
Save
Ask
Tour
Hide
$215,000
1 Day On Site
8304 Buchanan AvenueSt Louis, MO 63114
For Sale|Single Family Residence|Active
3
Beds
3
Total Baths
2
Full Baths
1
Partial Bath
2,052
SqFt
$105
/SqFt
1920
Built
Subdivision:
Vinita Park
County:
St. Louis
Call Now: (314) 667-4343
Is this the listing for you? We can help make it yours.
(314) 667-4343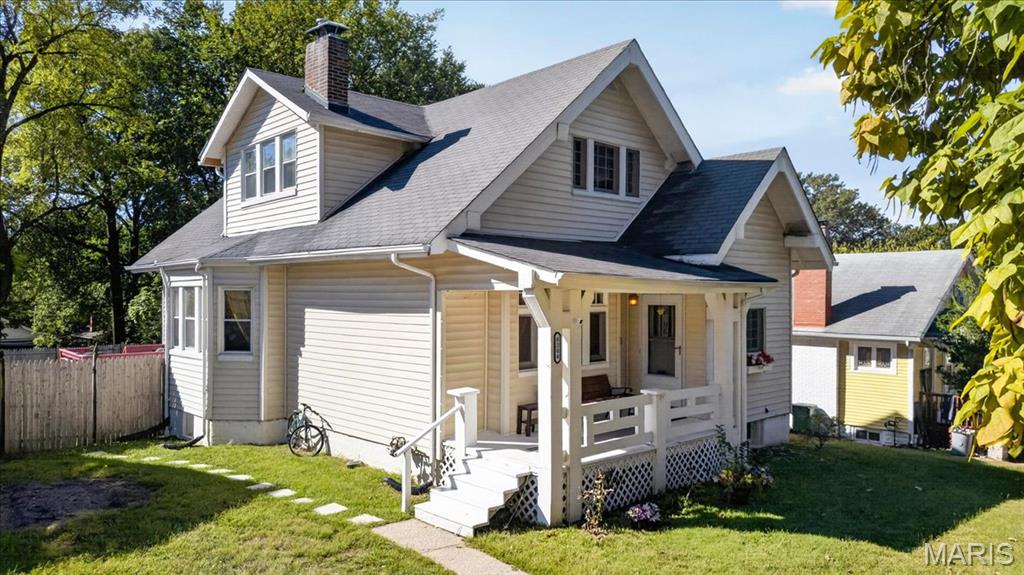
Save
Ask
Tour
Hide
Mortgage Calculator
Monthly Payment (Est.)
Enter an interest rate to see your estimated monthly payment.Calculator powered by Showcase IDX, a Constellation1 Company. Copyright ©2026 Information is deemed reliable but not guaranteed.
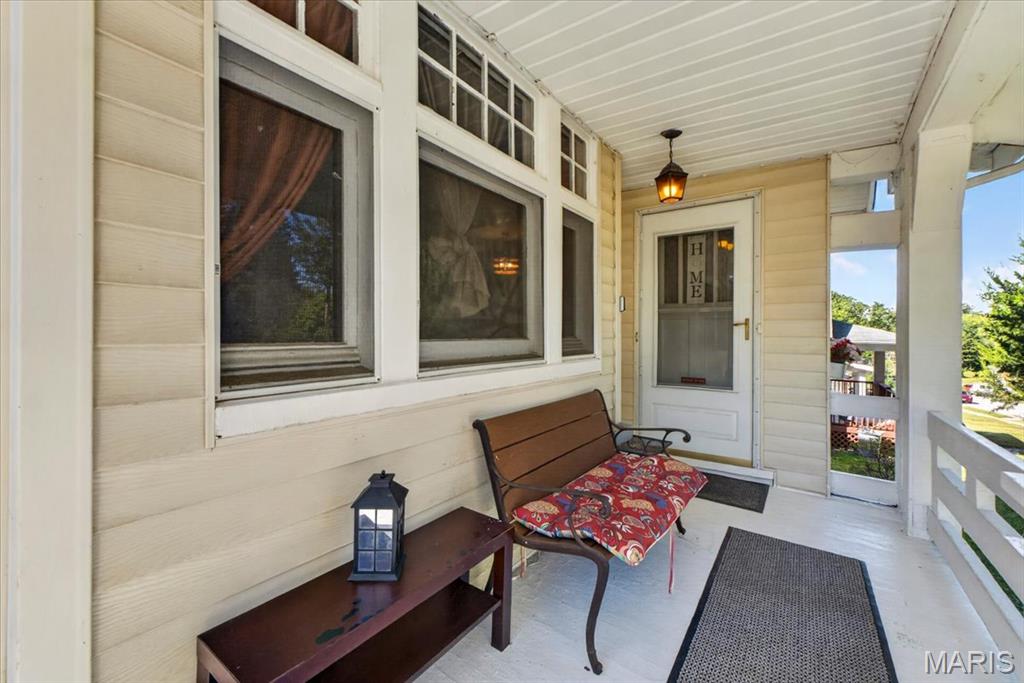
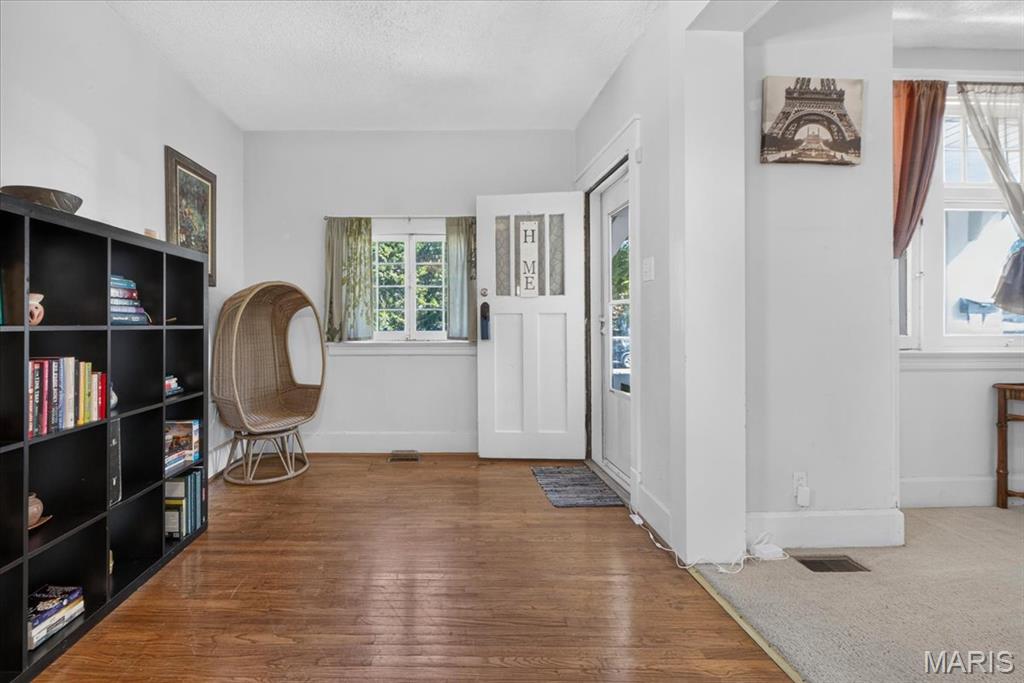
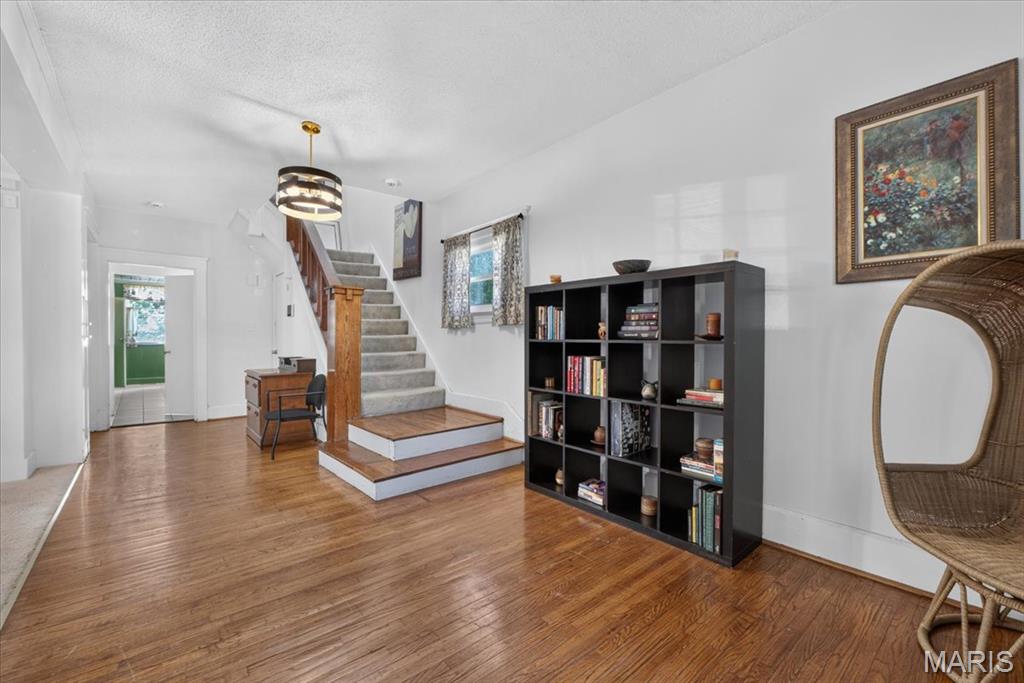
MUST SEE this beautiful two-story Craftsman in Vinita Park, minutes from Olive Boulevard’s University City shops and restaurants. This spacious home features 3 bedrooms, 2.5 bathrooms, and two walk-out basement bonus rooms ideal for an office, gym, sitting room, or storage. Enjoy a wood deck, inviting front porch, off-street parking, and a privacy fence. Interior highlights include a rustic nonfunctioning fireplace in the large living room, a spacious dining room with a beamed ceiling, an eat-in kitchen with a walk-in butler’s pantry just perfect for entertainment. Additional highlights include a curved oak staircase, and a generous main-floor laundry area suitable for a mudroom. Make this charming, comfortable home yours!
Save
Ask
Tour
Hide
Listing Snapshot
Price
$215,000
Days On Site
1 Day
Bedrooms
3
Inside Area (SqFt)
2,052 sqft
Total Baths
3
Full Baths
2
Partial Baths
1
Lot Size
0.2273 Acres
Year Built
1920
MLS® Number
26059221
Status
Active
Property Tax
$2,493
HOA/Condo/Coop Fees
N/A
Sq Ft Source
Public Records
Friends & Family
Recent Activity
| yesterday | Listing first seen on site | |
| 3 weeks ago | Listing updated with changes from the MLS® |
General Features
Acres
0.2273
Disclosures
Occupancy Permit RequiredSeller Property Disclosure
Levels
Two
Property Sub Type
Single Family Residence
Sewer
Public Sewer
Special Circumstances
Standard
SqFt Above
2052
Style
Craftsman
Water Source
Public
Interior Features
Appliances
Electric CooktopDishwasherMicrowaveElectric OvenRefrigerator
Basement
FullWalk-Out Access
Cooling
Ceiling Fan(s)Central Air
Fireplace
Yes
Fireplace Features
Decorative
Fireplaces
1
Flooring
CarpetHardwoodTile
Heating
Forced Air
Interior
Beamed CeilingsBuilt-in FeaturesEat-in KitchenEntrance FoyerPantry
Laundry Features
Main Level
Save
Ask
Tour
Hide
Exterior Features
Construction Details
Aluminum SidingVinyl Siding
Fencing
Back YardPrivacyWood
Lot Features
Level
Patio And Porch
Front Porch
Roof
Asphalt
Community Features
MLS Area
106 - Normandy
School District
Normandy
Township
Vinita Park
Financing Terms Available
CashConventionalFHAVA Loan
Schools
School District
Normandy
Elementary School
Washington Elem.
Middle School
Washington Middle School
High School
Normandy High
Listing courtesy of Berkshire Hathaway HomeServices Select Properties

Based on information submitted to the MLS GRID as of 2026-10-02 08:58 PM UTC. All data is obtained from various sources and may not have been verified by broker or MLS GRID. Supplied Open House Information is subject to change without notice. All information should be independently reviewed and verified for accuracy. Properties may or may not be listed by the office/agent presenting the information.
Based on information submitted to the MLS GRID as of 2026-10-02 08:58 PM UTC. All data is obtained from various sources and may not have been verified by broker or MLS GRID. Supplied Open House Information is subject to change without notice. All information should be independently reviewed and verified for accuracy. Properties may or may not be listed by the office/agent presenting the information.
Neighborhood & Commute
Source: Walkscore
Disclosure: Community information and market data powered by Constellation Data Labs. Information is deemed reliable but not guaranteed.
Save
Ask
Tour
Hide