Warning: Attempt to read property "ID" on null in /home/dkkqqci8ucee/deerwoodrealtystl.com/wp-content/plugins/elementor/core/base/document.php on line 356

Warning: Attempt to read property "ID" on null in /home/dkkqqci8ucee/deerwoodrealtystl.com/wp-content/plugins/elementor/core/base/document.php on line 356

164 Cedarstone Drive, Dardenne Prairie, MO, 63368

Save
Ask
Tour
Hide
Share
$550,000
7 Days On Site

164 Cedarstone Drive
Dardenne Prairie, MO 63368

Single Family Residence|Coming Soon
3
Beds
2
Total Baths
2
Full Baths
1,860
SqFt
$296
/SqFt
2025
Built
Subdivision:
Cedarstone
County:
St. Charles
Call Now: (314) 667-4343
Is this the listing for you? We can help make it yours.
(314) 667-4343
164 Cedarstone Drive164 Cedarstone Drive164 Cedarstone Drive164 Cedarstone Drive
Save
Ask
Tour
Hide
Share

Mortgage Calculator

Monthly Payment (Est.)

Enter an interest rate to see your estimated monthly payment.
Calculator powered by Showcase IDX, a Constellation1 Company. Copyright ©2026 Information is deemed reliable but not guaranteed.

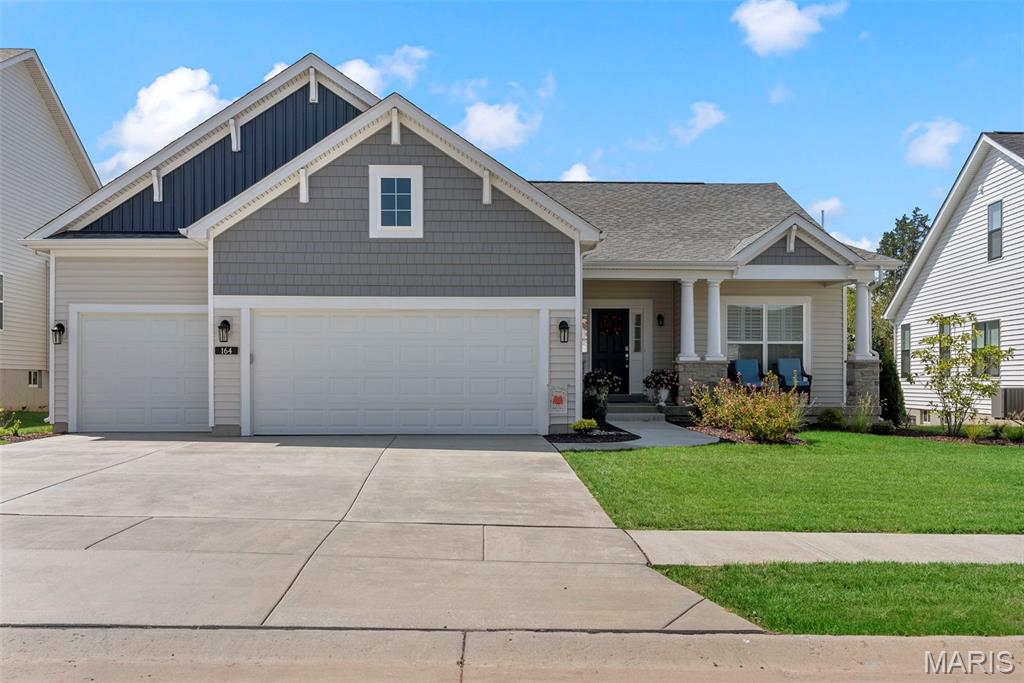
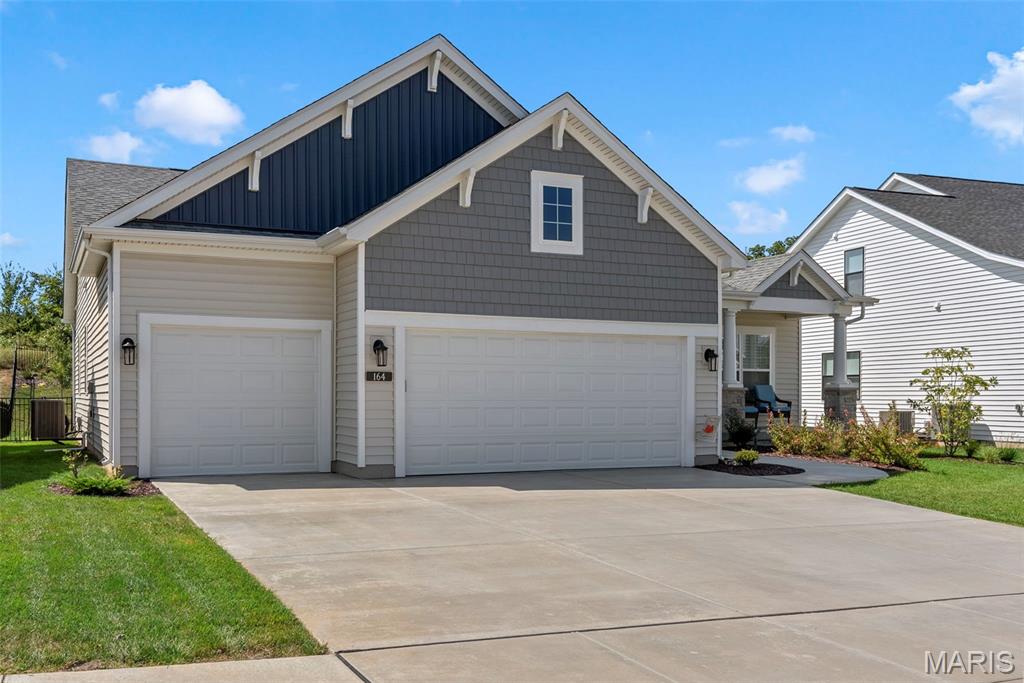
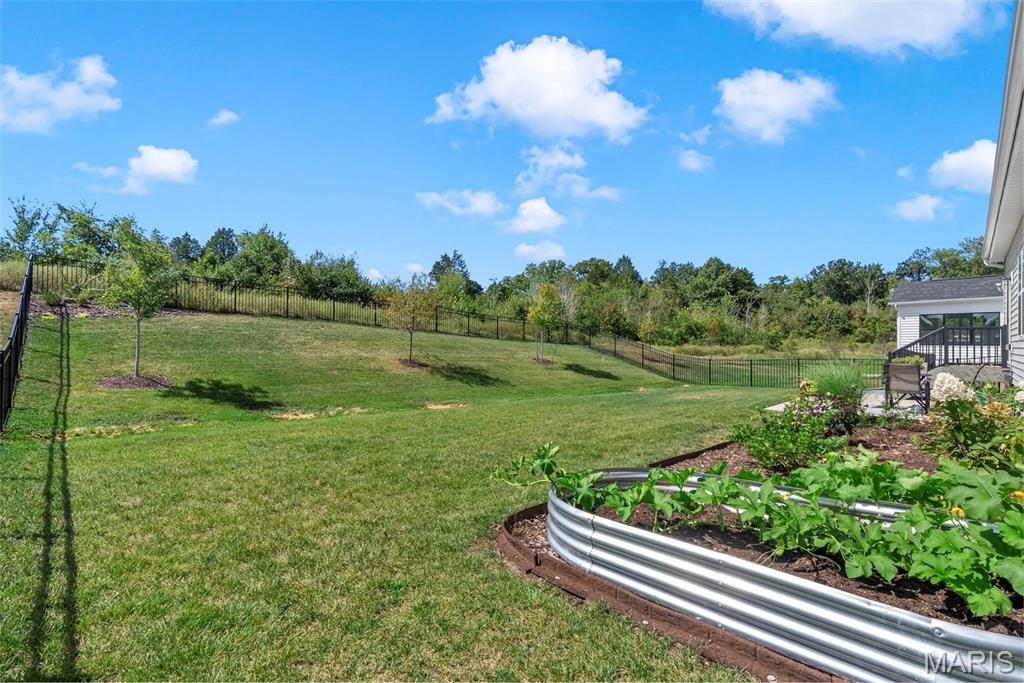
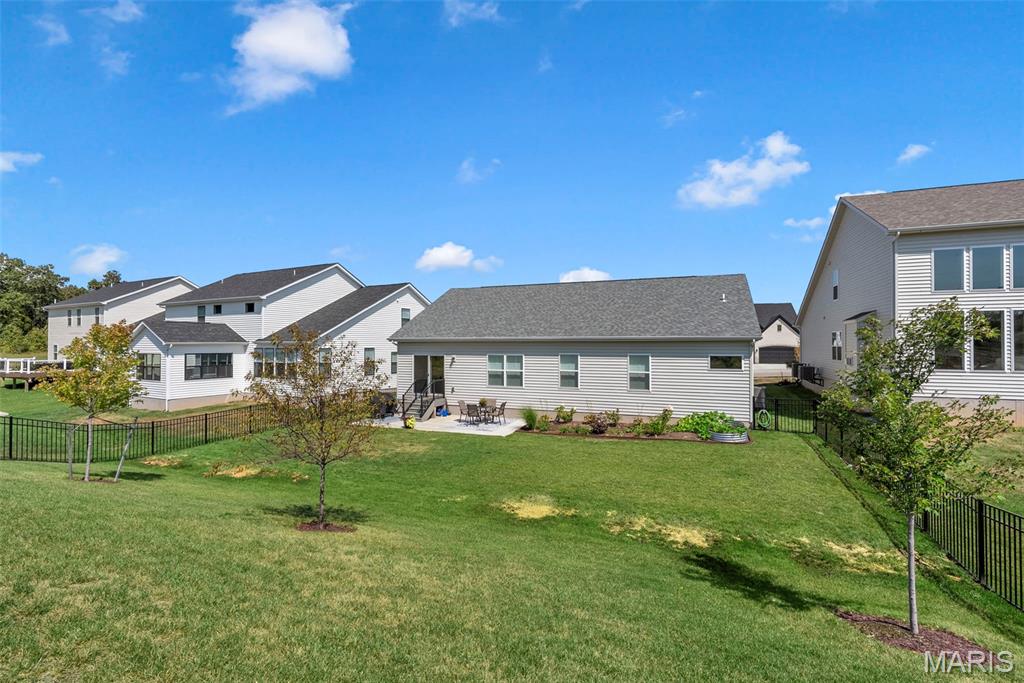
Why wait to build when this one is already done and loaded with upgrades? Just over a year old, this beautifully upgraded 3-bedroom, 2-bath home in Dardenne Prairie offers the feel of a new build without the construction timeline! Step inside to an open floor plan with 9-foot ceilings throughout, upgraded flooring, 5-inch baseboards, plantation shutters and an upgraded lighting package. The great room is highlighted by a stunning 55-inch linear electric fireplace with driftwood embers and mantle, while stained spindle railings with iron balusters add another upscale touch. The kitchen features upgraded 42-inch cabinetry with dovetail construction, soft-close doors and full-extension drawers, granite countertops, tile backsplash, upgraded gas range, cabinet hardware, pendant lighting and recessed lighting. The primary bath includes an adult-height double vanity, upgraded fixtures, heavy clear-glass shower door, privacy-glass window and additional shower upgrades. The basement is also roughed in for a future bathroom. Outside, you'll find stone pier porch columns, upgraded landscaping, in-ground irrigation, a fenced backyard with 3 gates and an extended 12x24 concrete patio with composite steps. The oversized 3-car garage includes insulated doors, upgraded openers, exterior keypad and a 2-foot extension on the 2-car portion for additional space. Located in Cedarstone, a newer Dardenne Prairie community, you'll enjoy convenient highway access along with nearby shopping, dining and recreation. Local favorites include the City Hall splash pad, amphitheater and playgrounds, Barathaven Park, Kinetic Park and Dardenne Town Square. Almost new, extensively upgraded and completely move-in ready - skip the building process and start enjoying everything this home already has to offer!

Save
Ask
Tour
Hide
Share
Listing Snapshot
Price 
$550,000
Days On Site 
7 Days
Bedrooms 
3
Inside Area (SqFt) 
1,860 sqft
Total Baths 
2
Full Baths 
2
Partial Baths 
N/A
Lot Size 
0.2388 Acres
Year Built 
2025
MLS® Number 
26059266
Status 
Coming Soon
Property Tax 
$4,002
HOA/Condo/Coop Fees 
$50 monthly
Sq Ft Source 
Public Records
Friends & Family
Recent Activity
a week agoListing first seen on site
2 weeks agoListing updated with changes from the MLS®
General Features
Acres 
0.2388
Attached Garage 
Yes
Disclosures 
Flood Plain NoSeller Property Disclosure
Garage 
Yes
Garage Spaces 
3
Levels 
One
Property Sub Type 
Single Family Residence
Sewer 
Public Sewer
Special Circumstances 
Standard
SqFt Above 
1860
Style 
Ranch
Utilities 
Electricity ConnectedNatural Gas ConnectedSewer ConnectedWater Connected
Water Source 
Public
Interior Features
Basement 
ConcreteFullSump PumpUnfinishedBath/StubbedDaylight
Cooling 
Ceiling Fan(s)Central Air
Fireplace 
Yes
Fireplaces 
1
Heating 
Forced Air
Main Level Bedrooms 
3
Save
Ask
Tour
Hide
Share
Exterior Features
Construction Details 
StoneVinyl Siding
Lot Features 
Back YardFront YardLandscapedSprinklers In FrontSprinklers In Rear
Community Features
Association Fee 
$600.0
Association Fee Frequency 
Annually
MLS Area 
417 - Wentzville-Liberty
School District 
Wentzville R-IV
Township 
Dardenne Prairie
Financing Terms Available 
CashConventionalFHA
Schools
School District
Wentzville R-IV
Elementary School
Crossroads Elem.
Middle School
Frontier Middle
High School
Liberty
Listing courtesy of Magnolia Real Estate


Based on information submitted to the MLS GRID as of 2026-09-29 07:00 AM UTC. All data is obtained from various sources and may not have been verified by broker or MLS GRID. Supplied Open House Information is subject to change without notice. All information should be independently reviewed and verified for accuracy. Properties may or may not be listed by the office/agent presenting the information.

Neighborhood & Commute
Source: Walkscore
Disclosure: Community information and market data powered by Constellation Data Labs. Information is deemed reliable but not guaranteed.
Save
Ask
Tour
Hide
Share
Scroll to Top