Warning: Attempt to read property "ID" on null in /home/dkkqqci8ucee/deerwoodrealtystl.com/wp-content/plugins/elementor/core/base/document.php on line 356

Warning: Attempt to read property "ID" on null in /home/dkkqqci8ucee/deerwoodrealtystl.com/wp-content/plugins/elementor/core/base/document.php on line 356

7326 Woods Road, Hillsboro, MO, 63050

Save
Ask
Tour
Hide
Share
$449,900
16 Days On Site

7326 Woods Road
Hillsboro, MO 63050

For Sale|Single Family Residence|Active Under Contract
3
Beds
3
Total Baths
3
Full Baths
3,600
SqFt
$125
/SqFt
1996
Built
Subdivision:
Riverside Acres
County:
Jefferson
Call Now: (314) 667-4343
Is this the listing for you? We can help make it yours.
(314) 667-4343
7326 Woods Road7326 Woods Road7326 Woods Road7326 Woods Road
Save
Ask
Tour
Hide
Share

Mortgage Calculator

Monthly Payment (Est.)

Enter an interest rate to see your estimated monthly payment.
Calculator powered by Showcase IDX, a Constellation1 Company. Copyright ©2026 Information is deemed reliable but not guaranteed.

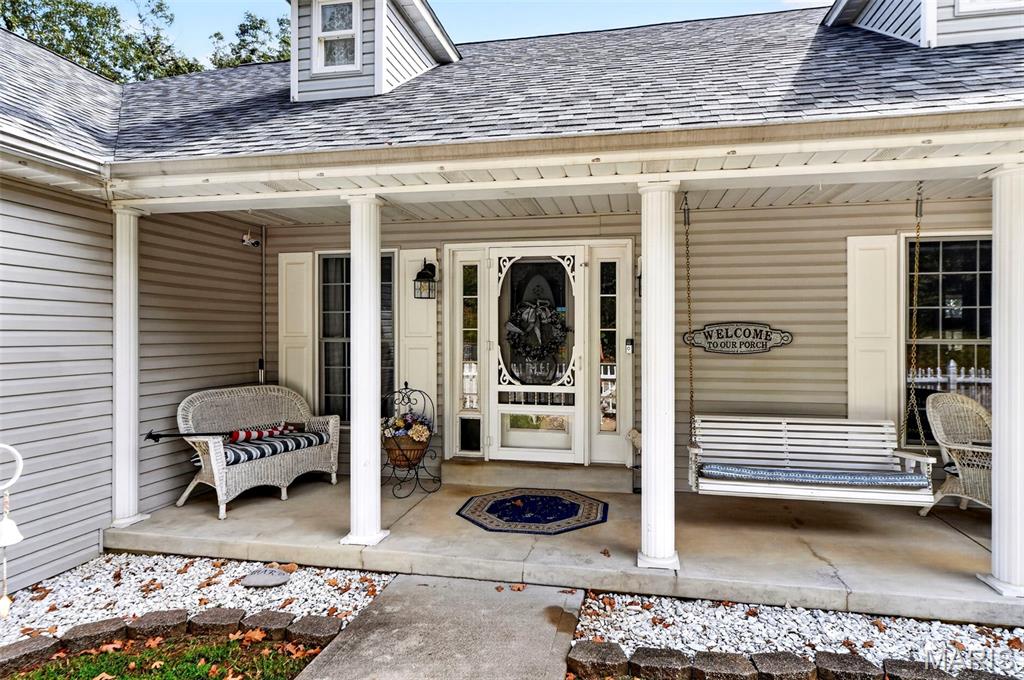
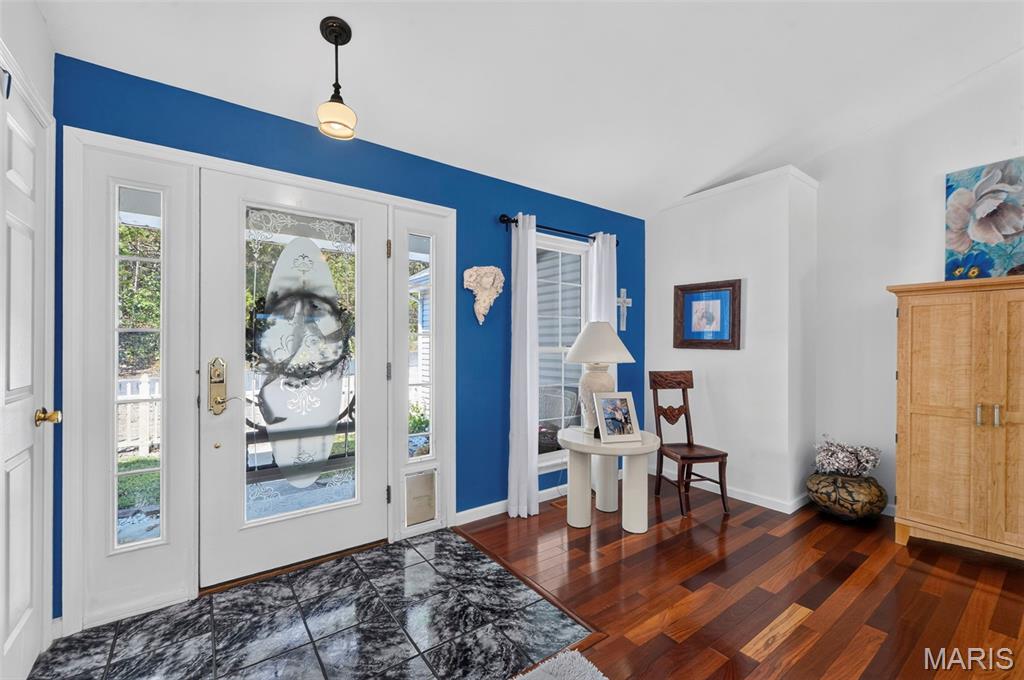
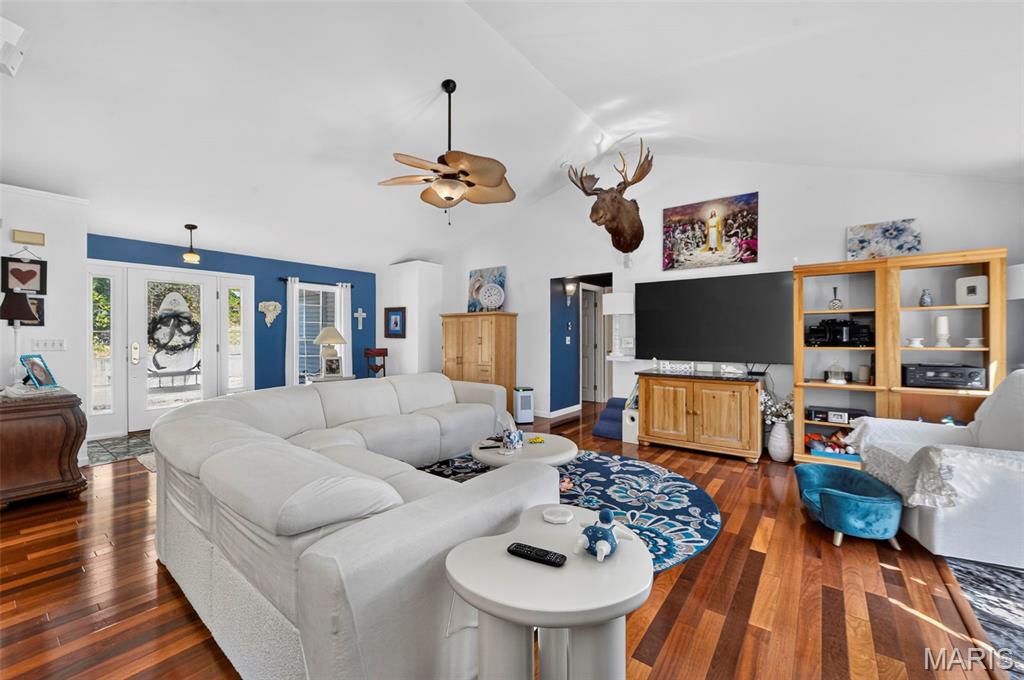
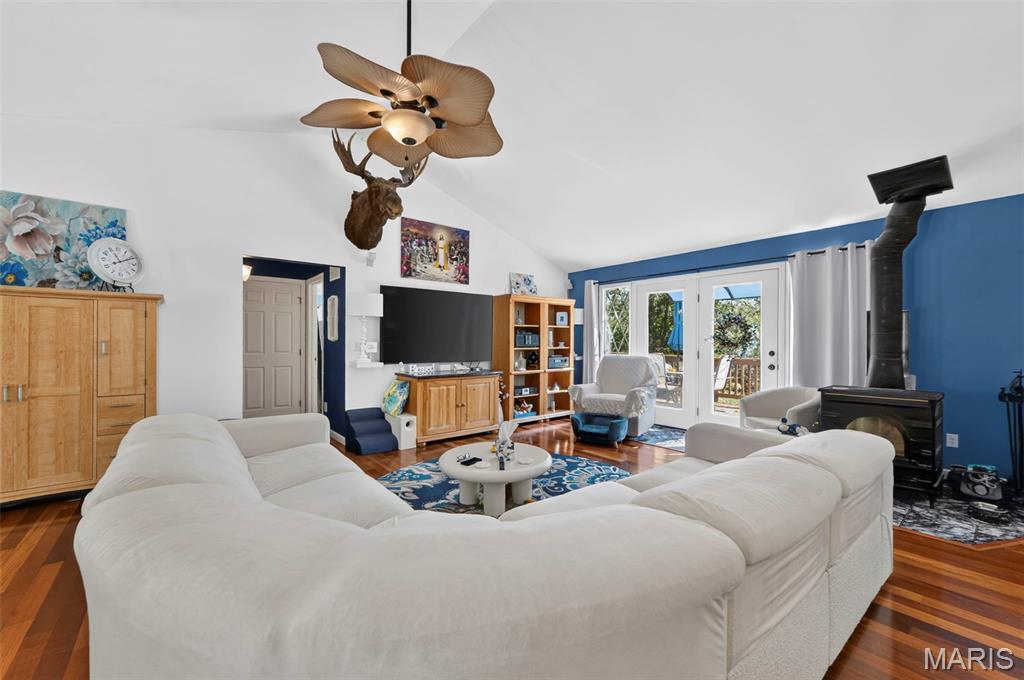
Welcome to this spacious three-bedroom ranch situated on 8.1 acres across two lots in a private, wooded setting! A circular driveway and covered front porch create an inviting entrance. Inside, the desirable split-bedroom floor plan features vaulted ceilings and hardwood flooring throughout the main living areas. The great room offers a wood-burning stove, ceiling fan and atrium doors leading to the generous 12' x 30' deck. A separate dining room provides additional space for entertaining. The updated kitchen features stainless steel appliances, a built-in microwave, stylish backsplash and breakfast-bar island. The large primary suite offers three closets, direct access to the deck shared with the great room and a well-appointed bathroom with an adult-height vanity, slipper tub and separate walk-in shower. The spacious second bedroom includes a window seat, ceiling fan and double closet, while the third bedroom offers additional space for guests or a home office. Other highlights include six-panel doors, double-hung tilt-in windows and convenient main-floor laundry. The nicely finished walkout lower level offers a spacious family room, full bathroom and ample unfinished storage space, providing plenty of room for relaxing and entertaining. Major updates include a new furnace and central air installed in April 2026 and an architectural-shingle roof approximately two years old. Additional features include central vacuum, 200-amp electrical service, vinyl siding and an oversized attached garage. Outside, enjoy the above-ground pool, fenced front area, 8' x 8' metal shed and an 18' x 41' detached garage/outbuilding with a concrete floor, electric and garage-door opener. A subdivision park along the river with a dock and a ramp provides another outdoor amenity. Schedule your showing today!

Save
Ask
Tour
Hide
Share
Listing Snapshot
Price 
$449,900
Days On Site 
16 Days
Bedrooms 
3
Inside Area (SqFt) 
3,600 sqft
Total Baths 
3
Full Baths 
3
Partial Baths 
N/A
Lot Size 
8.1 Acres
Year Built 
1996
MLS® Number 
26059281
Status 
Active Under Contract
Property Tax 
$2,250
HOA/Condo/Coop Fees 
$25 monthly
Sq Ft Source 
Estimated
Friends & Family
Recent Activity
a week agoStatus changed to Active Under Contract
a week agoListing updated with changes from the MLS®
2 weeks agoListing first seen on site
General Features
Acres 
8.1
Attached Garage 
Yes
Disclosures 
Flood Plain NoSeller Property DisclosureSeptic Disclosure
Foundation 
Concrete Perimeter
Garage 
Yes
Garage Spaces 
6
Levels 
One
Property Condition 
Updated/Remodeled
Property Sub Type 
Single Family Residence
Sewer 
Septic Tank
Special Circumstances 
Standard
SqFt Above 
2100
SqFt Below 
1500
Style 
RanchTraditional
Utilities 
Electricity ConnectedSewer ConnectedWater Connected
Water Source 
PrivateWell
Interior Features
Appliances 
DishwasherMicrowaveFree-Standing Electric Oven
Basement 
ConcretePartially FinishedFullWalk-Out AccessBath/Stubbed
Cooling 
Ceiling Fan(s)Central Air
Fireplace 
Yes
Fireplace Features 
Great RoomWood Burning Stove
Fireplaces 
1
Flooring 
CarpetHardwood
Heating 
ElectricWood Stove
Interior 
Breakfast BarCeiling Fan(s)Central VacuumEntrance FoyerOpen FloorplanSoaking TubVaulted Ceiling(s)Walk-In Closet(s)
Laundry Features 
Main Level
Main Level Bedrooms 
3
Window Features 
Insulated Windows
Bathroom 
Level - Main
Bedroom 2 
Level - Main
Bedroom 3 
Level - Main
Dining Room 
Level - Main
Family Room 
Level - Lower
Great Room 
Level - Main
Kitchen 
Level - Main
Laundry 
Level - Main
Primary Bedroom 
Level - Main
Save
Ask
Tour
Hide
Share
Exterior Features
Construction Details 
FrameVinyl Siding
Exterior 
Private Yard
Fencing 
Partial
Lot Features 
Many TreesPrivateSecludedSloped DownWoodedNative Plants
Other Structures 
Workshop
Patio And Porch 
CoveredDeckFront Porch
Pool Features 
Above Ground
Private Pool 
Yes
Road Frontage 
Private Road
View 
ForestTrees/Woods
Waterview 
ForestTrees/Woods
Windows/Doors 
Insulated Windows
Community Features
Association Fee 
$300.0
Association Fee Frequency 
Annually
Community Features 
FishingPark
MLS Area 
394 - Grandview
School District 
Grandview R-II
Financing Terms Available 
CashConventionalFHAVA Loan
Roads 
Gravel
Schools
School District
Grandview R-II
Elementary School
Grandview Elem.
Middle School
Grandview Middle
High School
Grandview High
Listing courtesy of Premier Real Estate Pros


Based on information submitted to the MLS GRID as of 2026-10-01 01:53 PM UTC. All data is obtained from various sources and may not have been verified by broker or MLS GRID. Supplied Open House Information is subject to change without notice. All information should be independently reviewed and verified for accuracy. Properties may or may not be listed by the office/agent presenting the information.

Neighborhood & Commute
Source: Walkscore
Disclosure: Community information and market data powered by Constellation Data Labs. Information is deemed reliable but not guaranteed.
Save
Ask
Tour
Hide
Share
Scroll to Top