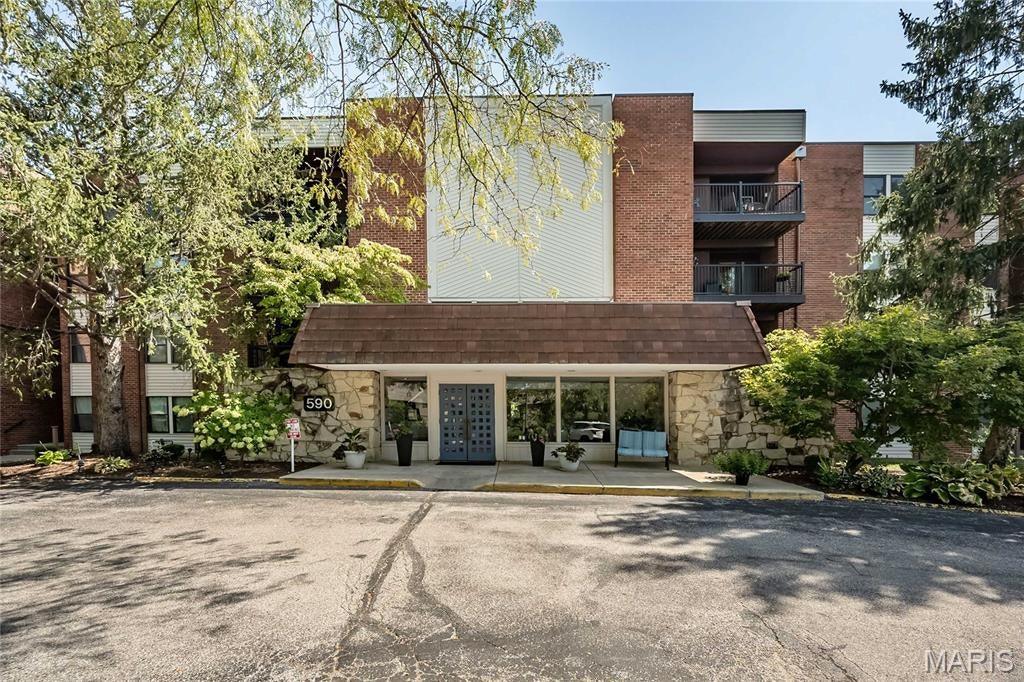
590 Sarah Lane 401, St Louis, MO, 63141

Save
Ask
Tour
Hide
Share
$225,000
New Listing

590 Sarah Lane 401
St Louis, MO 63141

Condominium|Coming Soon
2
Beds
2
Total Baths
2
Full Baths
1,327
SqFt
$170
/SqFt
1975
Built
Subdivision:
Golfview On The Green Condo
County:
St. Louis
Call Now: (314) 667-4343
Is this the listing for you? We can help make it yours.
(314) 667-4343
590 Sarah Lane 401590 Sarah Lane 401590 Sarah Lane 401590 Sarah Lane 401
Save
Ask
Tour
Hide
Share

Mortgage Calculator

Monthly Payment (Est.)

$1,027
Calculator powered by Showcase IDX, a Constellation1 Company. Copyright ©2026 Information is deemed reliable but not guaranteed.

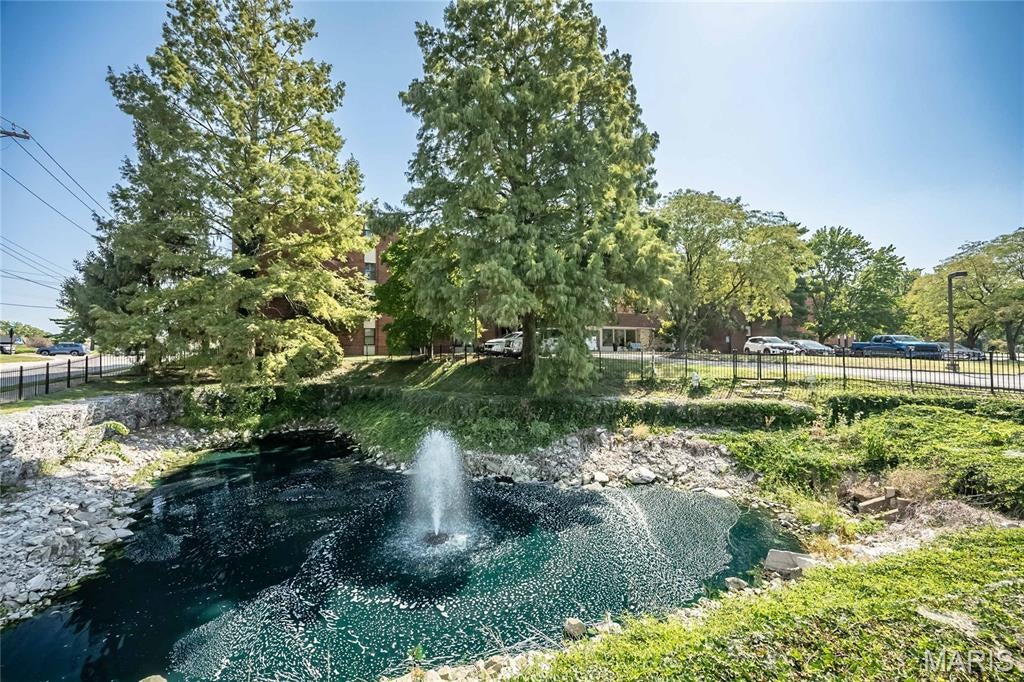
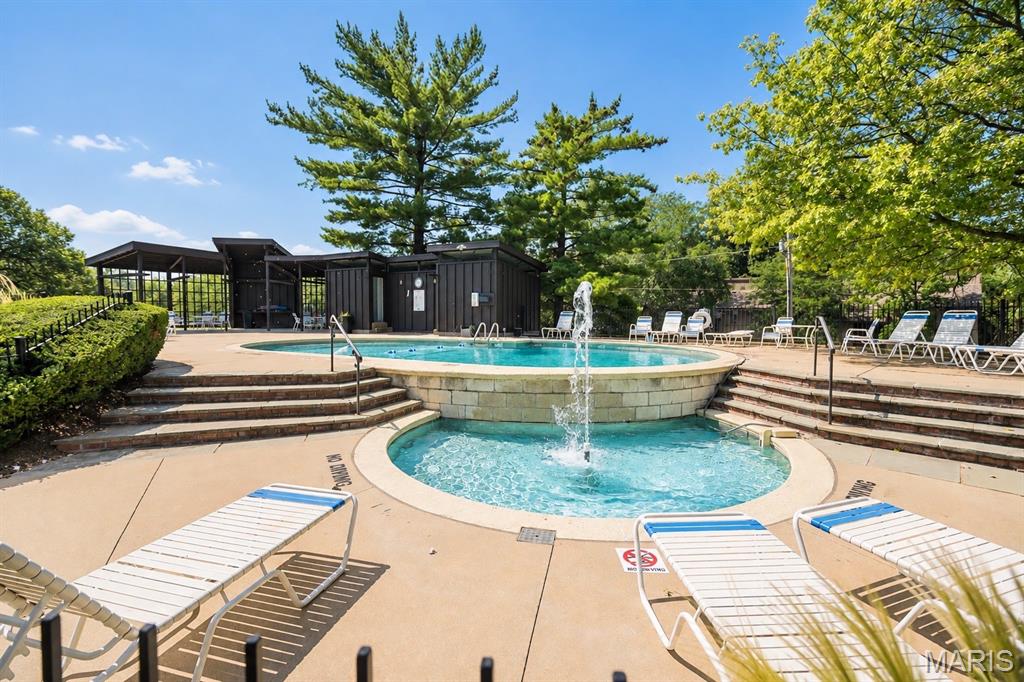
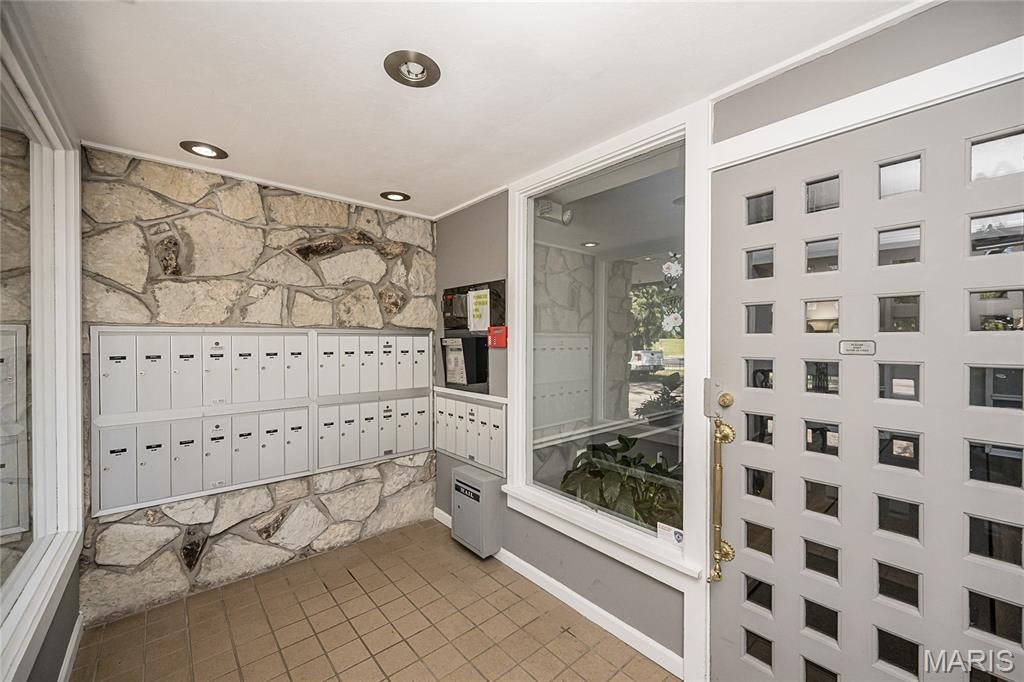
Welcome home to this top-floor, 2-bedroom, 2-bath end-unit condo with a beautiful view of the pond with a serene fountain & evergreen trees from the oversized covered deck, where you'll enjoy a daily sunset show. The current owners have made a long list of updates, making this one easy to settle into. The kitchen has freshly painted cabinetry with new hardware, soft-close features & cabinet pullouts, neutral ceramic tile floors, NEW granite countertops, all NEW stainless steel stove, microwave, dishwasher (with a 5-year warranty), and refrigerator (included). There’s also an organized wall of pantry cabinets, a new extra-thick sink with handy instant-hot water faucet & a breakfast bar that opens to the living room. The dining room sits just off the kitchen & flows easily into the spacious living room, creating a great layout for everyday living or entertaining. The living room features, crown molding, a lovely gas fireplace with new upgraded logs, built-in credenza & two newer insulated sliding glass doors leading to the deck with new railing. The generous primary bedroom has a new ceiling fan, dual-vanity bath, new LED recessed lighting & a large walk-in closet with a great new organization system featuring plenty of shelving & hanging space. The second bedroom also has a large closet with built-in shelving. The hall bath has freshly painted cabinetry with new hardware & soft-close features, plus a new exhaust fan. Brand new carpet throughout the main living areas & bedrooms, along with updated electrical wiring. The building has a newer roof, & the 2-story foyer was recently refreshed with new paint & flooring and a pretty fountain surrounded by live plants. A quick elevator ride takes you to your reserved parking spot in the secure garage, where you’ll also find a handy storage unit. Enjoy the walkable location alongside the gorgeous Creve Coeur golf course, with the neighborhood pool just steps away. Grocery, coffee, restaurants, medical providers, parks & more are all just a quick ride or even stroll away!

Save
Ask
Tour
Hide
Share
Listing Snapshot
Price 
$225,000
Days On Site 
0 Days
Bedrooms 
2
Inside Area (SqFt) 
1,327 sqft
Total Baths 
2
Full Baths 
2
Partial Baths 
N/A
Lot Size 
N/A
Year Built 
1975
MLS® Number 
26059284
Status 
Coming Soon
Property Tax 
$2,574
HOA/Condo/Coop Fees 
$417 monthly
Sq Ft Source 
Assessor
Friends & Family
Recent Activity
7 hours agoListing first seen on site
5 days agoListing updated with changes from the MLS®
General Features
Attached Garage 
Yes
Building Features 
BasementBike StorageCoin LaundryDelivery DoorFire AlarmFire EscapeLightingLobbyPoolStorageWi-Fi
Disclosures 
Condo Development Created Prior 9/28/83Flood Plain NoHOA/Condo Disclosure AvailableResale Certificate RequiredSee Seller's Disclosure
Garage 
Yes
Garage Spaces 
1
Levels 
One
Parking 
BasementGarageGarage Door OpenerGuest
Property Sub Type 
Condominium
Security 
Fire AlarmFire Sprinkler SystemKey Card EntrySecured Garage/ParkingSmoke Detector(s)
Sewer 
Public Sewer
Special Circumstances 
Standard
SqFt Above 
1327
Style 
Apartment StyleGardenMid-Rise 3or4 Story
Utilities 
Cable ConnectedElectricity ConnectedNatural Gas ConnectedSewer ConnectedWater Connected
Water Source 
Public
Interior Features
Appliances 
Stainless Steel Appliance(s)DishwasherDisposalInstant Hot WaterIce MakerMicrowaveElectric RangeRefrigeratorWater Heater
Basement 
ConcreteExterior EntryInterior EntryStorage Space
Cooling 
Ceiling Fan(s)Central AirElectric
Fireplace 
Yes
Fireplace Features 
Gas LogLiving Room
Fireplaces 
1
Flooring 
CarpetCeramic Tile
Heating 
Forced AirNatural Gas
Interior 
ElevatorBookcasesBreakfast BarCeiling Fan(s)Crown MoldingDouble VanityEntrance FoyerGranite CountersHigh Speed InternetOpen FloorplanPantryRecessed LightingTrack LightingWalk-In Closet(s)
Laundry Features 
Common Area
Main Level Bedrooms 
2
Window Features 
BlindsDouble Pane WindowsInsulated WindowsScreens
Bedroom 
Dimensions - 12x11Level - Main
Dining Room 
Dimensions - 10x10Level - Main
Kitchen 
Dimensions - 11x10Level - Main
Living Room 
Dimensions - 21x14Level - Main
Primary Bedroom 
Dimensions - 17x13Level - Main
Save
Ask
Tour
Hide
Share
Exterior Features
Construction Details 
Brick
Exterior 
BalconyPrivate Entrance
Lot Features 
Near Public Transit
Patio And Porch 
CoveredDeck
Pool Features 
CabanaCommunityFencedFilteredIn GroundOutdoor Pool
View 
Pond
Waterview 
Pond
Windows/Doors 
BlindsDouble Pane WindowsInsulated WindowsScreens
Community Features
Accessibility Features 
Accessible Entrance
Association Amenities 
Elevator(s)Coin LaundryMeeting RoomParkingPoolStorage
Association Fee 
$417.0
Association Fee Frequency 
Monthly
Community Features 
Pool
MLS Area 
166 - Parkway North
School District 
Parkway C-2
Township 
Creve Coeur
Financing Terms Available 
CashConventional
Schools
School District
Parkway C-2
Elementary School
Bellerive Elem.
Middle School
Northeast Middle
High School
Parkway North High
Listing courtesy of Compass Realty Group


Based on information submitted to the MLS GRID as of 2026-09-21 05:21 AM UTC. All data is obtained from various sources and may not have been verified by broker or MLS GRID. Supplied Open House Information is subject to change without notice. All information should be independently reviewed and verified for accuracy. Properties may or may not be listed by the office/agent presenting the information.

Neighborhood & Commute
Source: Walkscore
Disclosure: Community information and market data powered by Constellation Data Labs. Information is deemed reliable but not guaranteed.
Save
Ask
Tour
Hide
Share
Scroll to Top