
6388 Salamone RoadCedar Hill, MO 63016
Mortgage Calculator
Monthly Payment (Est.)
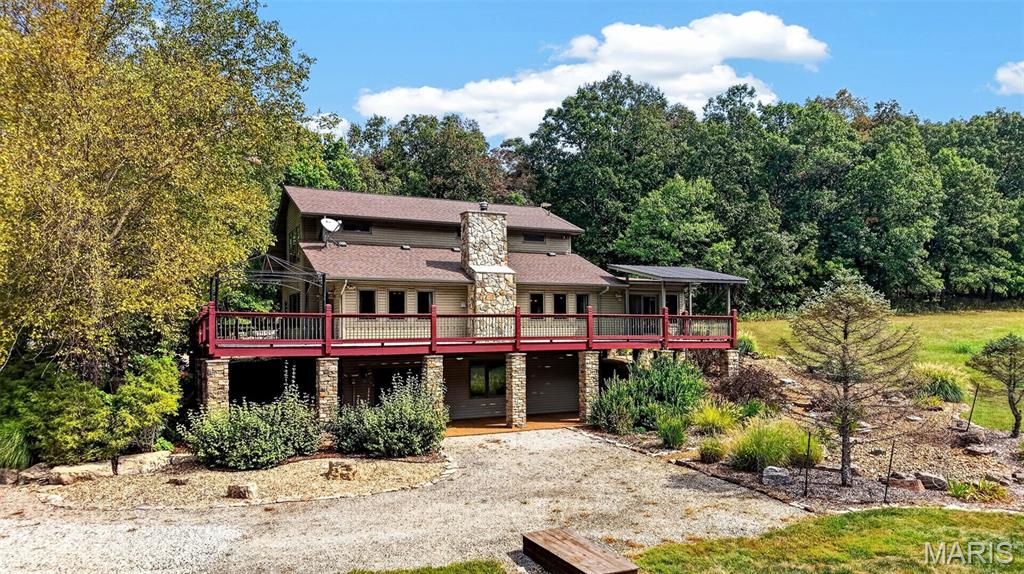
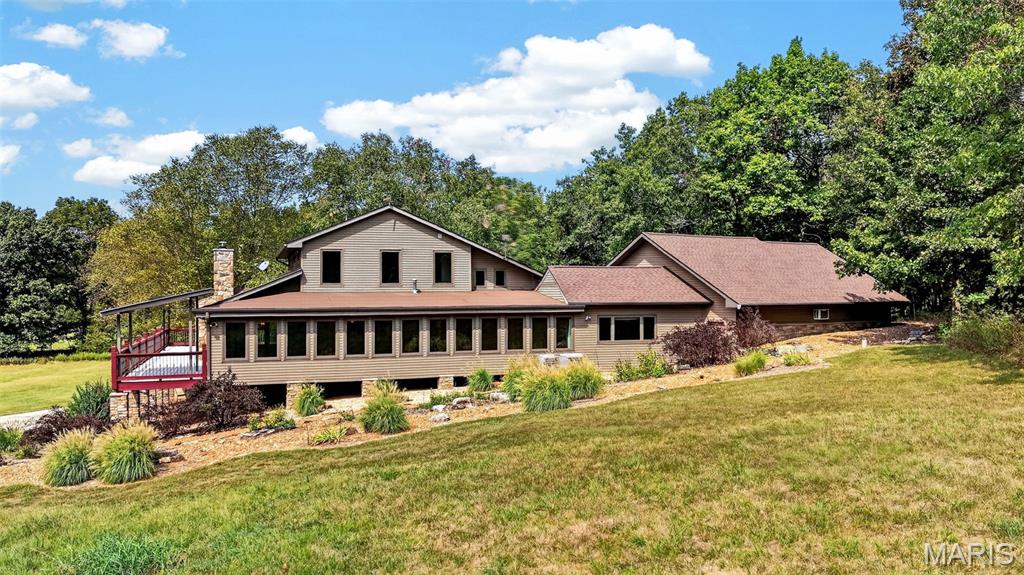
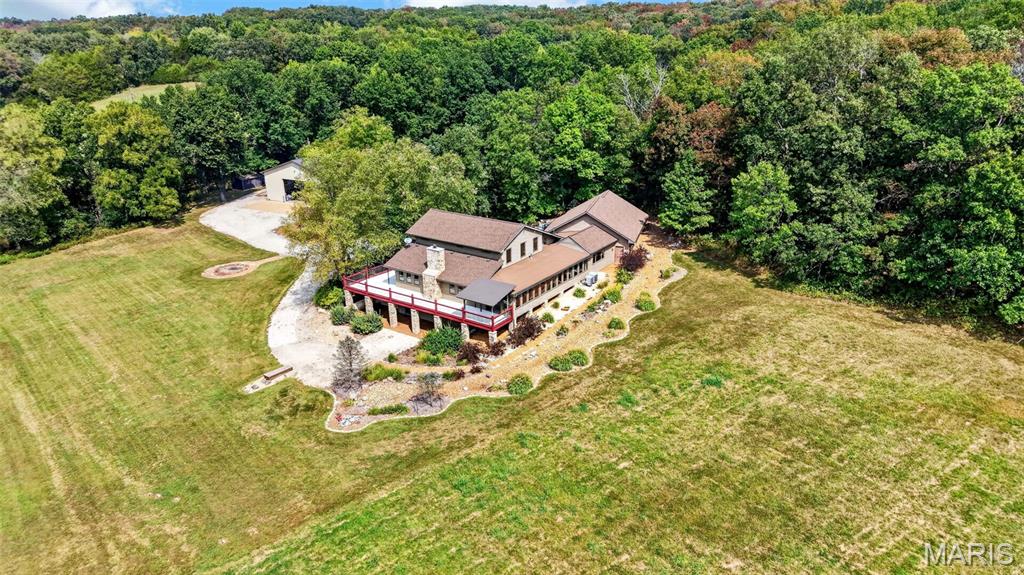
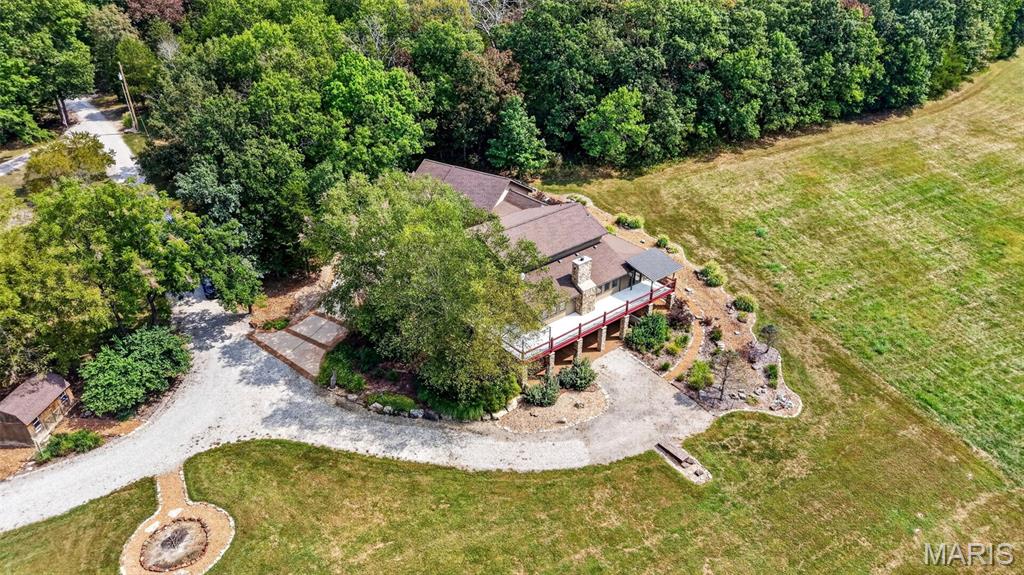
Enter an interest rate to see your estimated monthly payment.Don’t miss this rare opportunity to own your own piece of paradise! Nestled on 40+ private acres, this impressive 4-bedroom, 4-full-bath home offers the perfect blend of comfort, space, privacy, and outdoor adventure. As you make your way down the tree lined driveway, you’ll immediately feel yourself exhale as the trees open to reveal beautiful, lush fields. Approximately half of the property is wooded, offering endless opportunities for hiking, exploring, and UTV adventures. The remaining acreage consists of open fields where deer and turkey are frequent visitors. Bonus, this home qualifies for land hunting privileges. Inside, the home offers plenty of room to spread out and enjoy every season. The sunroom provides the perfect spot to relax while taking in views of the surrounding wildlife and countryside. The spacious kitchen is designed for entertaining and everyday living, featuring two dishwashers, two refrigerators, and a large center island that is ideal for baking, preparing meals, and hosting family and friends. The great room is warm and inviting, highlighted by a wood-burning fireplace that will keep you cozy throughout the winter months. Multiple doors lead from the living spaces to an expansive deck that wraps around two sides of the home — the perfect setting for morning coffee, an afternoon nap, or memorable gatherings. Two bedrooms are conveniently located on the main level. Upstairs, you’ll find two additional ensuite bedrooms, along with a versatile open area that can easily be transformed into an office, workout space, sitting area, or oversized closet. Let the space work for your needs! The finished lower level is built for entertaining, whether you’re hosting game-day parties, family gatherings, or simply enjoying a night at home. It includes a convenient kitchenette with a side-by-side refrigerator and dishwasher, along with abundant storage throughout the home. Oversized truck? No problem, The attached oversized 3-car garage provides plenty of room for vehicles, equipment, and storage, with ample circulation around your vehicles and additional space in front! For the ultimate workshop or hobby space, the 50' x 70' shop features a concrete floor, 14' service doors, 200-amp electrical service, two 50-amp plugs, and a 30-amp plug. There’s room for all your toys, tools, equipment, and gear. The shop also includes an office with a wood-burning stove, making it a comfortable place to work even on chilly fall and winter days. With incredible acreage, abundant wildlife, multiple living and entertaining spaces, extensive storage, a massive shop, and the privacy you’ve been searching for, this property truly has it all. Come experience the peace and possibilities for yourself — this private retreat won’t last long!
| a week ago | Status changed to Active | |
| a week ago | Listing updated with changes from the MLS® | |
| 2 weeks ago | Listing first seen on site |

Based on information submitted to the MLS GRID as of 2026-10-03 02:08 AM UTC. All data is obtained from various sources and may not have been verified by broker or MLS GRID. Supplied Open House Information is subject to change without notice. All information should be independently reviewed and verified for accuracy. Properties may or may not be listed by the office/agent presenting the information.
Did you know? You can invite friends and family to your search. They can join your search, rate and discuss listings with you.