
3818 Blaine AvenueSt Louis, MO 63110
Mortgage Calculator
Monthly Payment (Est.)
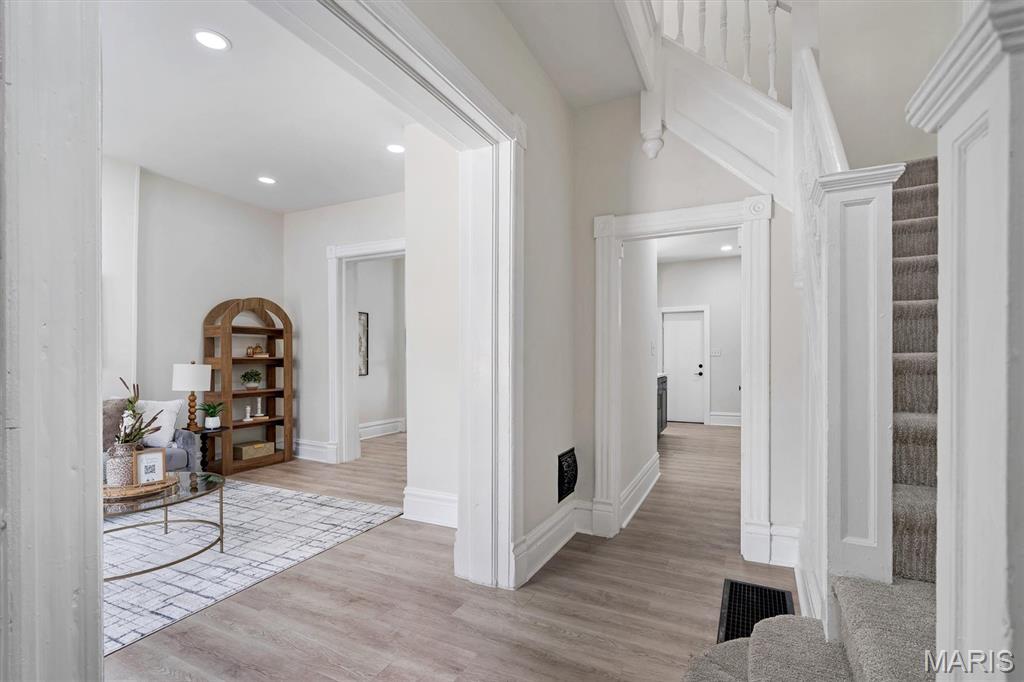
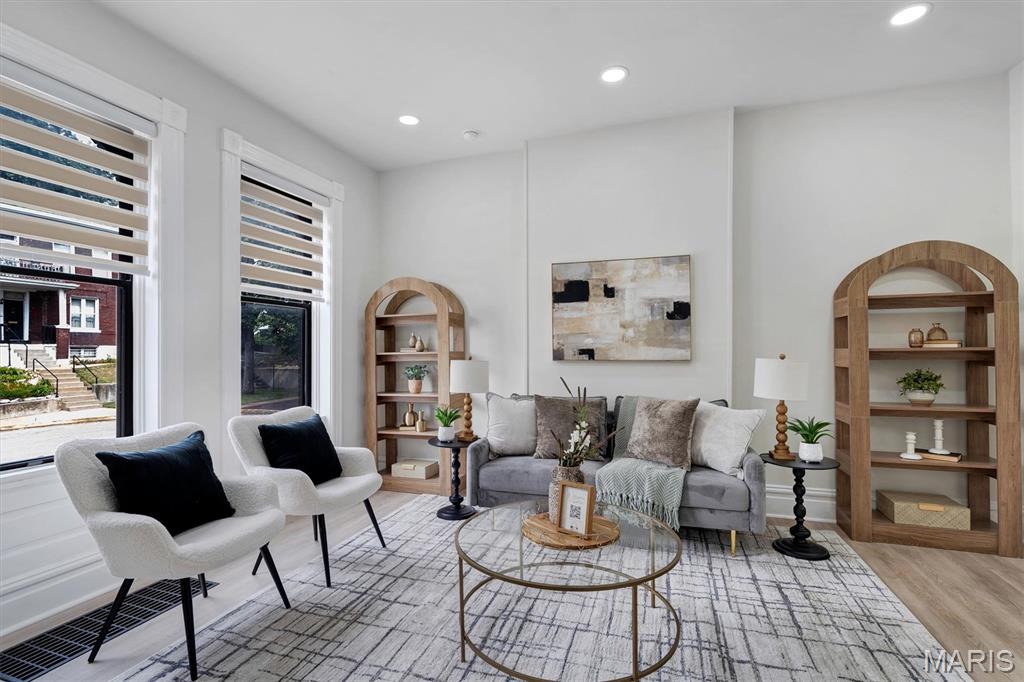
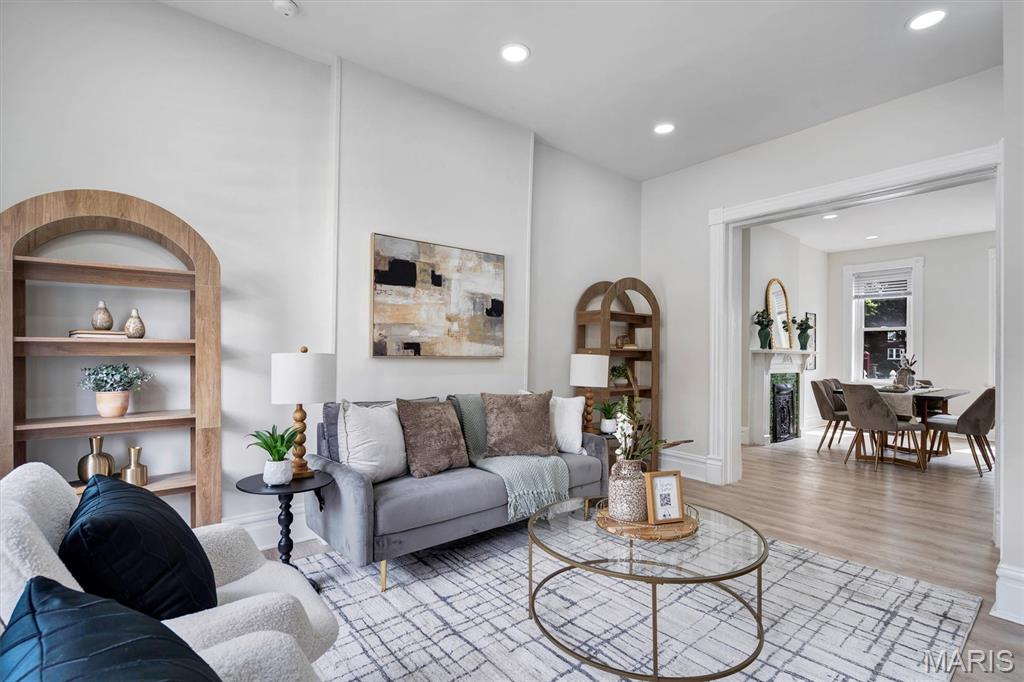
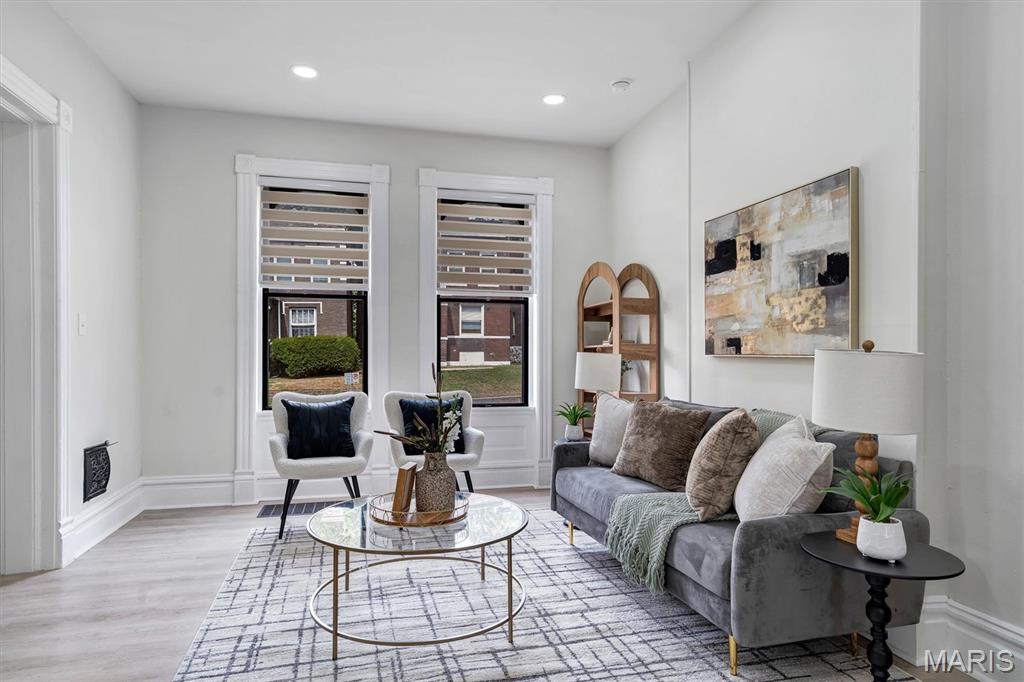
$1,596Step into a home that's been thoughtfully reimagined from top to bottom. Fresh paint and new flooring flow throughout, giving every room a crisp, cohesive feel and making the whole space feel brand new while holding onto its early-1900s character. The main level is made for gathering — a welcoming living room leads into a stunning kitchen where solid surface counters, stainless steel appliances, and a large island create a natural hub for cooking and conversation. Just beyond, a separate dining area invites everyday meals or entertaining to spill over comfortably. A half bath and laundry round out the first floor, keeping daily life simple and convenient. Head upstairs and you'll find three bedrooms tucked away from the activity below, including a private primary retreat with its own ensuite bath. A second full bathroom, also freshly renovated, serves the remaining bedrooms with plenty of room for family or guests. Outside, a fenced backyard offers a private space to relax, while a two-car parking pad adds welcome everyday convenience. That same sense of ease extends beyond the front door. Set in St. Louis's Tiffany neighborhood, the home sits on a walkable, tree-lined street. Classic brick architecture gives the area its character, and nearby Tiffany Park offers a shady, community-focused green space. While being conveniently located near Cardinal Glennon and SLU Hospitals, you're also minutes away from a nice mix of local shops and restaurants. A rare combination of full modern updates and a truly central location — this one won't last long!
| 8 hours ago | Listing first seen on site | |
| 8 hours ago | Listing updated with changes from the MLS® |

Based on information submitted to the MLS GRID as of 2026-09-15 08:57 AM UTC. All data is obtained from various sources and may not have been verified by broker or MLS GRID. Supplied Open House Information is subject to change without notice. All information should be independently reviewed and verified for accuracy. Properties may or may not be listed by the office/agent presenting the information.
Did you know? You can invite friends and family to your search. They can join your search, rate and discuss listings with you.