Warning: Attempt to read property "ID" on null in /home/dkkqqci8ucee/deerwoodrealtystl.com/wp-content/plugins/elementor/core/base/document.php on line 356

Warning: Attempt to read property "ID" on null in /home/dkkqqci8ucee/deerwoodrealtystl.com/wp-content/plugins/elementor/core/base/document.php on line 356

1503 Gregg Avenue, St Louis, MO, 63139

Save
Ask
Tour
Hide
Share
$181,000
New Listing

1503 Gregg Avenue
St Louis, MO 63139

For Sale|Single Family Residence|Active
2
Beds
1
Total Bath
1
Full Bath
948
SqFt
$191
/SqFt
1952
Built
Subdivision:
Howards Add
County:
St Louis City
Call Now: (314) 667-4343
Is this the listing for you? We can help make it yours.
(314) 667-4343
1503 Gregg Avenue1503 Gregg Avenue1503 Gregg Avenue1503 Gregg Avenue
Save
Ask
Tour
Hide
Share

Mortgage Calculator

Monthly Payment (Est.)

Enter an interest rate to see your estimated monthly payment.
Calculator powered by Showcase IDX, a Constellation1 Company. Copyright ©2026 Information is deemed reliable but not guaranteed.

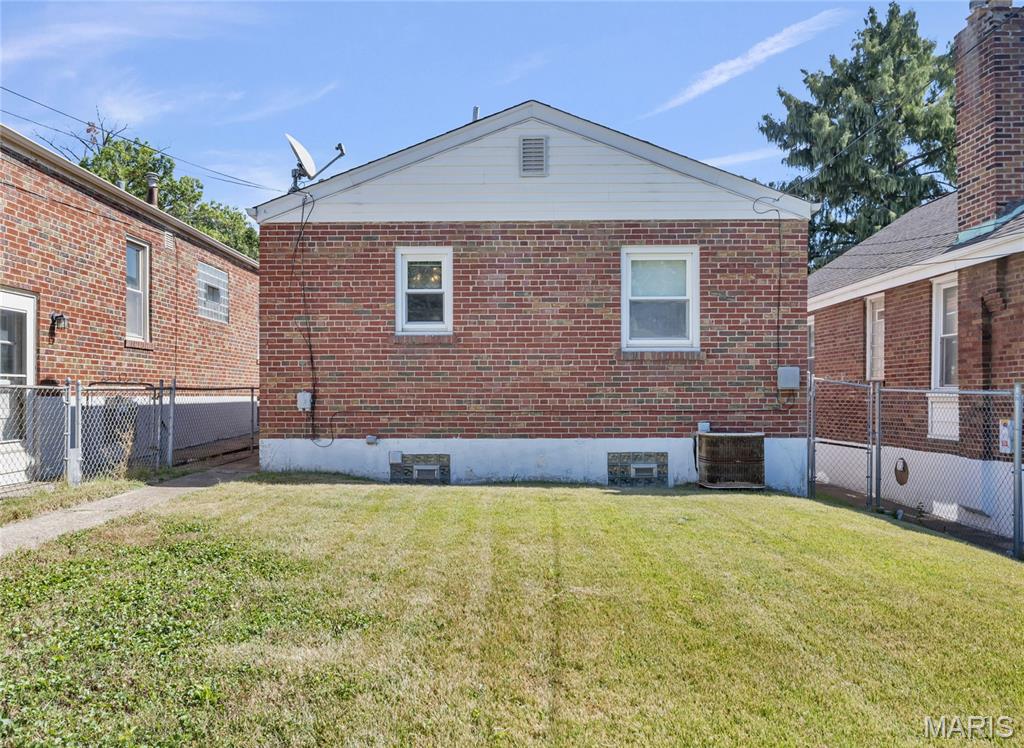
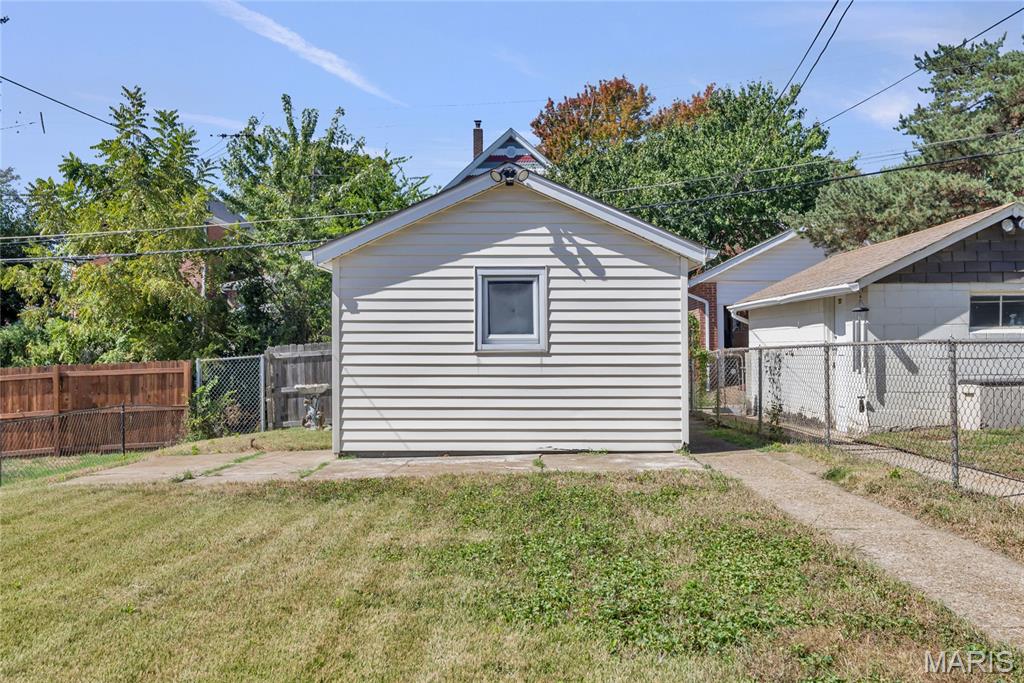
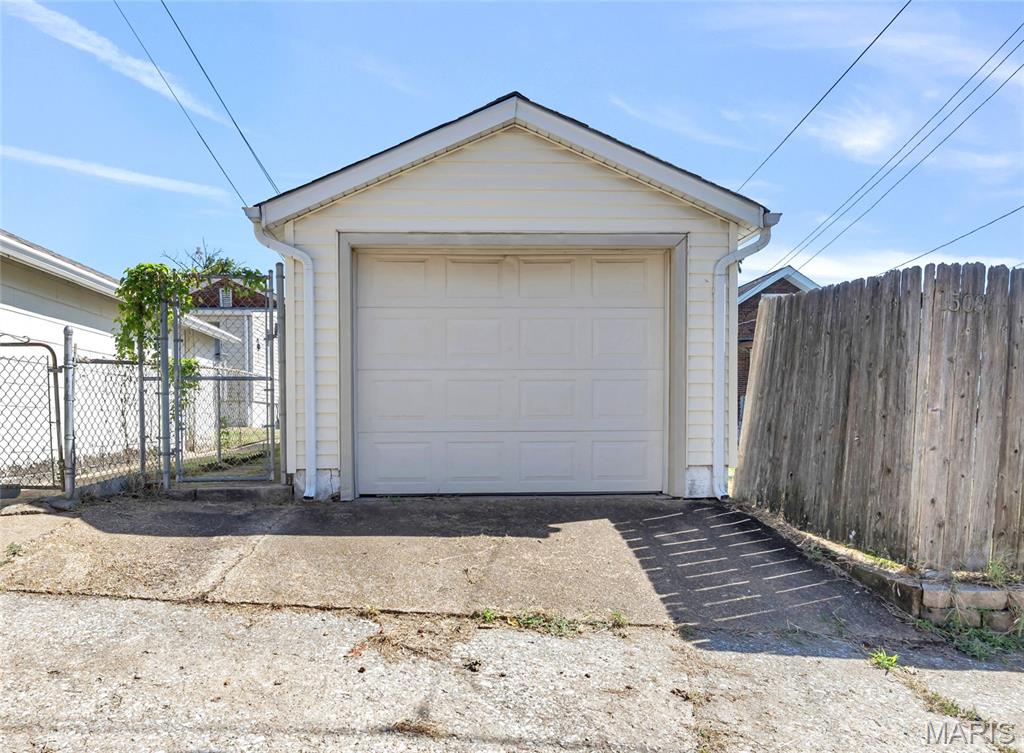
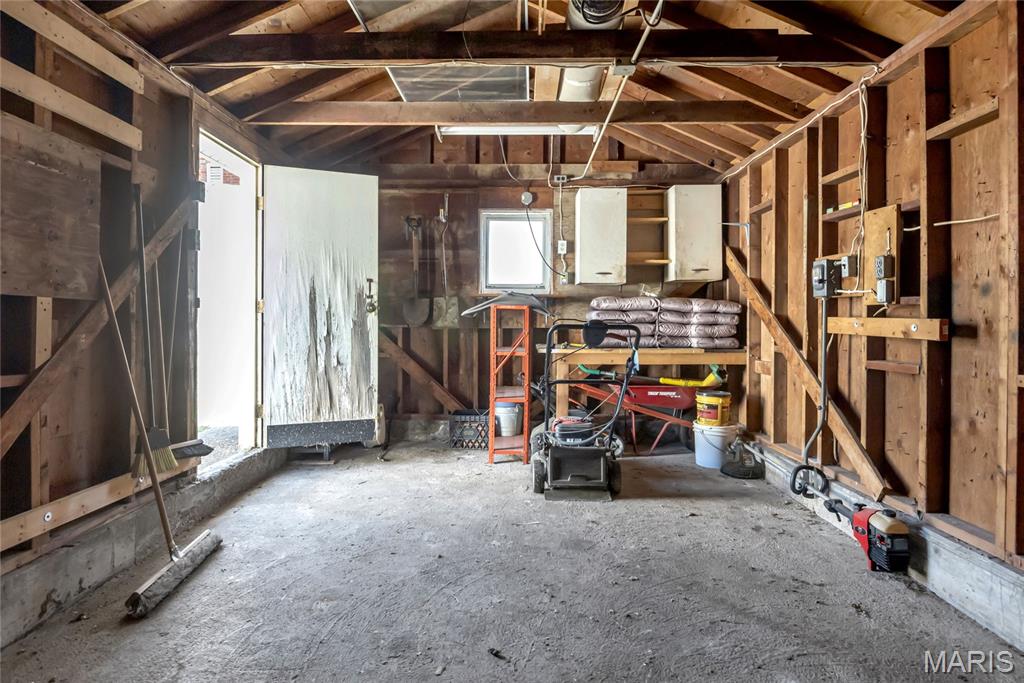
Welcome to Dogtown! Brick ranch home with finished lower level, Oversized 1 Car Garage and fenced yard. Home being sold AS IS, but seller is offering a Home Protection Plan for your peace of mind. Home has a level, fully fenced backyard with patio near garage. Hardwood flooring in Living room and both bedrooms. Eat-in Kitchen has an abundance of oak cabinets with pull out pantry drawers and a lazy susan. White appliances: Gas stove, Overhead Microwave & Side by Side Refrigerator and tile flooring. Oversized sink with disposal. Lighted ceiling fan to keep the cook happy. Full Bathroom has a combination tub/shower with easy clean no-grout shower surround, tile flooring, pedestal sink and medicine cabinet. Both Bedrooms have hardwood flooring, lighted ceiling fans and shades or blinds. Vinyl thermal windows through-out home with glass block windows and 2 thermal windows in lower level. Partially finished lower level has a spacious bonus room, office, or sleeping area with custom closet, carpeting, recessed lighting and drop ceiling. Lower level also has a separate laundry room and storage room. Water heater new in 2025. PVC Plumbing. Updated electric box with single disconnect. Lennox Furnace and AC have been serviced bi-annually. Garage has alley access, overhead door, electric and workbench. Garage door opener is non-functional. Seller is leaving refrigerator, clothes washer & dryer, lower level chest freezer & lawn mower.

Save
Ask
Tour
Hide
Share
Listing Snapshot
Price 
$181,000
Days On Site 
0 Days
Bedrooms 
2
Inside Area (SqFt) 
948 sqft
Total Baths 
1
Full Baths 
1
Partial Baths 
N/A
Lot Size 
0.0861 Acres
Year Built 
1952
MLS® Number 
26059369
Status 
Active
Property Tax 
$2,751
HOA/Condo/Coop Fees 
N/A
Sq Ft Source 
Estimated
Friends & Family
Recent Activity
13 hours agoListing first seen on site
13 hours agoListing updated with changes from the MLS®
General Features
Acres 
0.0861
Building Features 
BasementFire AlarmPatioStorage
Cross Street 
Lloyd
Disclosures 
Code Compliance RequiredFlood Plain NoLead PaintOccupancy Permit RequiredSeller Property Disclosure
Foundation 
Concrete Perimeter
Garage 
Yes
Garage Spaces 
1
Home Warranty 
Yes
Levels 
One
Parking 
Alley AccessGarageOn StreetWorkshop in Garage
Parking Spaces 
1
Property Condition 
Fixer
Property Sub Type 
Single Family Residence
Sewer 
Public Sewer
SqFt Above 
748
SqFt Below 
200
Style 
RanchTraditional
Utilities 
Electricity ConnectedNatural Gas ConnectedSewer ConnectedWater Connected
Water Source 
Public
Interior Features
Appliances 
Free-Standing FreezerMicrowaveFree-Standing Gas OvenRefrigeratorWasher/DryerGas Water Heater
Basement 
ConcretePartially FinishedFullStorage Space
Cooling 
Ceiling Fan(s)Central Air
Flooring 
CarpetCeramic TileConcreteHardwood
Heating 
Forced AirNatural Gas
Interior 
Ceiling Fan(s)Eat-in KitchenLaminate CountersPantryRecessed LightingStorage
Laundry Features 
Lower LevelWasher Hookup
Main Level Bedrooms 
2
Window Features 
BlindsInsulated Windows
Bedroom 
Dimensions - 12x10Level - FirstDescription - Lighted ceiling fan, window blinds
Bedroom 2 
Dimensions - 10x10Level - FirstDescription - Lighted ceiling fan, window, shades
Bonus Room 
Dimensions - 20x10Level - LowerDescription - 2 closets, Recessed Lighting
Kitchen 
Dimensions - 12x10Level - FirstDescription - Oak cabinets, lazy susan, pull out drawers, tile backsplash, Overhead Microwave, Gas Stove, Side by side Refrigerator, Lighted Ceiling Fan
Laundry 
Dimensions - 12x11Level - Lower
Living Room 
Dimensions - 16x0Level - FirstDescription - out-down cellular shades
Storage 
Dimensions - 11x9Level - Lower
Save
Ask
Tour
Hide
Share
Exterior Features
Construction Details 
BrickConcreteFrameVinyl Siding
Fencing 
Back YardChain LinkFencedFull
Lot Features 
Level
Other Structures 
Workshop
Patio And Porch 
Patio
Road Frontage 
City Street
Roof 
Composition
View 
None
Waterview 
None
Windows/Doors 
BlindsInsulated Windows
Community Features
MLS Area 
3 - South City
School District 
St. Louis City
Township 
St. Louis City
Financing Terms Available 
CashConventional
Schools
School District
St. Louis City
Elementary School
Mason Elem.
Middle School
Long Middle Community Ed. Center
High School
Roosevelt High
Listing courtesy of Coldwell Banker Realty - Gundaker


Based on information submitted to the MLS GRID as of 2026-10-02 02:02 AM UTC. All data is obtained from various sources and may not have been verified by broker or MLS GRID. Supplied Open House Information is subject to change without notice. All information should be independently reviewed and verified for accuracy. Properties may or may not be listed by the office/agent presenting the information.

Neighborhood & Commute
Source: Walkscore
Disclosure: Community information and market data powered by Constellation Data Labs. Information is deemed reliable but not guaranteed.
Save
Ask
Tour
Hide
Share
Scroll to Top