Warning: Attempt to read property "ID" on null in /home/dkkqqci8ucee/deerwoodrealtystl.com/wp-content/plugins/elementor/core/base/document.php on line 356

Warning: Attempt to read property "ID" on null in /home/dkkqqci8ucee/deerwoodrealtystl.com/wp-content/plugins/elementor/core/base/document.php on line 356

816 Sun Valley S, Arnold, MO, 63010

Save
Ask
Tour
Hide
Share
$259,900
9 Days On Site

816 Sun Valley S
Arnold, MO 63010

Single Family Residence|Pending
4
Beds
3
Total Baths
3
Full Baths
1,714
SqFt
$152
/SqFt
1958
Built
Subdivision:
Lindwedel Terrace 03
County:
Jefferson
Call Now: (314) 667-4343
Is this the listing for you? We can help make it yours.
(314) 667-4343
816 Sun Valley S816 Sun Valley S816 Sun Valley S816 Sun Valley S
Save
Ask
Tour
Hide
Share

Mortgage Calculator

Monthly Payment (Est.)

Enter an interest rate to see your estimated monthly payment.
Calculator powered by Showcase IDX, a Constellation1 Company. Copyright ©2026 Information is deemed reliable but not guaranteed.

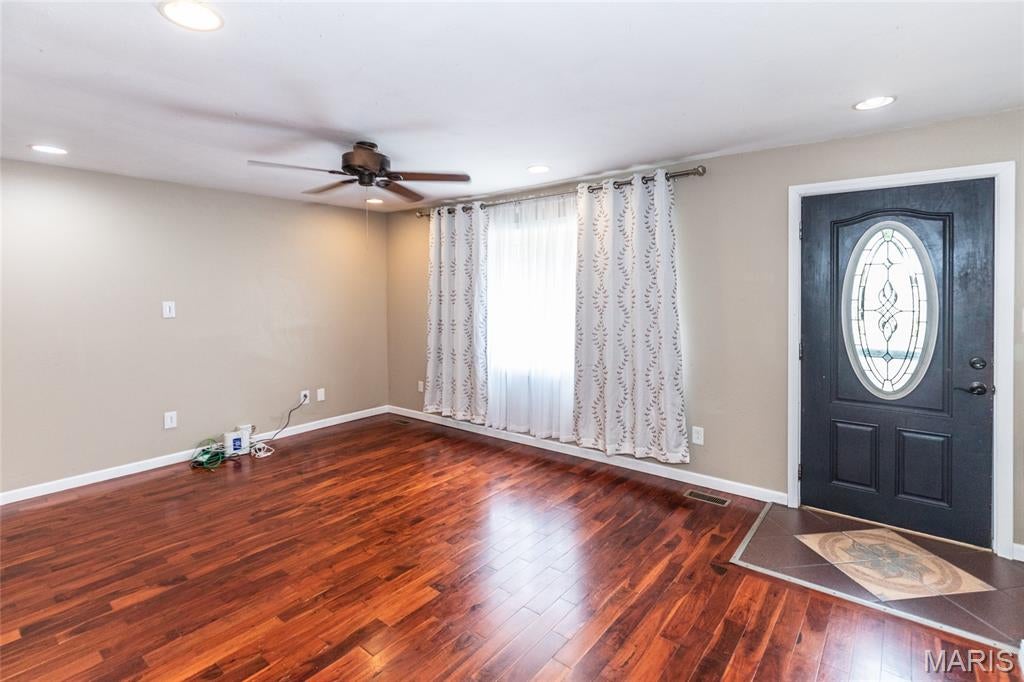
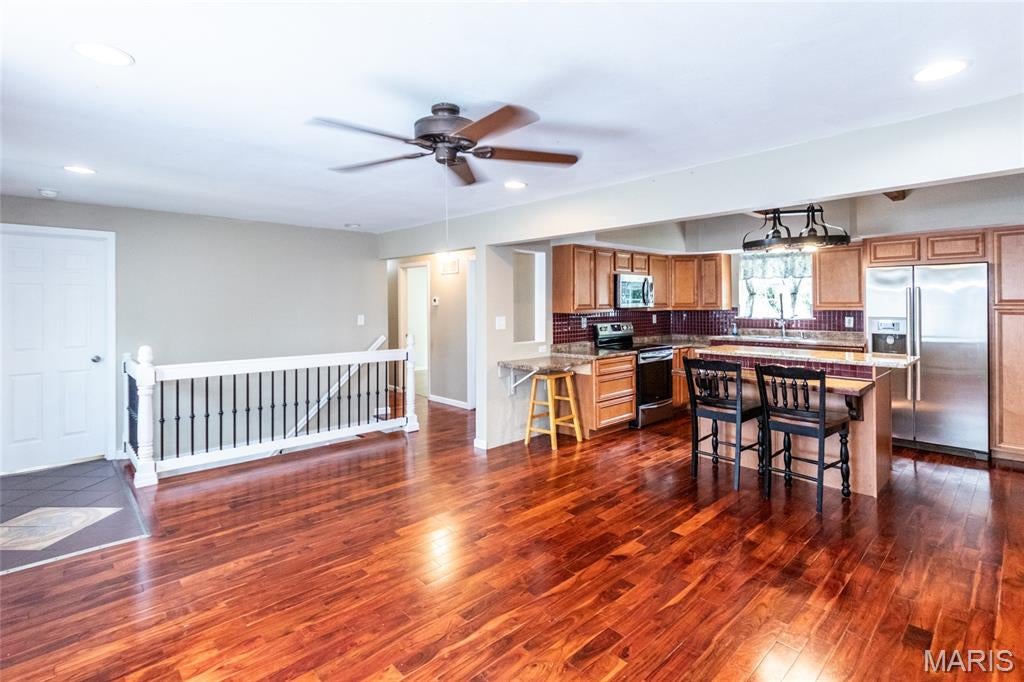
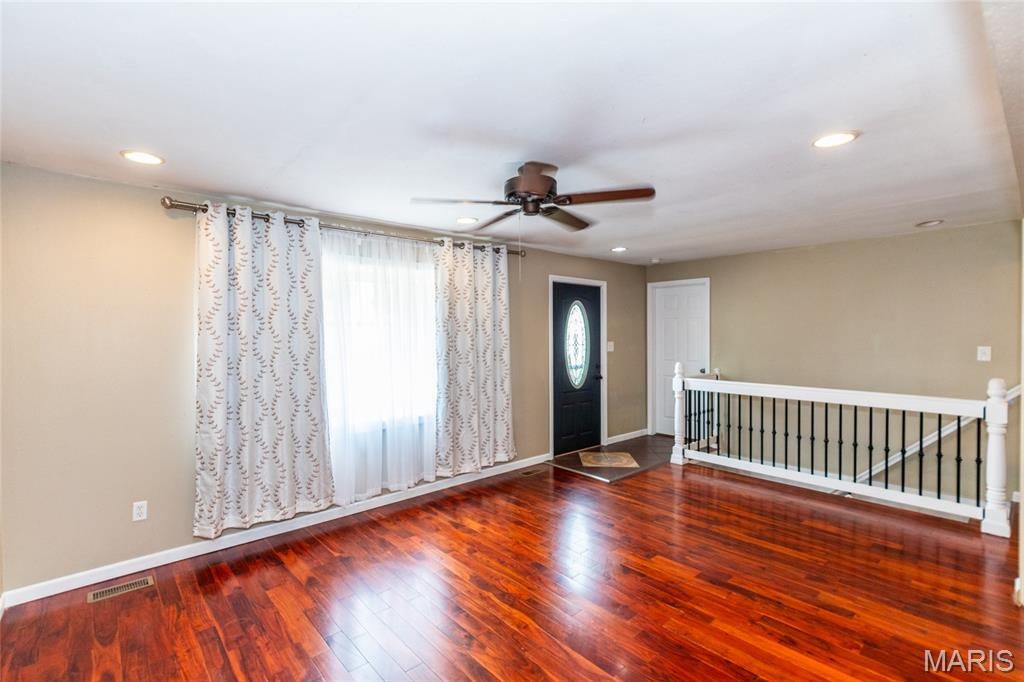
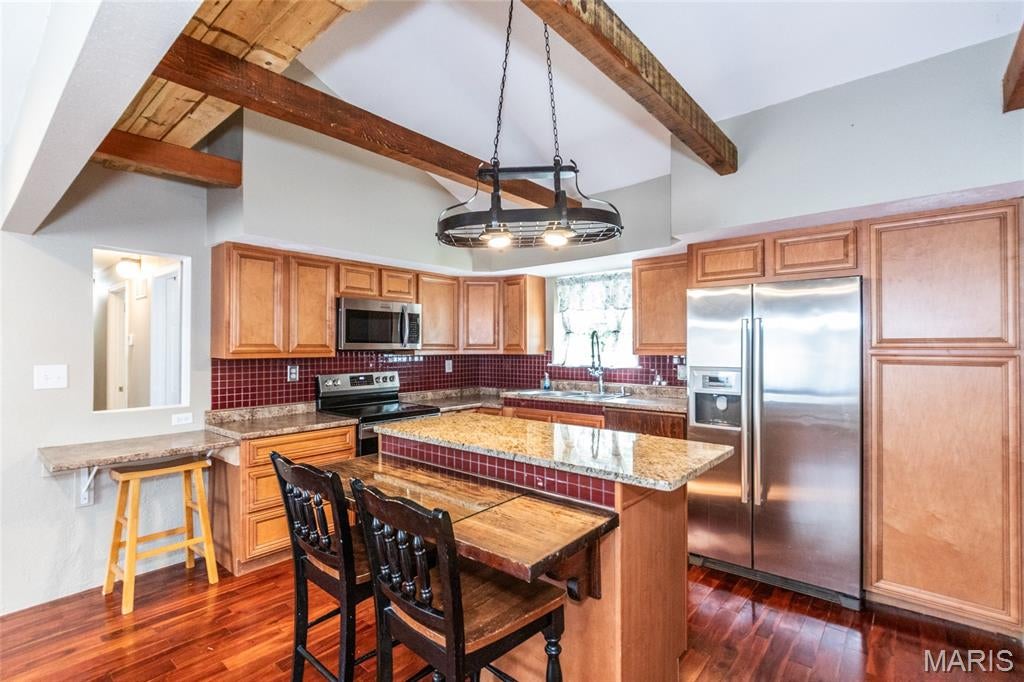
Beautifully updated 4-bedroom, 3-bath home situated on a desirable corner lot in Arnold! This well-maintained property offers plenty of space both inside and out, featuring a recently remodeled kitchen and updated bathrooms that provide modern style and functionality. The roof is approximately 5 years old, adding peace of mind for the next owner. The basement is finished and ready to host you next party including bar, sink, refrigerator and bathroom. Enjoy year-round relaxation in the professionally installed sunroom overlooking the spacious backyard. Outdoor amenities abound with a large gazebo perfect for entertaining, two newer 10x16 storage sheds offering ample storage space, and a fenced backyard ideal for children, pets, and outdoor gatherings. An added bonus is that the property has already passed both the fire inspection and city occupancy inspection, making for a smoother transaction. Conveniently located in Arnold with easy access to schools, shopping, dining, and major highways, this move-in-ready home is a must-see! Both the Bosch refrigerator, basement frig and washer and dryer stay at no value.

Save
Ask
Tour
Hide
Share
Listing Snapshot
Price 
$259,900
Days On Site 
9 Days
Bedrooms 
4
Inside Area (SqFt) 
1,714 sqft
Total Baths 
3
Full Baths 
3
Partial Baths 
N/A
Lot Size 
0.491 Acres
Year Built 
1958
MLS® Number 
26059384
Status 
Pending
Property Tax 
$1,152
HOA/Condo/Coop Fees 
N/A
Sq Ft Source 
Estimated
Friends & Family
Recent Activity
3 days agoStatus changed to Pending
3 days agoListing updated with changes from the MLS®
a week agoListing first seen on site
General Features
Acres 
0.491
Disclosures 
Flood Plain YesLead PaintOccupancy Permit RequiredSee Seller's Disclosure
Levels 
One
Parking 
AsphaltNo GarageOn Street
Parking Spaces 
3
Property Condition 
Updated/Remodeled
Property Sub Type 
Single Family Residence
Sewer 
Public Sewer
Special Circumstances 
Standard
SqFt Above 
1014
SqFt Below 
700
Style 
Ranch
Utilities 
Cable ConnectedElectricity ConnectedPhone ConnectedSewer ConnectedWater Connected
Water Source 
Public
Interior Features
Appliances 
Stainless Steel Appliance(s)DisposalMicrowaveFree-Standing Gas OvenRefrigeratorGas Water Heater
Basement 
ConcretePartially FinishedStorage SpaceBath/Stubbed
Cooling 
Ceiling Fan(s)Central Air
Heating 
Electric
Main Level Bedrooms 
4
Bedroom 
Dimensions - 19x10Level - Main
Bedroom 2 
Dimensions - 20x12Level - Main
Bedroom 3 
Dimensions - 10x8Level - Main
Bedroom 4 
Dimensions - 13x12Level - Main
Kitchen 
Dimensions - 11x14Level - Main
Sunroom 
Dimensions - 14x12Level - Main
Save
Ask
Tour
Hide
Share
Exterior Features
Construction Details 
Vinyl Siding
Fencing 
Back Yard
Lot Features 
Back YardCorner LotFew TreesFront YardGentle SlopingOpen Lot
Other Structures 
Shed(s)
Road Frontage 
City Street
Roof 
Asphalt
Community Features
MLS Area 
391 - Fox C-6
School District 
Fox C-6
Financing Terms Available 
CashConventionalFHAVA Loan
Roads 
Paved
Schools
School District
Fox C-6
Elementary School
Fox Elem.
Middle School
Fox Middle
High School
Fox Sr. High
Listing courtesy of The Hermann London Group LLC


Based on information submitted to the MLS GRID as of 2026-10-01 12:02 AM UTC. All data is obtained from various sources and may not have been verified by broker or MLS GRID. Supplied Open House Information is subject to change without notice. All information should be independently reviewed and verified for accuracy. Properties may or may not be listed by the office/agent presenting the information.

Neighborhood & Commute
Source: Walkscore
Disclosure: Community information and market data powered by Constellation Data Labs. Information is deemed reliable but not guaranteed.
Save
Ask
Tour
Hide
Share
Scroll to Top