1660 Blue Ridge Drive A, St Louis, MO, 63125

Save
Ask
Tour
Hide
Share
$110,000
1 Day On Site

1660 Blue Ridge Drive A
St Louis, MO 63125

For Sale|Condominium|Active
2
Beds
2
Total Baths
2
Full Baths
1,050
SqFt
$105
/SqFt
1967
Built
Subdivision:
Parc Lorraine Condo Aka Park
County:
St. Louis
Call Now: (314) 667-4343
Is this the listing for you? We can help make it yours.
(314) 667-4343
Upcoming Open Houses
Sun, Oct 4, 1:00 PM - 3:00 PM
1660 Blue Ridge Drive A1660 Blue Ridge Drive A1660 Blue Ridge Drive A1660 Blue Ridge Drive A
Save
Ask
Tour
Hide
Share

Mortgage Calculator

Monthly Payment (Est.)

Enter an interest rate to see your estimated monthly payment.
Calculator powered by Showcase IDX, a Constellation1 Company. Copyright ©2026 Information is deemed reliable but not guaranteed.

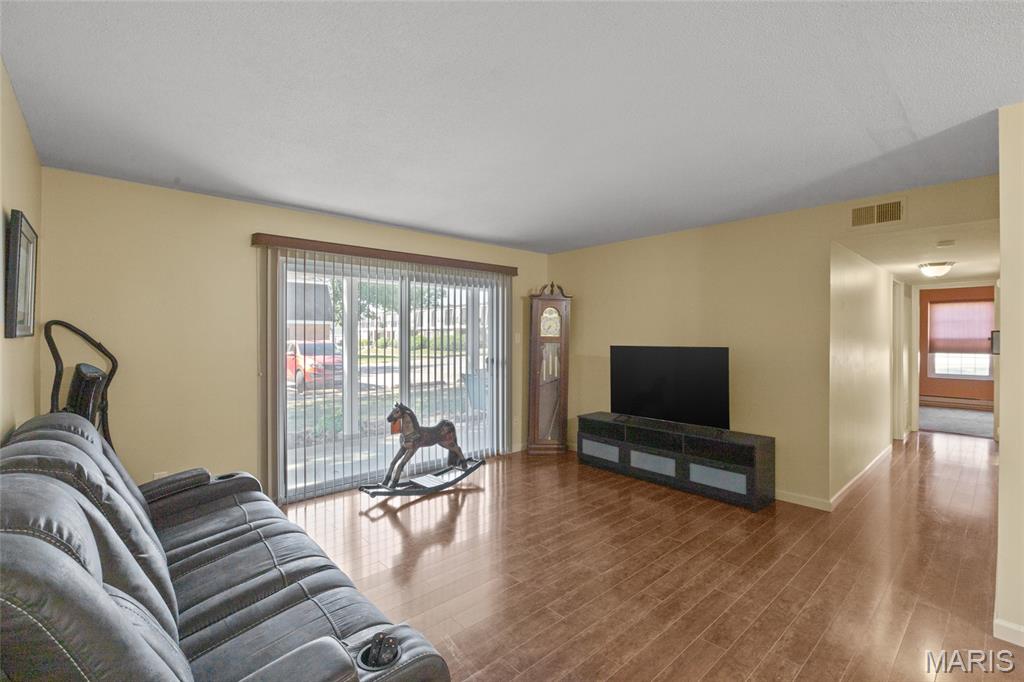
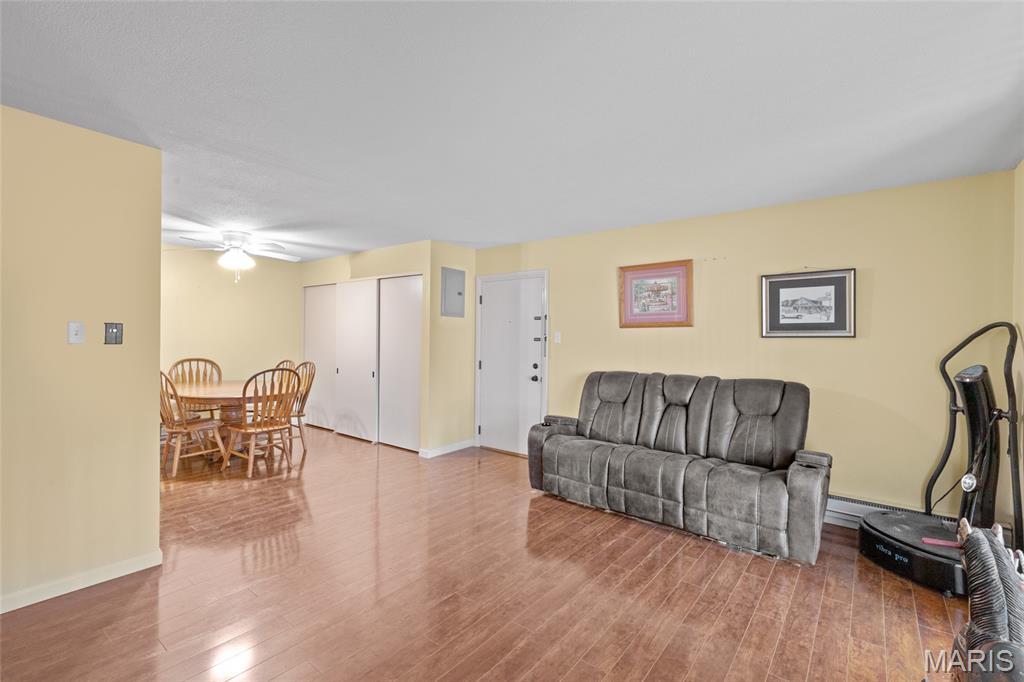
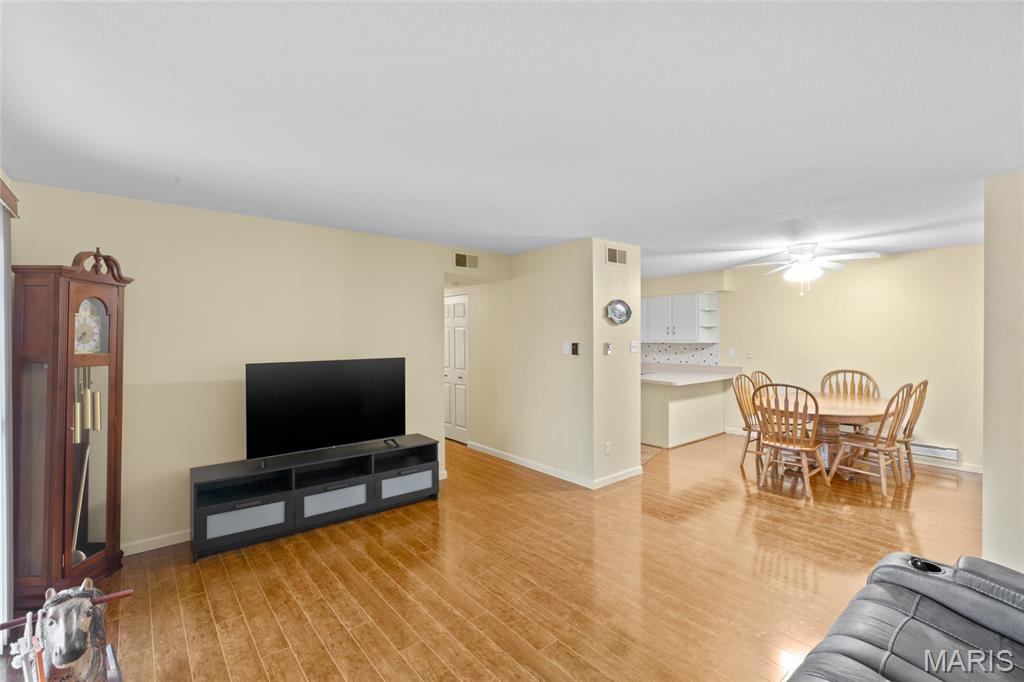
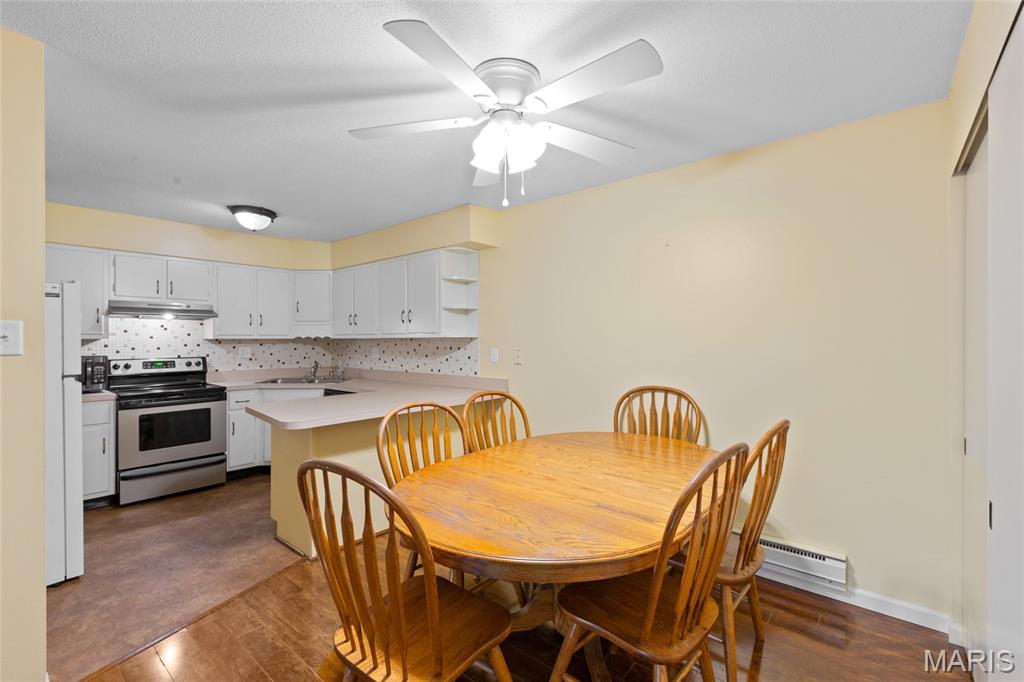
Offering convenient single level living with minimal step entry, this highly desirable first floor end unit condo delivers privacy, convenience, and low maintenance comfort. Positioned in a peaceful community setting, this two-bedroom, two bathroom residence features hard surface flooring throughout the main living areas and easy access directly from your assigned parking space. Inside, the light filled interior showcases an open concept design seamlessly connecting the spacious living room to the dining area, creating an inviting space for relaxation or entertaining. Sliding glass doors off the living room open directly to your private patio, providing a quiet outdoor retreat surrounded by updated landscaping. The practical floor plan offers ideal separation of space. The primary bedroom suite serves as a comfortable retreat complete with soft carpet, a private full bathroom, and a generous walk in closet. A secondary bedroom and full guest bathroom provide great flexibility for family members, visitors, or a dedicated home office setup. Convenience is built right into daily life with main level community laundry located just steps from your front door. Living here comes with unbeatable community perks. The monthly association fee covers lawn care, parking lot maintenance, water, sewer, and trash services, alongside impressive clubhouse amenities including a swimming pool, fitness room, and library. With a new roof overhead and completed electrical remediation providing added confidence, this ground floor condo is ready for immediate enjoyment.

Save
Ask
Tour
Hide
Share
Listing Snapshot
Price 
$110,000
Days On Site 
1 Day
Bedrooms 
2
Inside Area (SqFt) 
1,050 sqft
Total Baths 
2
Full Baths 
2
Partial Baths 
N/A
Lot Size 
0.051 Acres
Year Built 
1967
MLS® Number 
26059392
Status 
Active
Property Tax 
$1,542
HOA/Condo/Coop Fees 
$475 monthly
Sq Ft Source 
Public Records
Friends & Family
Recent Activity
yesterdayListing first seen on site
3 weeks agoListing updated with changes from the MLS®
General Features
Acres 
0.051
Disclosures 
Occupancy Permit RequiredResale Certificate Required
Levels 
One
Parking Spaces 
1
Property Sub Type 
Condominium
Sewer 
Public Sewer
Special Circumstances 
Standard
SqFt Above 
1050
Style 
Apartment Style
Utilities 
Electricity ConnectedSewer ConnectedWater Connected
Water Source 
Public
Interior Features
Cooling 
Central Air
Heating 
Electric
Laundry Features 
Common AreaIn HallMain Level
Main Level Bedrooms 
2
Bedroom 
Dimensions - 10.1x17.04Level - Main
Bedroom 2 
Dimensions - 9.06x11.06Level - Main
Dining Room 
Dimensions - 11.03x8.08Level - Main
Kitchen 
Dimensions - 8.11x8.09Level - Main
Living Room 
Dimensions - 14.09x12.09Level - Main
Save
Ask
Tour
Hide
Share
Exterior Features
Construction Details 
Brick
Lot Features 
Other
Patio And Porch 
Patio
Community Features
Association Amenities 
Fitness CenterLaundryPool
Association Fee 
$475.0
Association Fee Frequency 
Monthly
MLS Area 
331 - Mehlville
School District 
Mehlville R-IX
Township 
Unincorporated
Financing Terms Available 
CashConventional
Schools
School District
Mehlville R-IX
Elementary School
Forder Elem.
Middle School
Margaret Buerkle Middle
High School
Mehlville High School
Listing courtesy of Keller Williams Chesterfield


Based on information submitted to the MLS GRID as of 2026-10-02 01:22 PM UTC. All data is obtained from various sources and may not have been verified by broker or MLS GRID. Supplied Open House Information is subject to change without notice. All information should be independently reviewed and verified for accuracy. Properties may or may not be listed by the office/agent presenting the information.

Neighborhood & Commute
Source: Walkscore
Disclosure: Community information and market data powered by Constellation Data Labs. Information is deemed reliable but not guaranteed.
Save
Ask
Tour
Hide
Share
Scroll to Top