Warning: Attempt to read property "ID" on null in /home/dkkqqci8ucee/deerwoodrealtystl.com/wp-content/plugins/elementor/core/base/document.php on line 356

Warning: Attempt to read property "ID" on null in /home/dkkqqci8ucee/deerwoodrealtystl.com/wp-content/plugins/elementor/core/base/document.php on line 356

9331 Church Drive, Pevely, MO, 63070

Save
Ask
Tour
Hide
Share
$225,000
5 Days On Site

9331 Church Drive
Pevely, MO 63070

For Sale|Single Family Residence|Active
4
Beds
2
Total Baths
1
Full Bath
1
Partial Bath
1,108
SqFt
$203
/SqFt
1965
Built
Subdivision:
Joachim Heights
County:
Jefferson
Call Now: (314) 667-4343
Is this the listing for you? We can help make it yours.
(314) 667-4343
9331 Church Drive9331 Church Drive9331 Church Drive9331 Church Drive
Save
Ask
Tour
Hide
Share

Mortgage Calculator

Monthly Payment (Est.)

Enter an interest rate to see your estimated monthly payment.
Calculator powered by Showcase IDX, a Constellation1 Company. Copyright ©2026 Information is deemed reliable but not guaranteed.

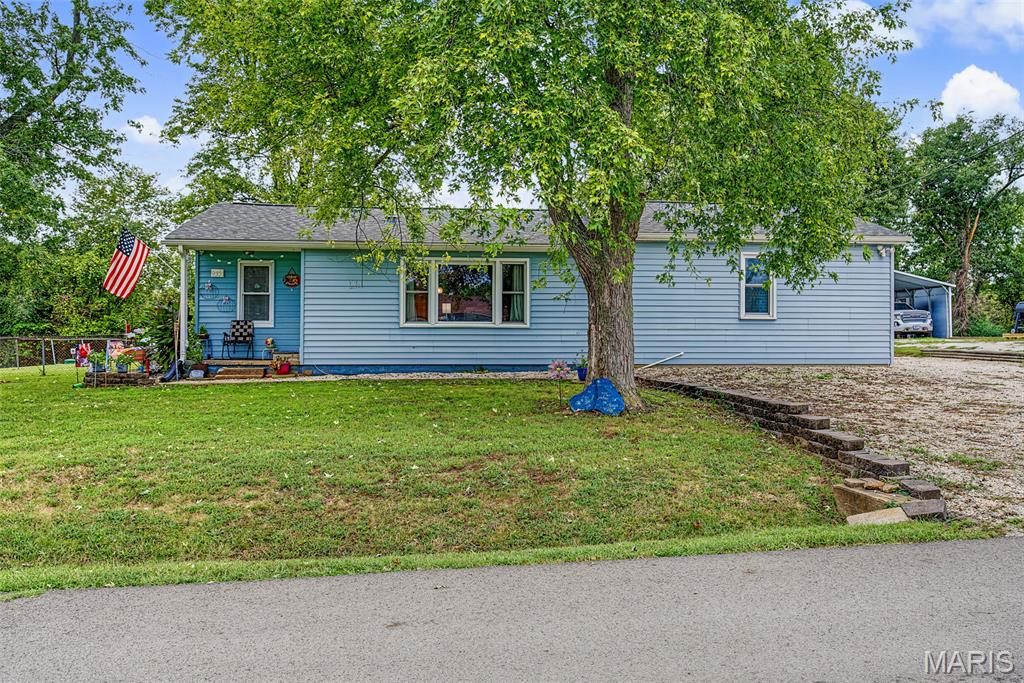
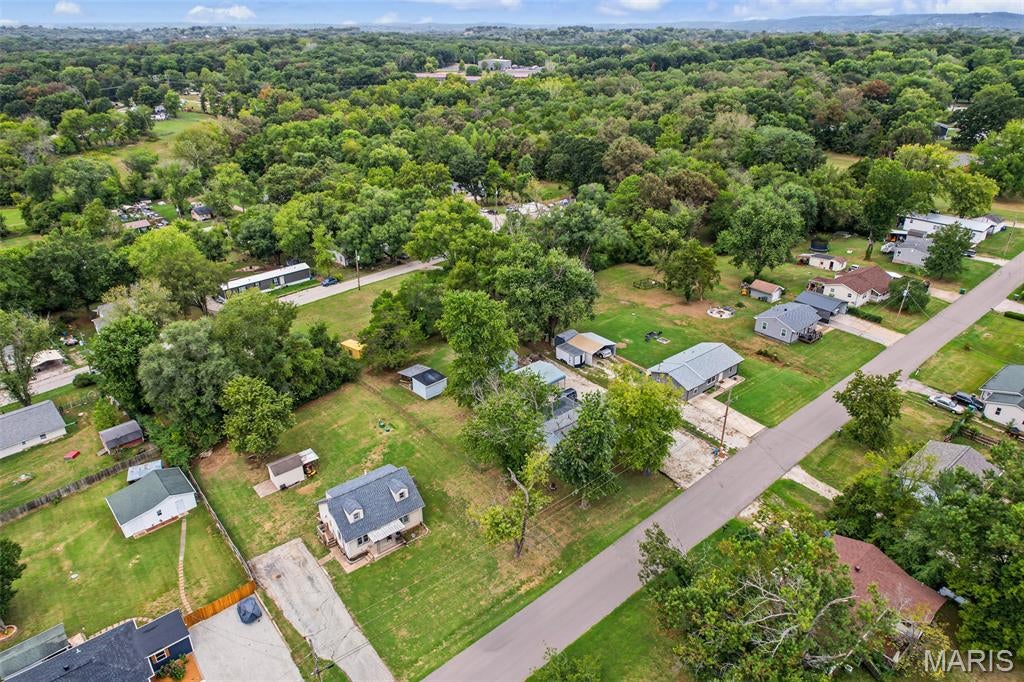
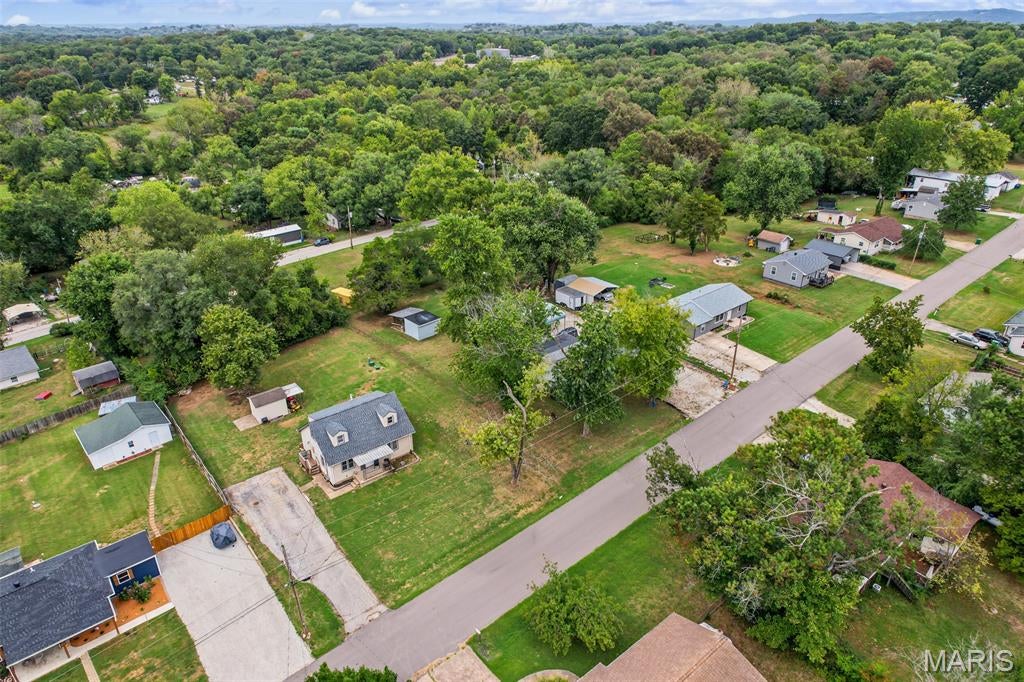
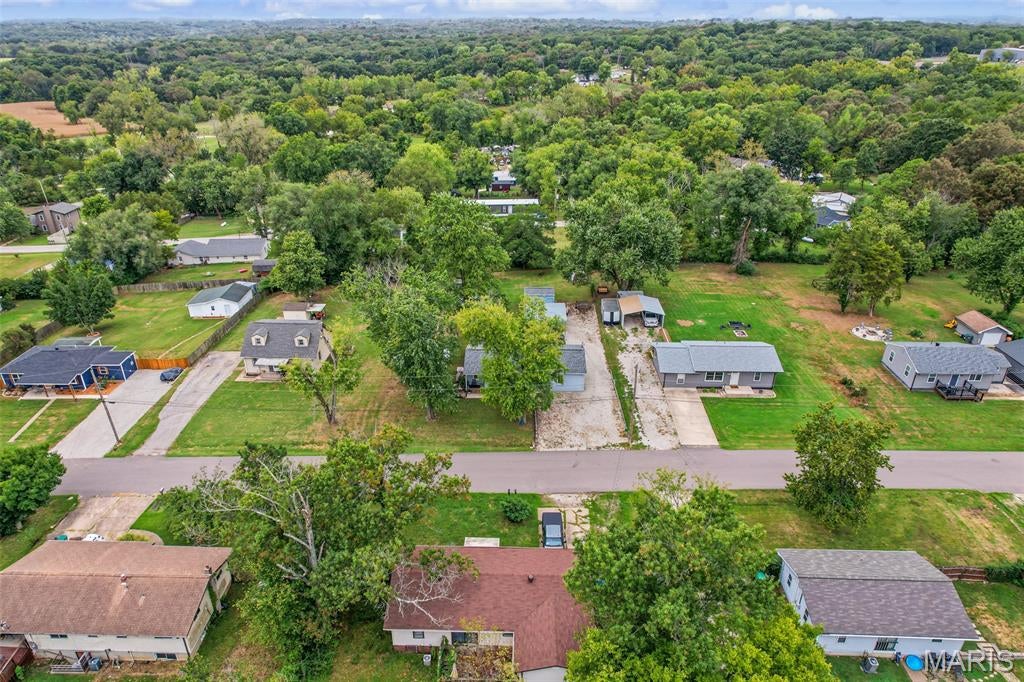
Welcome to 9331 Church Dr, Pevely, MO 63070! This inviting 4-bedroom, 1.5-bath ranch home offers comfortable one-level living with plenty of space both inside and out. The eat-in kitchen provides a convenient space for everyday meals, while the separate dining room offers room for gatherings and entertaining. The primary bedroom features a walk-in closet, and main-floor laundry adds everyday convenience. Enjoy the warmth and character of a wood-burning stove, along with newer windows and a water softener. Outside, you’ll find a shed and a large, level yard with plenty of room for recreation, gardening, pets, or simply enjoying the outdoors. A carport and lots of additional parking provide ample space for vehicles and guests. Conveniently located in Pevely, this property combines practical features, comfortable living space, and a spacious yard. Don’t miss the opportunity to make this affordable ranch home your own!

Save
Ask
Tour
Hide
Share
Listing Snapshot
Price 
$225,000
Days On Site 
5 Days
Bedrooms 
4
Inside Area (SqFt) 
1,108 sqft
Total Baths 
2
Full Baths 
1
Partial Baths 
1
Lot Size 
0.44 Acres
Year Built 
1965
MLS® Number 
26059410
Status 
Active
Property Tax 
$1,229
HOA/Condo/Coop Fees 
N/A
Sq Ft Source 
Assessor
Friends & Family
Recent Activity
4 days agoStatus changed to Active
4 days agoListing updated with changes from the MLS®
6 days agoListing first seen on site
General Features
Acres 
0.44
Carport 
2
Disclosures 
None
Levels 
One
Parking 
Additional ParkingCarportOff StreetOutsideOversized
Property Sub Type 
Single Family Residence
Sewer 
Septic Tank
Special Circumstances 
Standard
SqFt Above 
1108
Style 
Ranch
Utilities 
Electricity Connected
Water Source 
PrivateWell
Interior Features
Basement 
Storage Space
Cooling 
Ceiling Fan(s)Central Air
Fireplace 
Yes
Fireplace Features 
Living RoomWood Burning Stove
Fireplaces 
1
Heating 
ElectricForced AirPropaneWood Stove
Main Level Bedrooms 
4
Save
Ask
Tour
Hide
Share
Exterior Features
Construction Details 
Vinyl Siding
Lot Features 
Back YardClearedLevel
Road Frontage 
City Street
Roof 
Asbestos Shingle
Community Features
MLS Area 
398 - Herculaneum
School District 
Dunklin R-V
Township 
Pevely
Financing Terms Available 
CashConventionalFHAVA Loan
Roads 
Asphalt
Schools
School District
Dunklin R-V
Elementary School
Pevely Elem.
Middle School
Senn-Thomas Middle
High School
Herculaneum High
Listing courtesy of Rooted Real Estate & Auction Co.


Based on information submitted to the MLS GRID as of 2026-09-30 12:50 PM UTC. All data is obtained from various sources and may not have been verified by broker or MLS GRID. Supplied Open House Information is subject to change without notice. All information should be independently reviewed and verified for accuracy. Properties may or may not be listed by the office/agent presenting the information.

Neighborhood & Commute
Source: Walkscore
Disclosure: Community information and market data powered by Constellation Data Labs. Information is deemed reliable but not guaranteed.
Save
Ask
Tour
Hide
Share
Scroll to Top