Warning: Attempt to read property "ID" on null in /home/dkkqqci8ucee/deerwoodrealtystl.com/wp-content/plugins/elementor/core/base/document.php on line 356

Warning: Attempt to read property "ID" on null in /home/dkkqqci8ucee/deerwoodrealtystl.com/wp-content/plugins/elementor/core/base/document.php on line 356

9831 Sundown Square, Creve Coeur, MO, 63141

Save
Ask
Tour
Hide
Share
$800,000
14 Days On Site

9831 Sundown Square
Creve Coeur, MO 63141

Single Family Residence|Pending
4
Beds
3
Total Baths
3
Full Baths
3,231
SqFt
$248
/SqFt
1958
Built
Subdivision:
Warson Square 1
County:
St. Louis
Call Now: (314) 667-4343
Is this the listing for you? We can help make it yours.
(314) 667-4343
9831 Sundown Square9831 Sundown Square9831 Sundown Square9831 Sundown Square
Save
Ask
Tour
Hide
Share

Mortgage Calculator

Monthly Payment (Est.)

Enter an interest rate to see your estimated monthly payment.
Calculator powered by Showcase IDX, a Constellation1 Company. Copyright ©2026 Information is deemed reliable but not guaranteed.

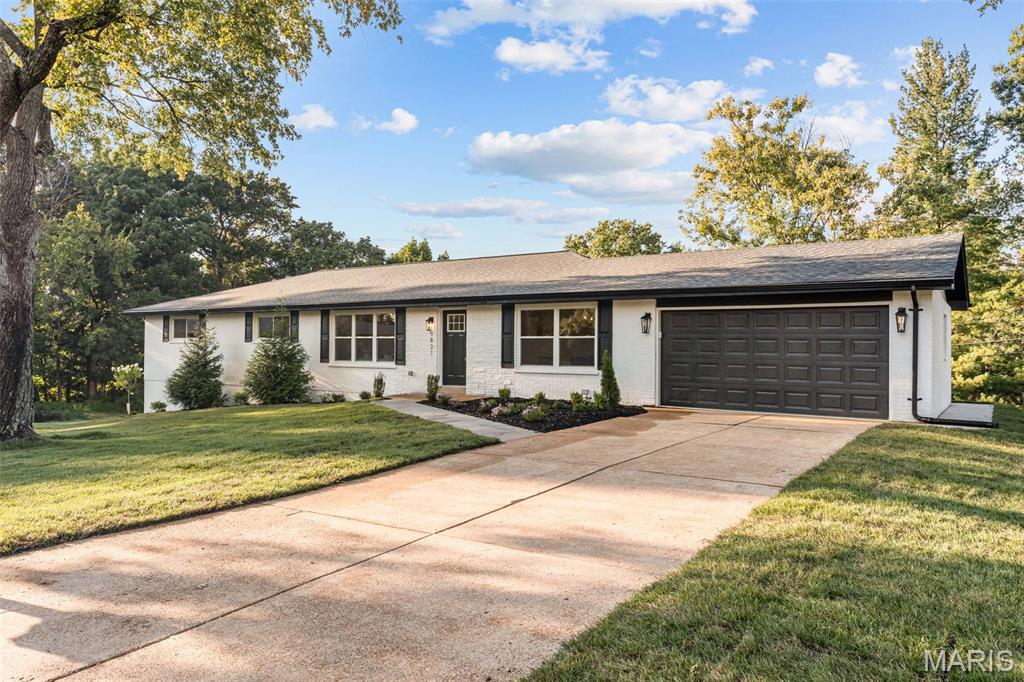
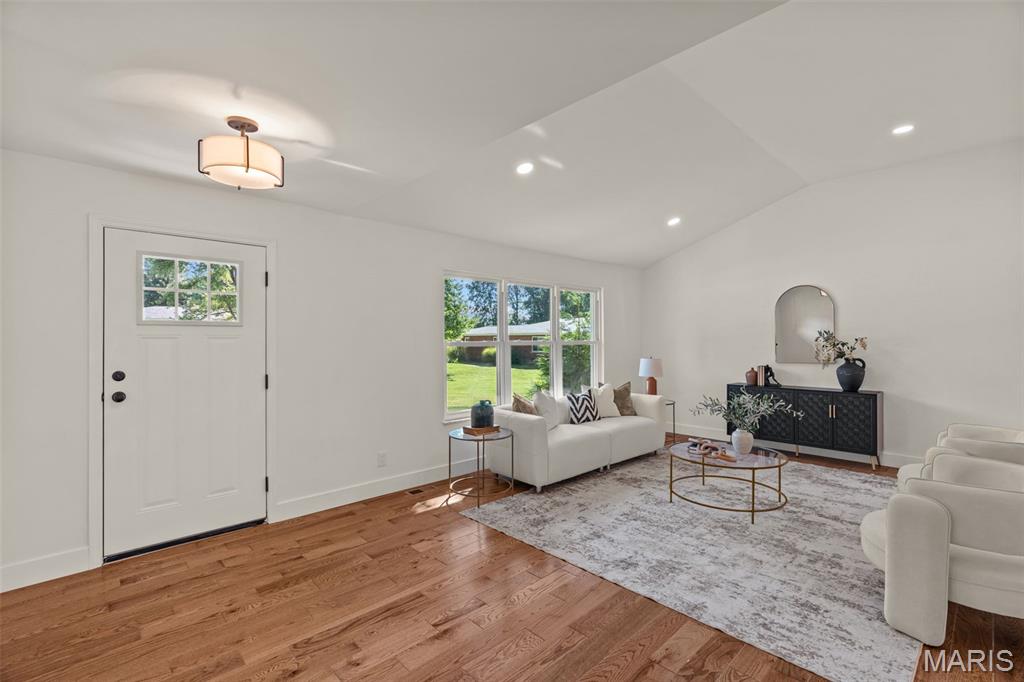
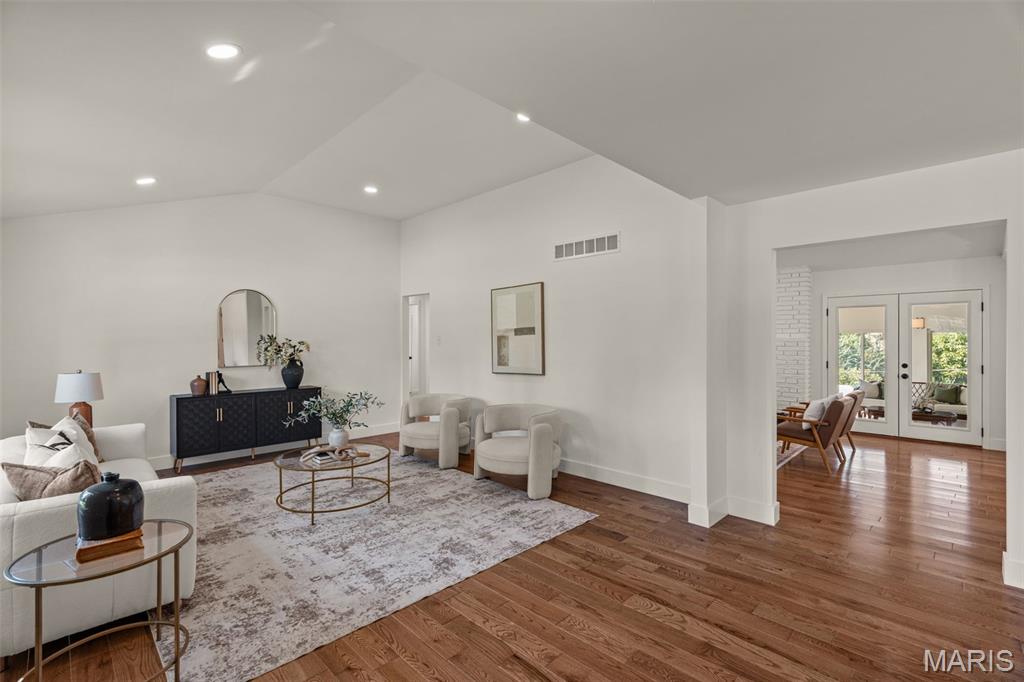
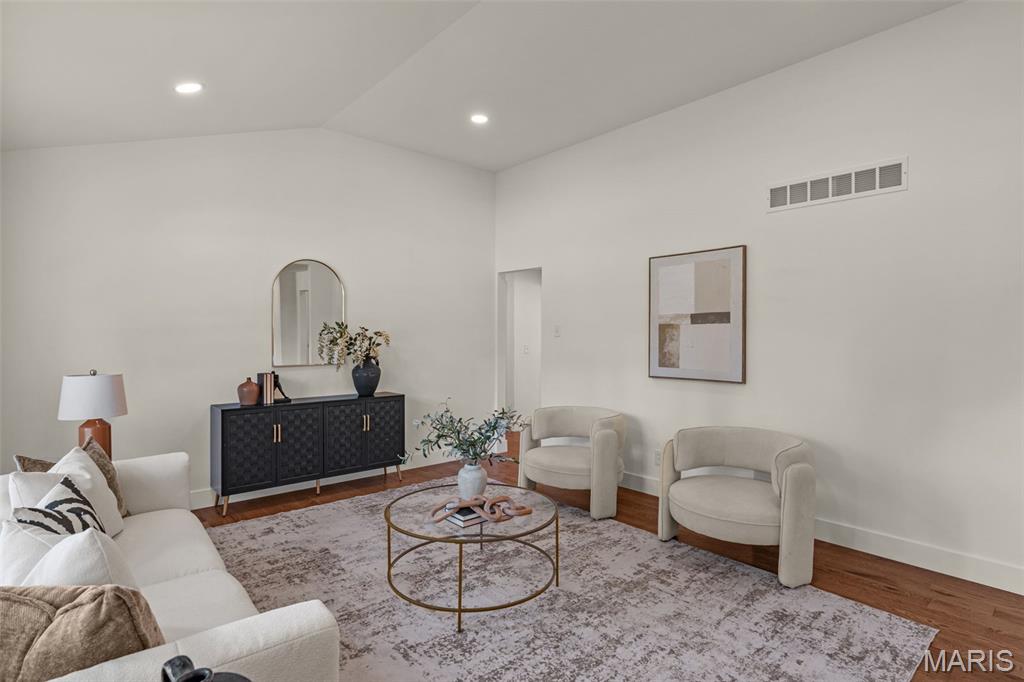
Welcome to this beautifully renovated brick ranch in Ladue Schools! Situated on nearly half an acre at the end of a quiet cul-de-sac in Creve Coeur, this home has 3,200+ square feet of thoughtfully designed living space. You’ll love the curb appeal with new landscaping, brick and stone detail, and updated shutters and light fixtures. The foyer opens to a bright dining room and vaulted living room, featuring stylish lighting and gleaming hardwood floors that continue throughout the main living space. The open layout of the family room and kitchen allows you to host gatherings with ease. The gourmet kitchen boasts top-of-the-line stainless steel appliances, quartz counters, island with breakfast bar, modern lighting, white cabinets with crown molding, black fixtures, and a timeless subway-tile backsplash. It flows seamlessly into the vaulted family room with a cozy gas fireplace. French doors lead to the light-filled sunroom addition. The primary suite is a retreat, with new carpeting, a walk-in closet with organization system, and a luxurious bathroom complete with a freestanding tub, step-in shower, dual-sink vanity with brushed gold fixtures, and gorgeous tilework. Two more bedrooms and another full bathroom with tile-surround tub, quartz vanity, and ceramic tile floors round out the main level. The walk-out finished basement adds a rec room, 4th bedroom, bath w/step-in tile-surround shower, and space for storage. Enjoy the fall weather on the patio overlooking the large backyard and trees beyond. Just moments from schools, parks, and all of the shopping and restaurants along Olive and Lindbergh, with quick access to I-170 and I-270, Westport, and Clayton, this home in a great location is one you won’t want to miss!

Save
Ask
Tour
Hide
Share
Listing Snapshot
Price 
$800,000
Days On Site 
14 Days
Bedrooms 
4
Inside Area (SqFt) 
3,231 sqft
Total Baths 
3
Full Baths 
3
Partial Baths 
N/A
Lot Size 
0.4641 Acres
Year Built 
1958
MLS® Number 
26059417
Status 
Pending
Property Tax 
$7,180
HOA/Condo/Coop Fees 
N/A
Sq Ft Source 
Public Records
Friends & Family
Recent Activity
a week agoStatus changed to Pending
a week agoListing updated with changes from the MLS®
2 weeks agoListing first seen on site
General Features
Acres 
0.4641
Attached Garage 
Yes
Disclosures 
Lead PaintSee Seller's Disclosure
Garage 
Yes
Garage Spaces 
2
Home Warranty 
Yes
Levels 
One
Property Sub Type 
Single Family Residence
Sewer 
Public Sewer
Special Circumstances 
Standard
SqFt Above 
2265
Style 
Ranch
Utilities 
Electricity ConnectedNatural Gas ConnectedSewer ConnectedWater Connected
Water Source 
Public
Interior Features
Appliances 
DishwasherDisposalBuilt-In Gas OvenRange HoodRefrigerator
Basement 
Partially FinishedStorage SpaceWalk-Out Access
Cooling 
Central AirCeiling Fan(s)
Fireplace 
Yes
Fireplace Features 
Family RoomGas Log
Fireplaces 
1
Flooring 
CarpetCeramic TileConcreteHardwood
Heating 
Forced Air
Interior 
Breakfast BarCeiling Fan(s)ChandelierDouble VanityEntrance FoyerHigh CeilingsKitchen IslandRecessed LightingWalk-In Closet(s)
Laundry Features 
In BasementElectric Dryer HookupWasher Hookup
Main Level Bedrooms 
3
Bedroom 2 
Dimensions - 11x11Level - Main
Bedroom 3 
Dimensions - 11x14Level - Main
Bedroom 4 
Dimensions - 10.5x14Level - Lower
Bonus Room 
Dimensions - 13.5x14Level - Lower
Dining Room 
Dimensions - 13.5x14Level - Main
Family Room 
Dimensions - 18x15.5Level - Main
Kitchen 
Dimensions - 15x11Level - Main
Living Room 
Dimensions - 15.5x14Level - Main
Primary Bedroom 
Dimensions - 16x14Level - Main
Recreation Room 
Dimensions - 38.5x17Level - Lower
Storage 
Dimensions - 13x28Level - Lower
Sunroom 
Dimensions - 15x17.5Level - Main
Utility Room 
Dimensions - 34x14.5Level - Lower
Save
Ask
Tour
Hide
Share
Exterior Features
Construction Details 
Brick
Fencing 
None
Lot Features 
Cul-De-Sac
Patio And Porch 
Front PorchRear Porch
Community Features
MLS Area 
151 - Ladue
School District 
Ladue
Township 
Creve Coeur
Financing Terms Available 
CashConventionalFHAVA Loan
Schools
School District
Ladue
Elementary School
Old Bonhomme Elem.
Middle School
Ladue Middle
High School
Ladue Horton Watkins High
Listing courtesy of Keller Williams Realty St. Louis


Based on information submitted to the MLS GRID as of 2026-10-01 06:57 PM UTC. All data is obtained from various sources and may not have been verified by broker or MLS GRID. Supplied Open House Information is subject to change without notice. All information should be independently reviewed and verified for accuracy. Properties may or may not be listed by the office/agent presenting the information.

Neighborhood & Commute
Source: Walkscore
Disclosure: Community information and market data powered by Constellation Data Labs. Information is deemed reliable but not guaranteed.
Save
Ask
Tour
Hide
Share
Scroll to Top