Warning: Attempt to read property "ID" on null in /home/dkkqqci8ucee/deerwoodrealtystl.com/wp-content/plugins/elementor/core/base/document.php on line 356

Warning: Attempt to read property "ID" on null in /home/dkkqqci8ucee/deerwoodrealtystl.com/wp-content/plugins/elementor/core/base/document.php on line 356

773 Delray Drive D, St Peters, MO, 63376

Save
Ask
Tour
Hide
Share
$149,000
6 Days On Site

773 Delray Drive D
St Peters, MO 63376

For Sale|Condominium|Active
2
Beds
2
Total Baths
2
Full Baths
888
SqFt
$168
/SqFt
1983
Built
Subdivision:
St Peters Condos
County:
St. Charles
Call Now: (314) 667-4343
Is this the listing for you? We can help make it yours.
(314) 667-4343
Upcoming Open Houses
Thu, Oct 1, 5:00 PM - 7:00 PM
773 Delray Drive D773 Delray Drive D773 Delray Drive D773 Delray Drive D
Save
Ask
Tour
Hide
Share

Mortgage Calculator

Monthly Payment (Est.)

Enter an interest rate to see your estimated monthly payment.
Calculator powered by Showcase IDX, a Constellation1 Company. Copyright ©2026 Information is deemed reliable but not guaranteed.

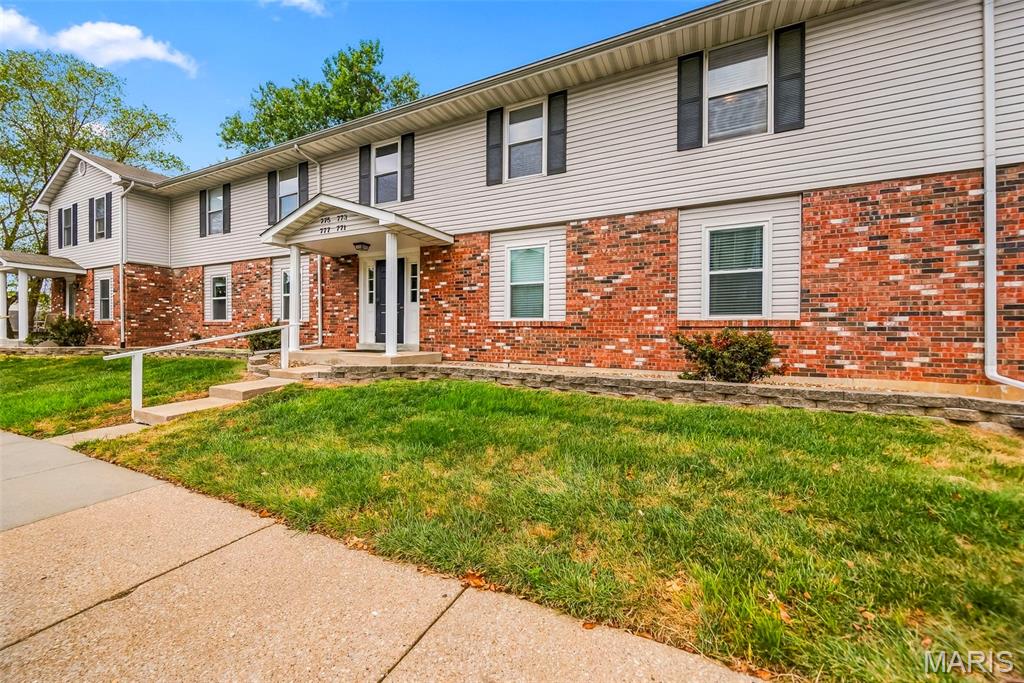
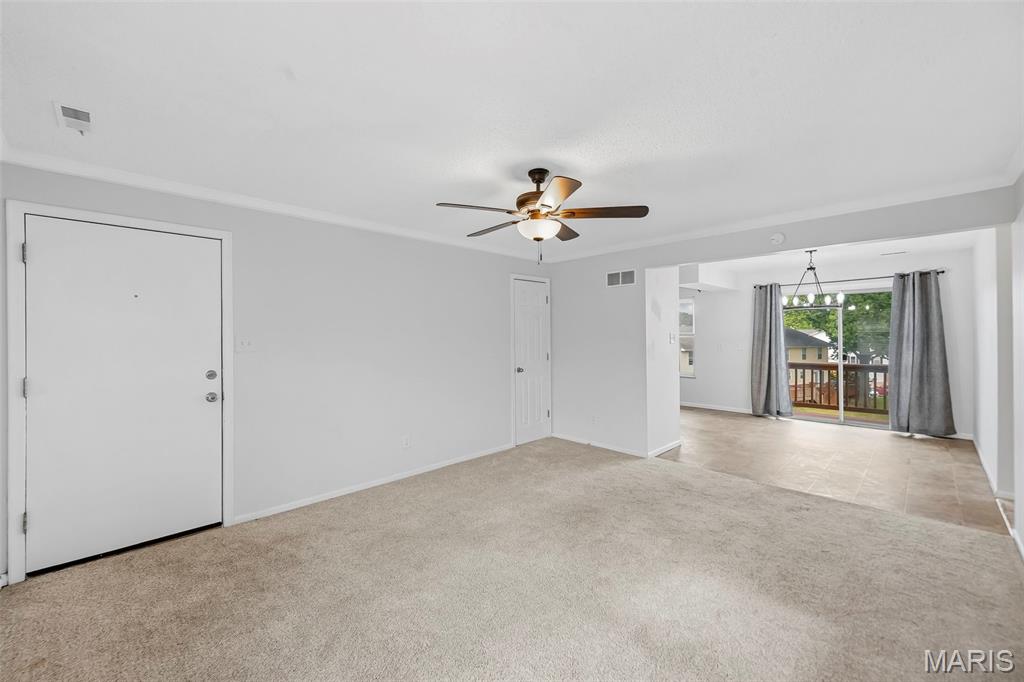
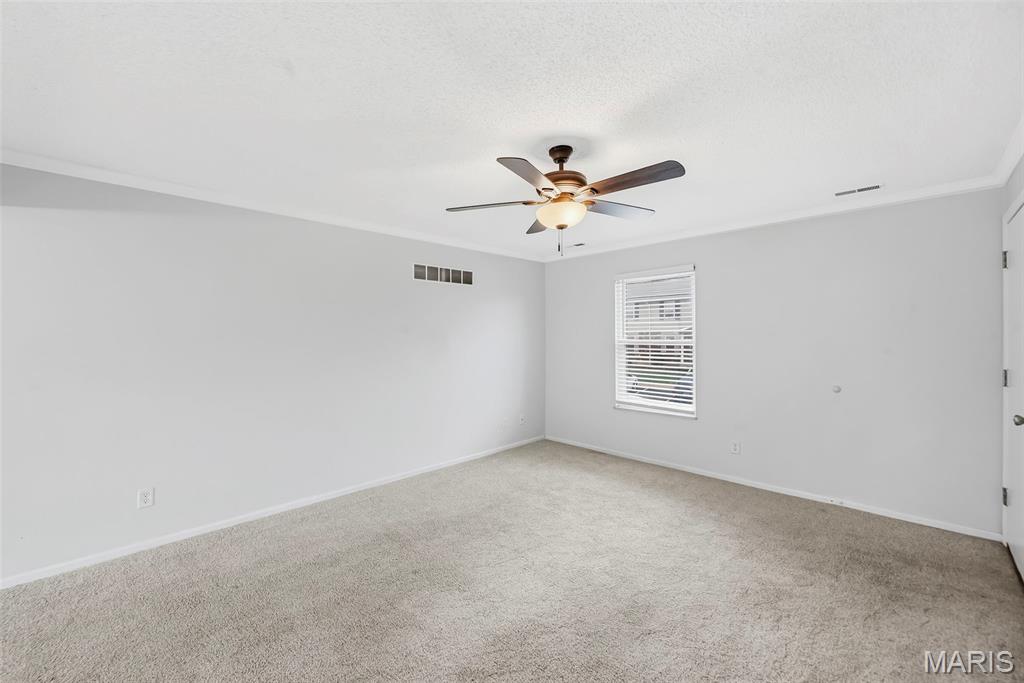
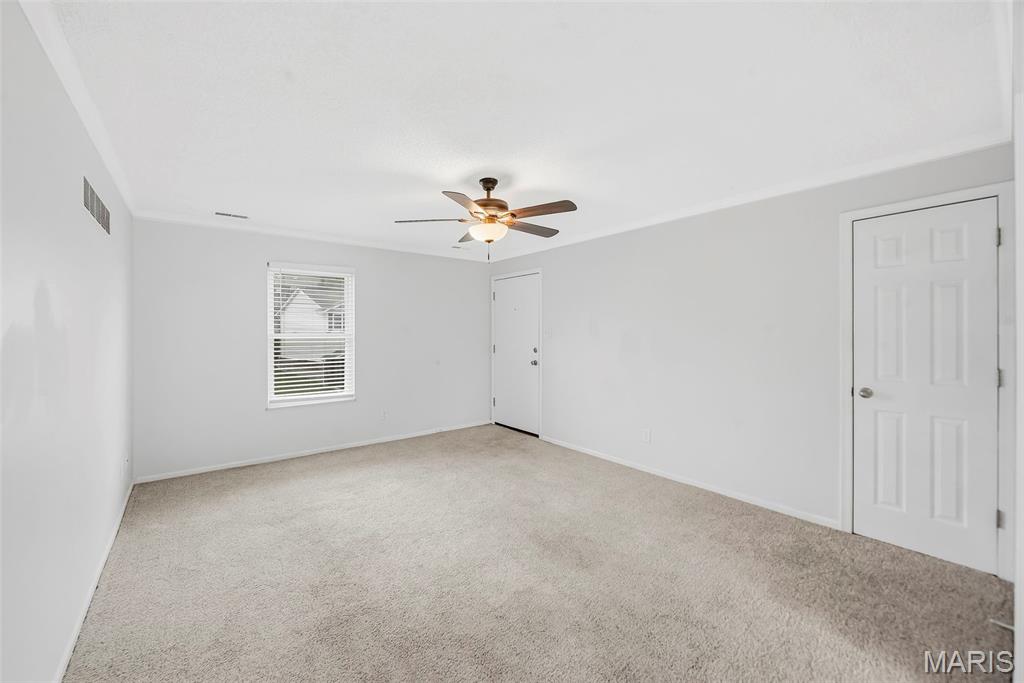
Welcome to 773 Delray Dr Unit D, a charming second-level condo offering comfortable living, private outdoor space and convenient community amenities in the Fort Zumwalt School District - East. This 2-bedroom, 2-bathroom condo features a functional layout with plenty of space to make your own. Step inside to a welcoming living room featuring a ceiling fan and an additional coat closet for convenient storage. The living room flows into the breakfast room, where sliding glass doors bring in natural light and lead to your private 9x5 balcony—the perfect spot to enjoy your morning coffee, unwind at the end of the day or add a few favorite plants. Just off the breakfast room, the kitchen offers an electric range, double-basin sink and an efficient layout that keeps everything within easy reach. The primary bedroom features double closets along with its own private full bathroom. A second bedroom offers the added bonus of a walk-in closet, while a second full bathroom with a shower/tub combination is conveniently located off the hallway. Need more storage? The building's shared basement provides each unit with its own private, locked room accessible only to that unit. Your dedicated space includes your own washer and dryer along with plenty of additional room for storage—a great bonus for condo living. Outside your front door, enjoy the perks of condo living with access to a community pool and basketball court. Even more recreation is nearby with Covenant Park within walking distance, offering a playground and walking trails. With two bedrooms, two full bathrooms, a private balcony, dedicated laundry and storage space, plus community amenities close at hand, this St. Peters condo offers an easy-to-enjoy place to call home. Schedule your showing and come see 773 Delray Dr Unit D for yourself!

Save
Ask
Tour
Hide
Share
Listing Snapshot
Price 
$149,000
Days On Site 
6 Days
Bedrooms 
2
Inside Area (SqFt) 
888 sqft
Total Baths 
2
Full Baths 
2
Partial Baths 
N/A
Lot Size 
N/A
Year Built 
1983
MLS® Number 
26059419
Status 
Active
Property Tax 
$1,833
HOA/Condo/Coop Fees 
$269 monthly
Sq Ft Source 
Public Records
Friends & Family
Recent Activity
6 days agoListing first seen on site
2 weeks agoListing updated with changes from the MLS®
General Features
Cross Street 
Willot Rd
Disclosures 
Seller Property Disclosure
Foundation 
Concrete Perimeter
Levels 
One
Parking 
Additional ParkingAssignedCommonGuestNo GarageOn SiteParking Lot
Parking Spaces 
2
Property Sub Type 
Condominium
Security 
Smoke Detector(s)
Sewer 
Public Sewer
SqFt Above 
888
Style 
Traditional
Utilities 
Cable ConnectedElectricity ConnectedNatural Gas ConnectedPhone ConnectedSewer ConnectedWater Connected
Water Source 
Public
Interior Features
Appliances 
Stainless Steel Appliance(s)Electric CooktopDishwasherDisposalExhaust FanInstant Hot WaterElectric OvenRefrigeratorWasher/DryerElectric Water Heater
Basement 
ConcreteExterior EntryInterior EntryStorage Space
Cooling 
Ceiling Fan(s)Central Air
Flooring 
CarpetVinyl
Heating 
ElectricExhaust Fan
Interior 
Ceiling Fan(s)Eat-in KitchenStorage
Laundry Features 
In BasementCommon Area
Main Level Bedrooms 
2
Window Features 
BlindsDrapesWindow Treatments
Bathroom 
Dimensions - 8x5Level - Main
Bedroom 
Dimensions - 11x8Level - Main
Breakfast Room 
Dimensions - 11x8Level - Main
Kitchen 
Dimensions - 9x9Level - Main
Living Room 
Dimensions - 15x13Level - Main
Primary Bathroom 
Dimensions - 7x5Level - Main
Primary Bedroom 
Dimensions - 13x10Level - Main
Save
Ask
Tour
Hide
Share
Exterior Features
Construction Details 
Brick VeneerConcreteVinyl Siding
Exterior 
BalconyRain Gutters
Pool Features 
CommunityIn Ground
Roof 
Shingle
Windows/Doors 
BlindsDrapesWindow Treatments
Community Features
Association Amenities 
Basketball CourtPoolStorage
Association Fee 
$269.0
Association Fee Frequency 
Monthly
Community Features 
Pool
MLS Area 
406 - Fort Zumwalt East
School District 
Ft. Zumwalt R-II
Township 
St. Peters
Financing Terms Available 
CashConventional
Schools
School District
Ft. Zumwalt R-II
Elementary School
Hawthorn Elem.
Middle School
DuBray Middle
High School
Ft. Zumwalt East High
Listing courtesy of Keller Williams Realty West


Based on information submitted to the MLS GRID as of 2026-10-01 01:32 AM UTC. All data is obtained from various sources and may not have been verified by broker or MLS GRID. Supplied Open House Information is subject to change without notice. All information should be independently reviewed and verified for accuracy. Properties may or may not be listed by the office/agent presenting the information.

Neighborhood & Commute
Source: Walkscore
Disclosure: Community information and market data powered by Constellation Data Labs. Information is deemed reliable but not guaranteed.
Save
Ask
Tour
Hide
Share
Scroll to Top