Warning: Attempt to read property "ID" on null in /home/dkkqqci8ucee/deerwoodrealtystl.com/wp-content/plugins/elementor/core/base/document.php on line 356

Warning: Attempt to read property "ID" on null in /home/dkkqqci8ucee/deerwoodrealtystl.com/wp-content/plugins/elementor/core/base/document.php on line 356

15412 Jost Main Street, Florissant, MO, 63034

Save
Ask
Tour
Hide
Share
$289,900
15 Days On Site

15412 Jost Main Street
Florissant, MO 63034

For Sale|Single Family Residence|Active
3
Beds
3
Total Baths
2
Full Baths
1
Partial Bath
1,740
SqFt
$167
/SqFt
2005
Built
Subdivision:
Villages Of Jost Farm Main Street
County:
St. Louis
Call Now: (314) 667-4343
Is this the listing for you? We can help make it yours.
(314) 667-4343
15412 Jost Main Street15412 Jost Main Street15412 Jost Main Street15412 Jost Main Street
Save
Ask
Tour
Hide
Share

Mortgage Calculator

Monthly Payment (Est.)

Enter an interest rate to see your estimated monthly payment.
Calculator powered by Showcase IDX, a Constellation1 Company. Copyright ©2026 Information is deemed reliable but not guaranteed.

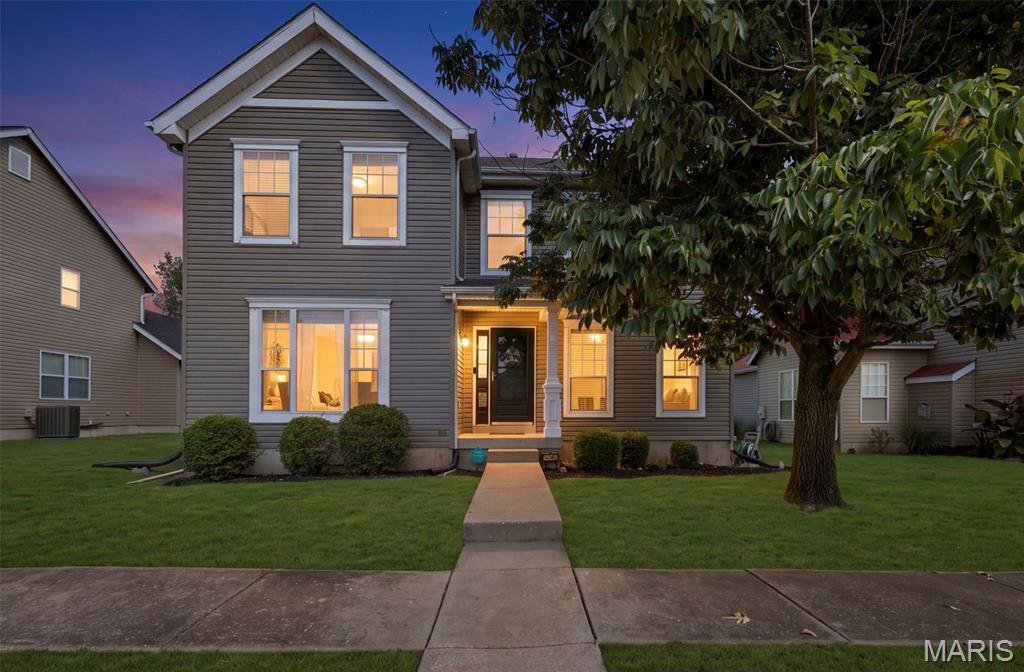
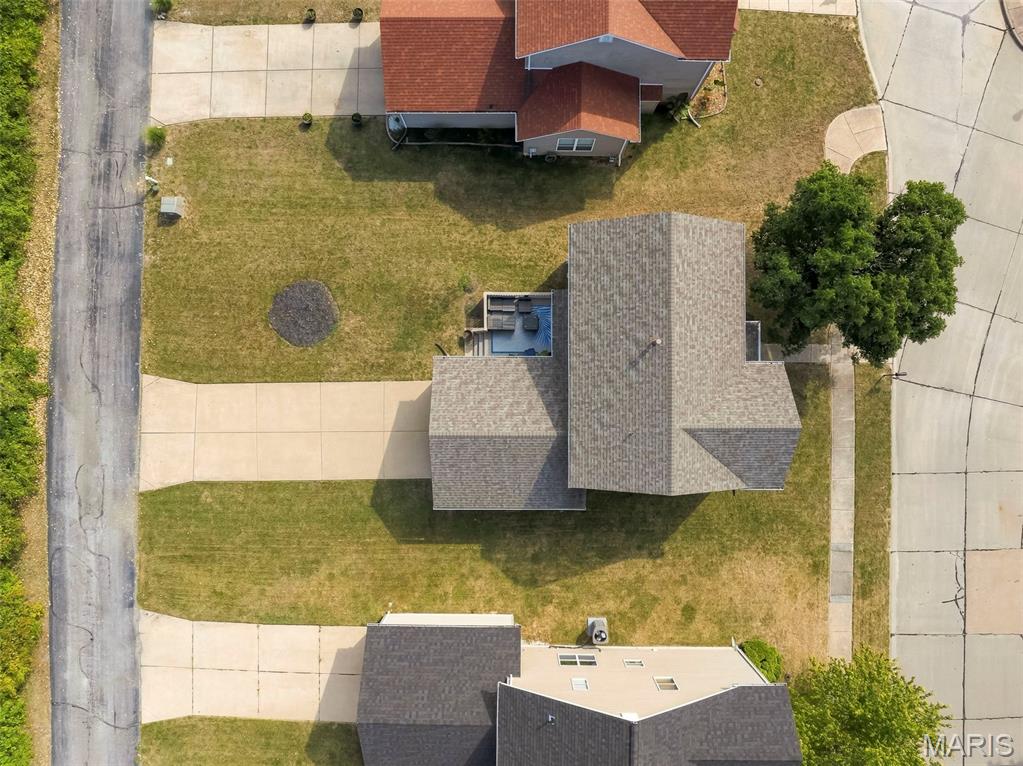
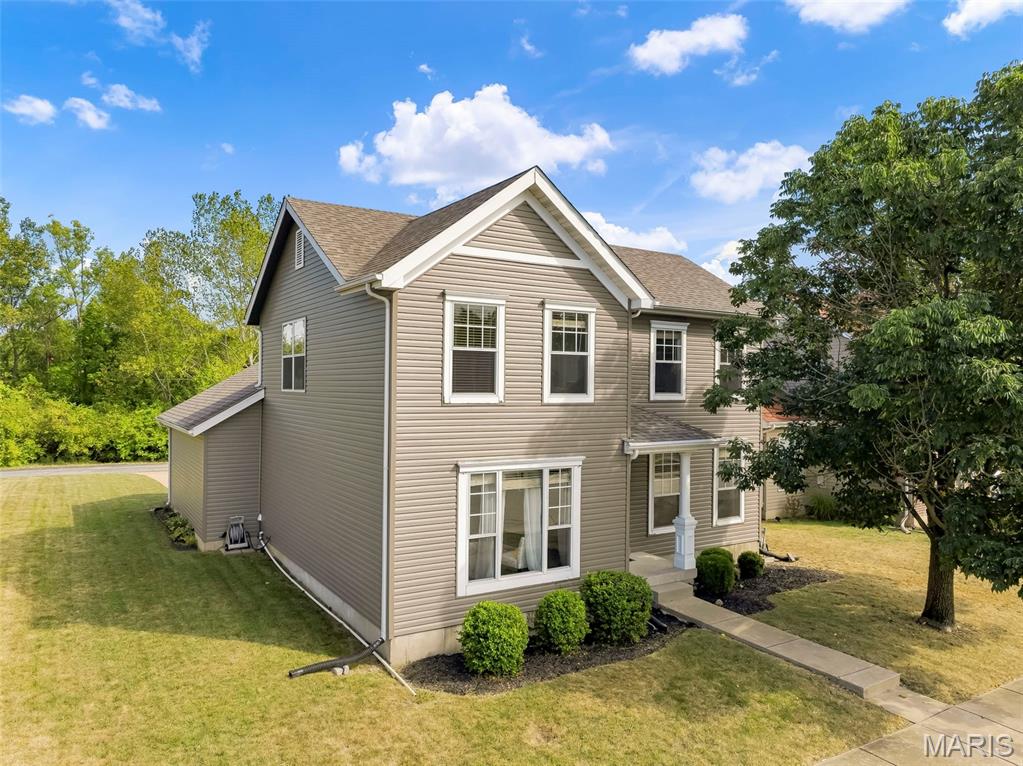
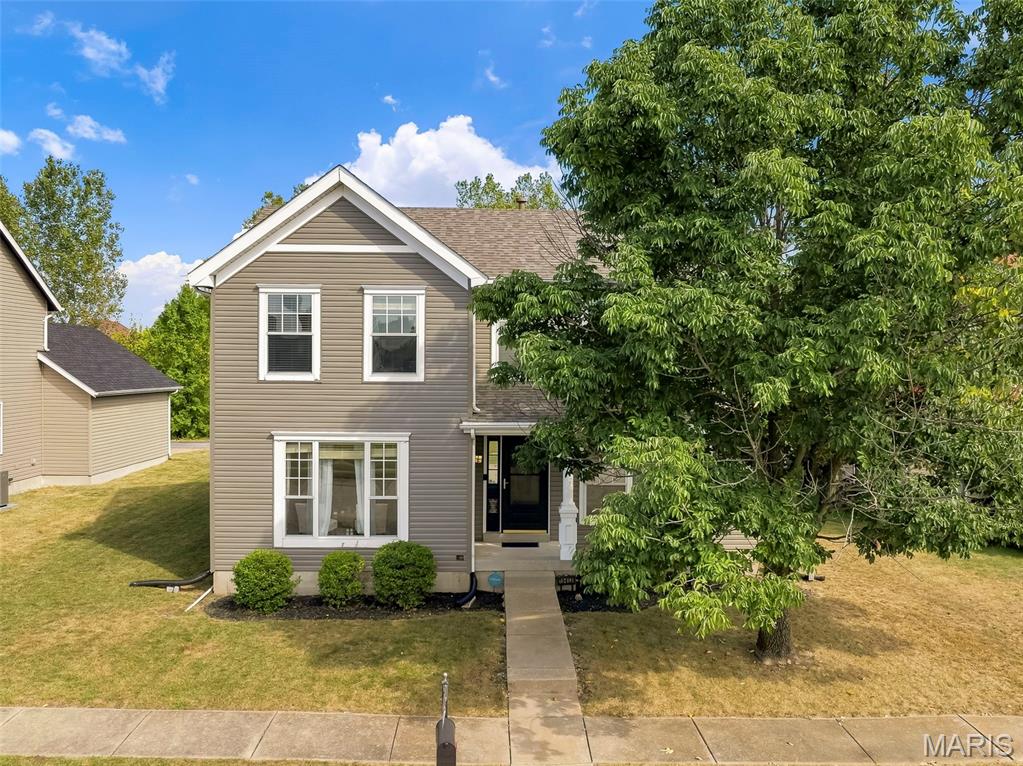
This beautifully maintained residence offering the perfect blend of space, comfort, and timeless charm in Florissant is waiting on its new owner(s). Competitively priced this home delivers an incredible opportunity for buyers seeking quality, space, and instant value. Nestled within a quiet cul-de-sac, this home delivers an inviting atmosphere from the moment you arrive. Inside, you will find a generous floor plan designed for effortless daily living and easy entertaining. Enjoy the light-filled living spaces that cater to an open-concept floor plan. The main level layout offers optimal convenience, featuring a functional laundry room right off the eat-in kitchen that leads out to a low-maintenance landscaped, flat backyard setup for weekend gatherings, outdoor dining, gardening, or just relaxing. Spacious bedrooms with ample closet storage and privacy, paired with stylish bathrooms. A spacious attached garage along with a large driveway to accommodate multiple vehicles and guests comfortably. Enjoy peaceful cul-de-sac living while staying just minutes from major highways, local parks, dining, and shopping. Whether you are looking for your next family sanctuary or a move-in ready property with exceptional space and location, 15412 Jost Main Street is must-see. Schedule your private showing today!

Save
Ask
Tour
Hide
Share
Listing Snapshot
Price 
$289,900
Days On Site 
15 Days
Bedrooms 
3
Inside Area (SqFt) 
1,740 sqft
Total Baths 
3
Full Baths 
2
Partial Baths 
1
Lot Size 
0.18 Acres
Year Built 
2005
MLS® Number 
26059440
Status 
Active
Property Tax 
$4,024
HOA/Condo/Coop Fees 
$45 monthly
Sq Ft Source 
Public Records
Friends & Family
Recent Activity
2 weeks agoStatus changed to Active
2 weeks agoListing updated with changes from the MLS®
2 weeks agoListing first seen on site
General Features
Acres 
0.18
Attached Garage 
Yes
Disclosures 
Flood Plain NoOccupancy Permit RequiredSee Seller's Disclosure
Garage 
Yes
Garage Spaces 
2
Levels 
Two
Parking 
Alley AccessAttachedDrivewayGarage Door OpenerGarage Faces RearOff StreetPrivate
Property Sub Type 
Single Family Residence
Sewer 
Public Sewer
SqFt Above 
1740
Style 
OtherTraditional
Utilities 
Cable AvailablePhone Available
Water Source 
Public
Interior Features
Appliances 
Stainless Steel Appliance(s)
Basement 
ConcreteSump PumpUnfinished
Cooling 
Central AirElectricCeiling Fan(s)
Heating 
Forced AirNatural Gas
Interior 
Ceiling Fan(s)Double VanityEat-in KitchenEntrance FoyerVaulted Ceiling(s)
Laundry Features 
Main Level
Bedroom 
Bedroom 2 
Breakfast Room 
Level - Main
Dining Room 
Dimensions - 14x10Level - Main
Kitchen 
Level - Main
Living Room 
Dimensions - 14x17Level - Main
Primary Bedroom 
Dimensions - 14x12Level - Upper
Save
Ask
Tour
Hide
Share
Exterior Features
Construction Details 
FrameVinyl Siding
Lot Features 
Cul-De-SacLevel
Windows/Doors 
French Doors
Community Features
Association Amenities 
Other
Association Fee 
$540.0
Association Fee Frequency 
Annually
MLS Area 
47 - Hazelwood Central
School District 
Hazelwood
Township 
Unincorporated
Financing Terms Available 
CashConventionalFHAVA Loan
Schools
School District
Hazelwood
Elementary School
Brown Elem.
Middle School
Northwest Middle
High School
Hazelwood Central High
Listing courtesy of Integrity Premier Realty LLC


Based on information submitted to the MLS GRID as of 2026-09-30 07:25 PM UTC. All data is obtained from various sources and may not have been verified by broker or MLS GRID. Supplied Open House Information is subject to change without notice. All information should be independently reviewed and verified for accuracy. Properties may or may not be listed by the office/agent presenting the information.

Neighborhood & Commute
Source: Walkscore
Disclosure: Community information and market data powered by Constellation Data Labs. Information is deemed reliable but not guaranteed.
Save
Ask
Tour
Hide
Share
Scroll to Top