Warning: Attempt to read property "ID" on null in /home/dkkqqci8ucee/deerwoodrealtystl.com/wp-content/plugins/elementor/core/base/document.php on line 356

Warning: Attempt to read property "ID" on null in /home/dkkqqci8ucee/deerwoodrealtystl.com/wp-content/plugins/elementor/core/base/document.php on line 356

711 Caspian Lane, St Louis, MO, 63125

Save
Ask
Tour
Hide
Share
$350,000
14 Days On Site

711 Caspian Lane
St Louis, MO 63125

Single Family Residence|Pending
5
Beds
2
Total Baths
2
Full Baths
1,821
SqFt
$192
/SqFt
1960
Built
Subdivision:
Chatelaine 3
County:
St. Louis
Call Now: (314) 667-4343
Is this the listing for you? We can help make it yours.
(314) 667-4343
711 Caspian Lane711 Caspian Lane711 Caspian Lane711 Caspian Lane
Save
Ask
Tour
Hide
Share

Mortgage Calculator

Monthly Payment (Est.)

Enter an interest rate to see your estimated monthly payment.
Calculator powered by Showcase IDX, a Constellation1 Company. Copyright ©2026 Information is deemed reliable but not guaranteed.

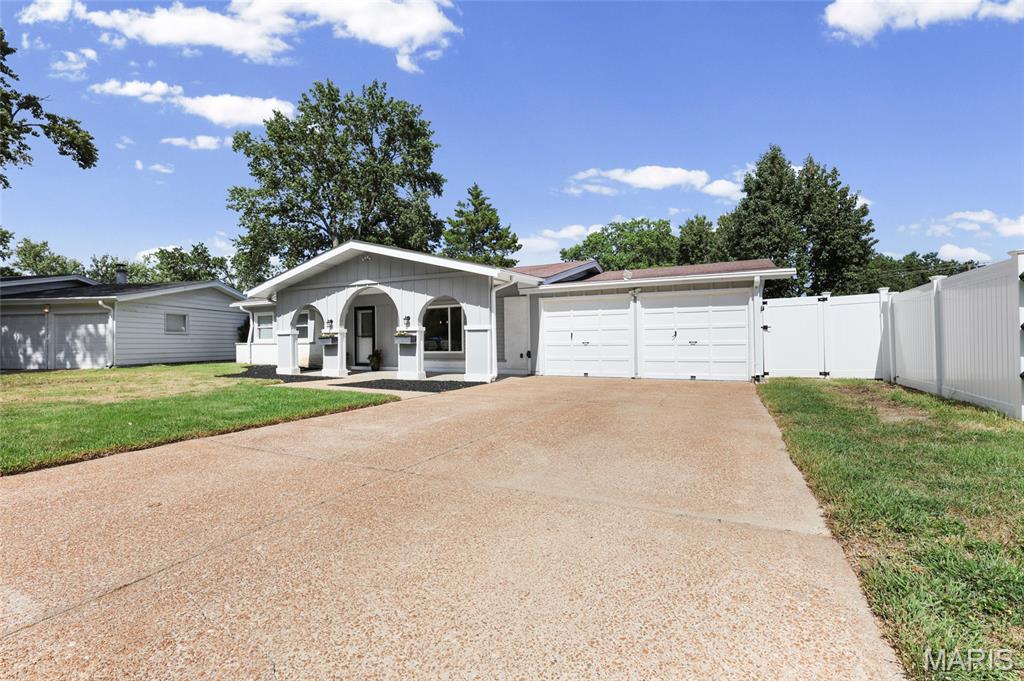
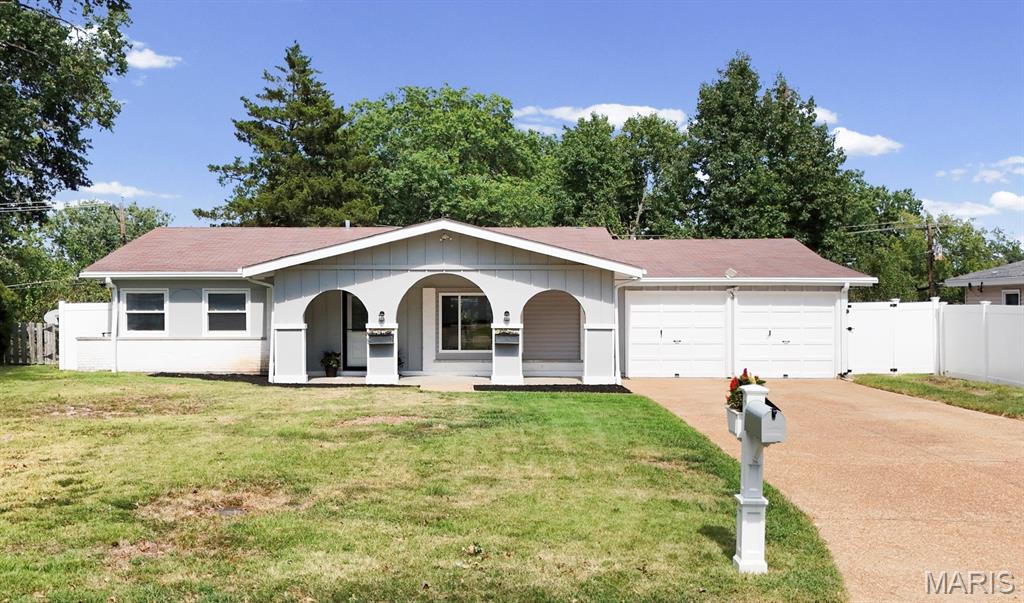
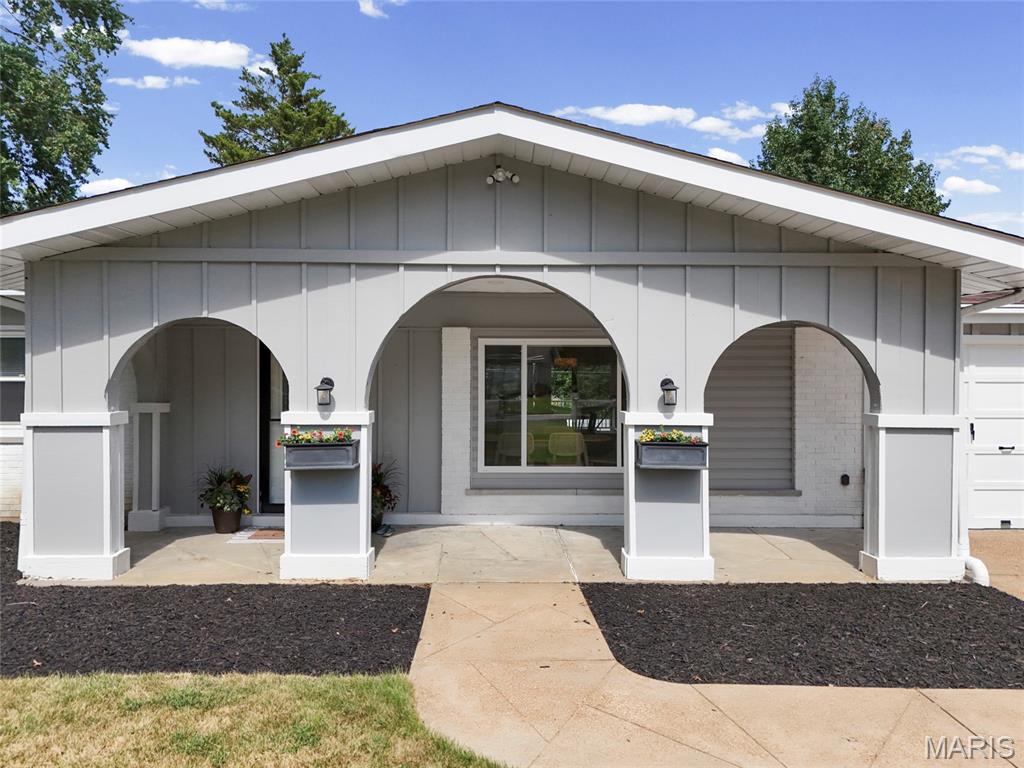
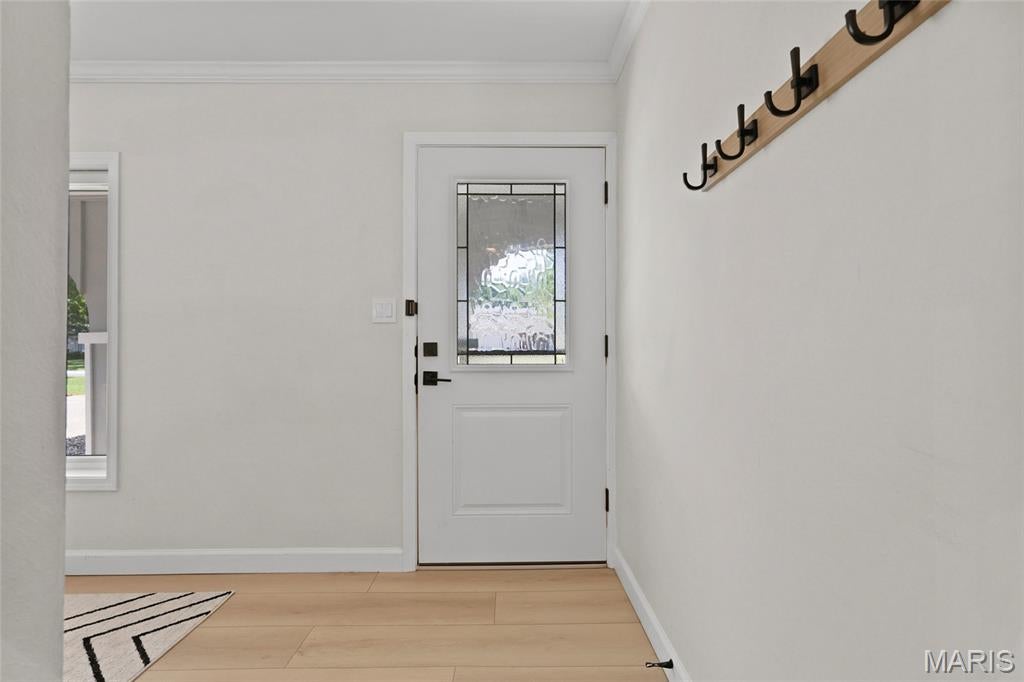
Driving up to 711 Caspian Lane, you cannot help but feel the comfort of being at home. From the moment you arrive, the beautiful arches of the covered front porch give the house a warm, inviting look. Once inside, the abundance of natural sunlight flows from the dining area through the kitchen to the wall-to-wall sliding glass doors in the living room that walk out to the covered, composite deck. Be ready to be wowed by all of the high-end finishes that catch your eyes. From the custom cabinetry & tile work, to the granite countertops, to the GE Cafe appliances, down to the luxury vinyl plank radiant-heat flooring, every inch of the home has been updated. What’s more is that you will love the functionality of every space… from the walk-in pantry, to the Butler’s pantry with additional beverage fridge, to the secondary island in the kitchen making it truly THE gathering space to the built-in shelving and entertainment system in the living room to the added custom organizational cabinetry in the closets of every one of its five bedrooms. The storage in this home is abundant! Outside in the fully fenced backyard, the covered composite deck is perfect for movie nights, watching the football game on a comfortable fall day, entertaining family & friends or simply unwinding after a long day at work. Every vehicle has its spot with the huge garage & massive driveway, and the flex room is perfect for a mud room, office or additional storage. With all of these updates & perks, you will live worry-free also knowing the tankless water heater, AC & boiler are all brand new. Situated in a neighborhood where everyone still looks out for one another, nearby to parks, schools & shopping, this house is waiting with open arms for you to call it home!

Save
Ask
Tour
Hide
Share
Listing Snapshot
Price 
$350,000
Days On Site 
14 Days
Bedrooms 
5
Inside Area (SqFt) 
1,821 sqft
Total Baths 
2
Full Baths 
2
Partial Baths 
N/A
Lot Size 
0.1948 Acres
Year Built 
1960
MLS® Number 
26059458
Status 
Pending
Property Tax 
$3,479
HOA/Condo/Coop Fees 
$4.17 monthly
Sq Ft Source 
Public Records
Friends & Family
Recent Activity
a week agoStatus changed to Pending
a week agoListing updated with changes from the MLS®
2 weeks agoListing first seen on site
General Features
Acres 
0.1948
Attached Garage 
Yes
Disclosures 
Code Compliance RequiredFlood Plain NoNo Other Known RestrictionsOccupancy Permit RequiredSeller Property Disclosure
Foundation 
Slab
Garage 
Yes
Garage Spaces 
2
Levels 
One
Parking 
Additional ParkingAttachedDrivewayGarageGarage Door OpenerGarage Faces FrontLightedOn StreetOversizedPavedPrivateStorageTandemWorkshop in Garage
Property Condition 
Updated/Remodeled
Property Sub Type 
Single Family Residence
Security 
Carbon Monoxide Detector(s)Secured Garage/ParkingSmoke Detector(s)
Sewer 
Public Sewer
Special Circumstances 
Standard
SqFt Above 
1821
Style 
RanchTraditional
Utilities 
Electricity ConnectedNatural Gas ConnectedSewer ConnectedWater Connected
Water Source 
Public
Interior Features
Appliances 
ENERGY STAR Qualified AppliancesDishwasherDisposalExhaust FanMicrowaveGas RangeRefrigeratorTankless Water HeaterBar Fridge
Basement 
None
Cooling 
Ceiling Fan(s)Central Air
Flooring 
Ceramic Tile
Heating 
Natural GasRadiant FloorExhaust Fan
Interior 
BidetBookcasesBreakfast BarBuilt-in FeaturesCeiling Fan(s)Eat-in KitchenGranite CountersKitchen IslandOpen FloorplanRecessed LightingSmart ThermostatStorageWalk-In Closet(s)Pantry
Laundry Features 
Laundry RoomMain Level
Main Level Bedrooms 
5
Window Features 
BlindsDisplay Window(s)Double Pane WindowsScreens
Bedroom 2 
Dimensions - 9x13Level - Main
Bedroom 3 
Dimensions - 14x10Level - Main
Bedroom 4 
Dimensions - 10x10Level - Main
Bedroom 5 
Dimensions - 13x16Level - Main
Dining Room 
Dimensions - 17x9Level - Main
Kitchen 
Dimensions - 21x14Level - Main
Living Room 
Dimensions - 15x13Level - Main
Other 
Dimensions - 11x7Level - Main
Primary Bedroom 
Dimensions - 18x10Level - Main
Save
Ask
Tour
Hide
Share
Exterior Features
Construction Details 
BrickCedarVinyl SidingWood Siding
Exterior 
Private Yard
Fencing 
Back YardFencedFullPerimeterVinyl
Lot Features 
Back YardFront YardLandscapedRectangular Lot
Other Structures 
Shed(s)Workshop
Patio And Porch 
CoveredDeckFront PorchPatio
Windows/Doors 
BlindsDisplay Window(s)Double Pane WindowsScreens
Community Features
Association Amenities 
None
Association Fee 
$50.0
Association Fee Frequency 
Annually
MLS Area 
331 - Mehlville
School District 
Mehlville R-IX
Township 
Unincorporated
Financing Terms Available 
CashConventionalFHAVA Loan
Schools
School District
Mehlville R-IX
Elementary School
Forder Elem.
Middle School
Margaret Buerkle Middle
High School
Mehlville High School
Listing courtesy of Realty Executives of St. Louis


Based on information submitted to the MLS GRID as of 2026-09-30 02:05 PM UTC. All data is obtained from various sources and may not have been verified by broker or MLS GRID. Supplied Open House Information is subject to change without notice. All information should be independently reviewed and verified for accuracy. Properties may or may not be listed by the office/agent presenting the information.

Neighborhood & Commute
Source: Walkscore
Disclosure: Community information and market data powered by Constellation Data Labs. Information is deemed reliable but not guaranteed.
Save
Ask
Tour
Hide
Share
Scroll to Top