Warning: Attempt to read property "ID" on null in /home/dkkqqci8ucee/deerwoodrealtystl.com/wp-content/plugins/elementor/core/base/document.php on line 356

Warning: Attempt to read property "ID" on null in /home/dkkqqci8ucee/deerwoodrealtystl.com/wp-content/plugins/elementor/core/base/document.php on line 356

214 Oakridge Lane, Lake St Louis, MO, 63367

Save
Ask
Tour
Hide
Share
$275,000
16 Days On Site

214 Oakridge Lane
Lake St Louis, MO 63367

For Sale|Single Family Residence|Active
3
Beds
2
Total Baths
2
Full Baths
1,224
SqFt
$225
/SqFt
1962
Built
Subdivision:
Fieldcrest
County:
St. Charles
Call Now: (314) 667-4343
Is this the listing for you? We can help make it yours.
(314) 667-4343
214 Oakridge Lane214 Oakridge Lane214 Oakridge Lane214 Oakridge Lane
Save
Ask
Tour
Hide
Share

Mortgage Calculator

Monthly Payment (Est.)

Enter an interest rate to see your estimated monthly payment.
Calculator powered by Showcase IDX, a Constellation1 Company. Copyright ©2026 Information is deemed reliable but not guaranteed.

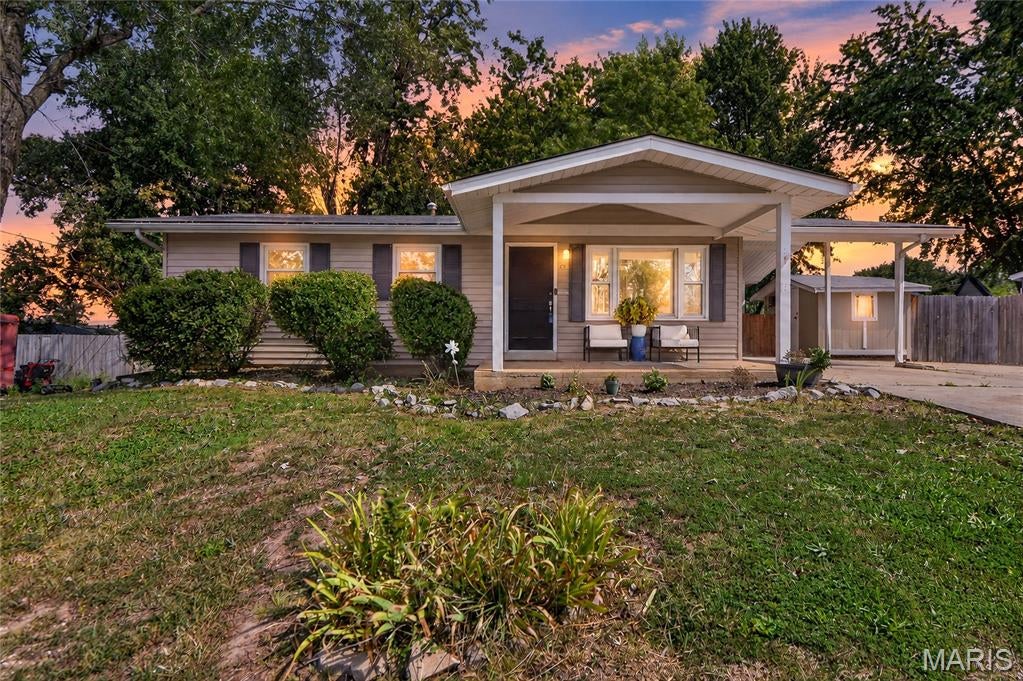
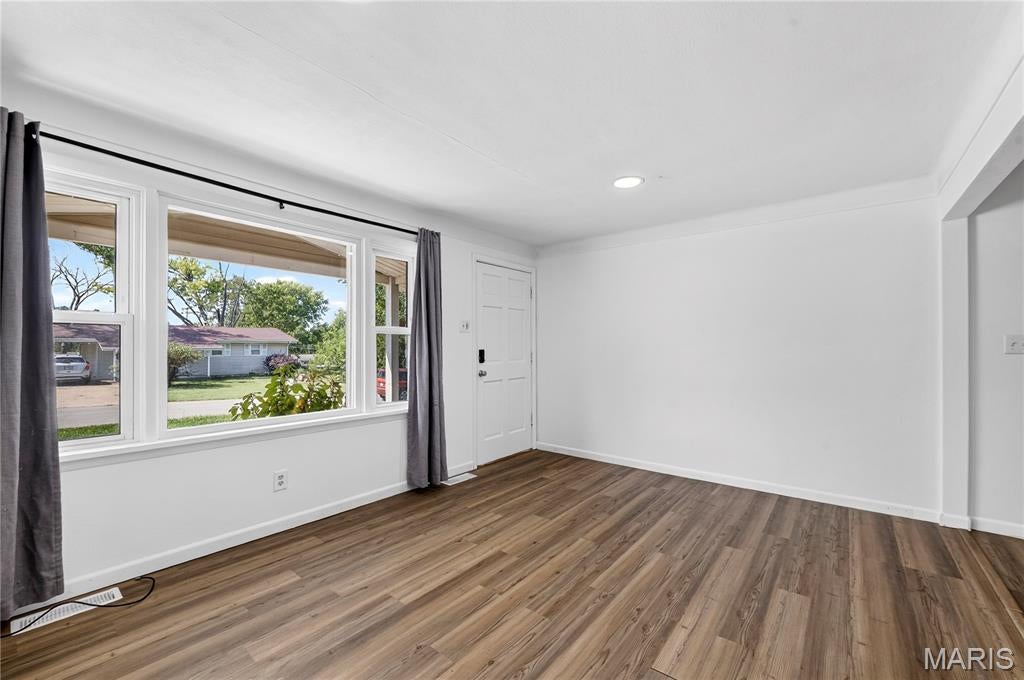
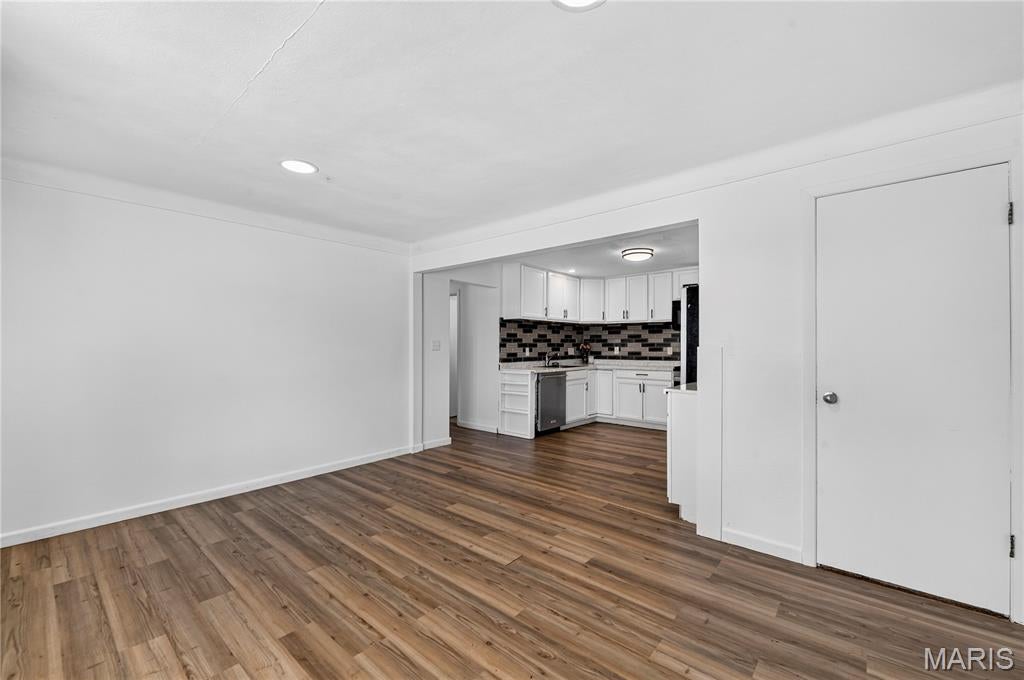
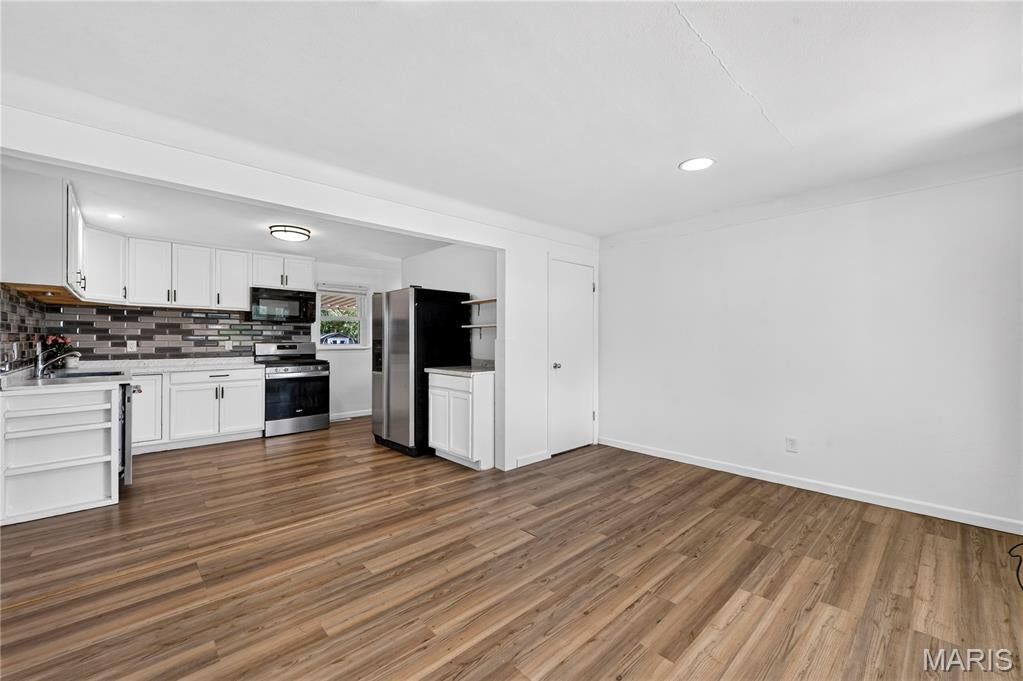
Location…location! This ranch-style home offers updates with a setting that’s hard to beat. A carport with attached shed provides both parking and storage, a large, level fenced backyard with 2 additional sheds and a covered patio for all your outdoor needs. Inside you’ll find lots of updates like flooring, appliances, fixtures, doors, etc. Living room has a bright, airy feel with a large picture window. The kitchen is as functional as it is charming with stainless steel appliances, tile backsplash and direct access to that huge backyard perfect for outdoor entertaining. The main floor includes 3 generous sized bedrooms and an updated bath. Updated lighting adds a modern touch throughout the home. Downstairs, the mostly finished basement expands your living space with plenty of room for relaxing, hobbies, or a home office plus a full bath. This is a move-in ready home that combines thoughtful updates with an exceptional lot. This one won’t last long and is ready for you to call it home.

Save
Ask
Tour
Hide
Share
Listing Snapshot
Price 
$275,000
Days On Site 
16 Days
Bedrooms 
3
Inside Area (SqFt) 
1,224 sqft
Total Baths 
2
Full Baths 
2
Partial Baths 
N/A
Lot Size 
0.2927 Acres
Year Built 
1962
MLS® Number 
26059535
Status 
Active
Property Tax 
$1,537
HOA/Condo/Coop Fees 
N/A
Sq Ft Source 
Other
Friends & Family
Recent Activity
2 weeks agoListing first seen on site
2 weeks agoListing updated with changes from the MLS®
General Features
Acres 
0.2927
Carport 
1
Disclosures 
See Seller's Disclosure
Levels 
One
Property Sub Type 
Single Family Residence
Sewer 
Public Sewer
Special Circumstances 
Standard
SqFt Above 
888
SqFt Below 
336
Style 
RanchTraditional
Utilities 
Cable ConnectedElectricity ConnectedNatural Gas Connected
Water Source 
Public
Interior Features
Appliances 
Stainless Steel Appliance(s)DishwasherMicrowaveFree-Standing Gas OvenFree-Standing Gas RangeRefrigeratorGas Water Heater
Basement 
Partially FinishedFullBath/Stubbed
Cooling 
Ceiling Fan(s)Central Air
Electric 
220 Volts
Heating 
Forced AirNatural Gas
Interior 
Built-in FeaturesCeiling Fan(s)Eat-in KitchenHigh Speed InternetLaminate CountersStorage
Main Level Bedrooms 
3
Bedroom 2 
Dimensions - 10x10Level - Main
Bedroom 3 
Dimensions - 10x10Level - Main
Family Room 
Dimensions - 15x15Level - Lower
Kitchen 
Dimensions - 12x11Level - Main
Living Room 
Dimensions - 15x11Level - MainDescription - features new flooring and large picture window
Primary Bedroom 
Dimensions - 13x10Level - Main
Sitting Room 
Dimensions - 8x7Level - Lower
Save
Ask
Tour
Hide
Share
Exterior Features
Construction Details 
Vinyl Siding
Exterior 
Fire PitStorage
Fencing 
Back YardFenced
Lot Features 
Back YardFront YardLandscapedLevel
Other Structures 
Shed(s)Storage
Patio And Porch 
CoveredPatio
Community Features
Accessibility Features 
Accessible Entrance
MLS Area 
416 - Wentzville-Timberland
School District 
Wentzville R-IV
Township 
Unincorporated
Financing Terms Available 
CashConventionalFHAVA Loan
Schools
School District
Wentzville R-IV
Elementary School
Duello Elem.
Middle School
Wentzville Middle
High School
Timberland High
Listing courtesy of Sunshine Realty


Based on information submitted to the MLS GRID as of 2026-10-01 07:53 PM UTC. All data is obtained from various sources and may not have been verified by broker or MLS GRID. Supplied Open House Information is subject to change without notice. All information should be independently reviewed and verified for accuracy. Properties may or may not be listed by the office/agent presenting the information.

Neighborhood & Commute
Source: Walkscore
Disclosure: Community information and market data powered by Constellation Data Labs. Information is deemed reliable but not guaranteed.
Save
Ask
Tour
Hide
Share
Scroll to Top