Warning: Attempt to read property "ID" on null in /home/dkkqqci8ucee/deerwoodrealtystl.com/wp-content/plugins/elementor/core/base/document.php on line 356

Warning: Attempt to read property "ID" on null in /home/dkkqqci8ucee/deerwoodrealtystl.com/wp-content/plugins/elementor/core/base/document.php on line 356

9360 Ashbrook Farm Road, Hillsboro, MO, 63050

Save
Ask
Tour
Hide
Share
$364,900
5 Days On Site

9360 Ashbrook Farm Road
Hillsboro, MO 63050

Single Family Residence|Pending
3
Beds
3
Total Baths
2
Full Baths
1
Partial Bath
1,226
SqFt
$298
/SqFt
1992
Built
Subdivision:
Ashbrook Farms
County:
Jefferson
Call Now: (314) 667-4343
Is this the listing for you? We can help make it yours.
(314) 667-4343
9360 Ashbrook Farm Road9360 Ashbrook Farm Road9360 Ashbrook Farm Road9360 Ashbrook Farm Road
Save
Ask
Tour
Hide
Share

Mortgage Calculator

Monthly Payment (Est.)

Enter an interest rate to see your estimated monthly payment.
Calculator powered by Showcase IDX, a Constellation1 Company. Copyright ©2026 Information is deemed reliable but not guaranteed.

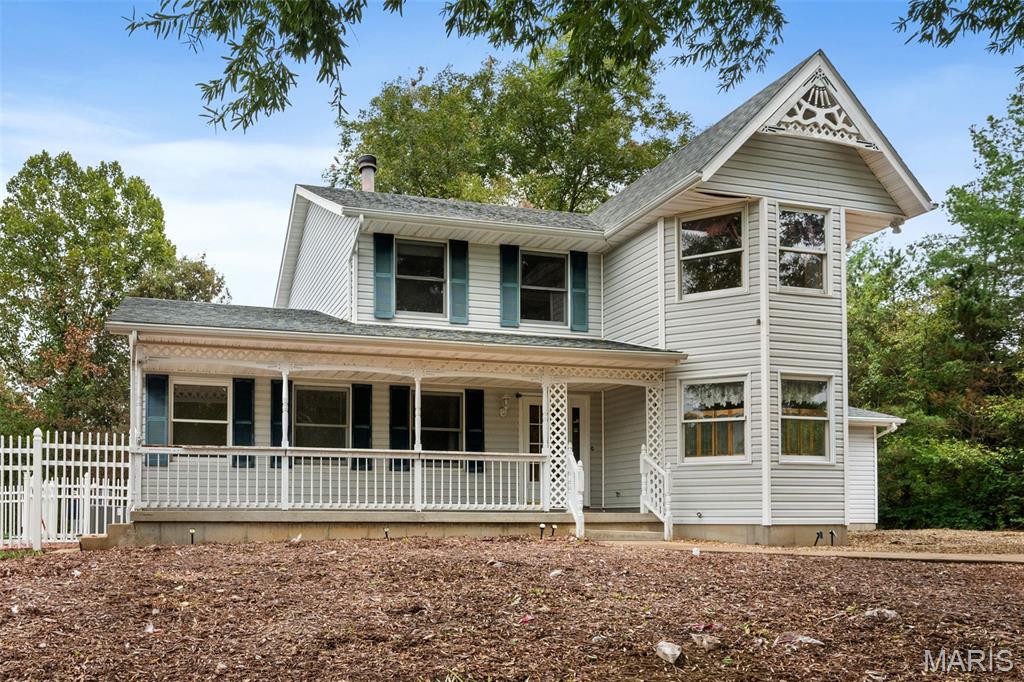
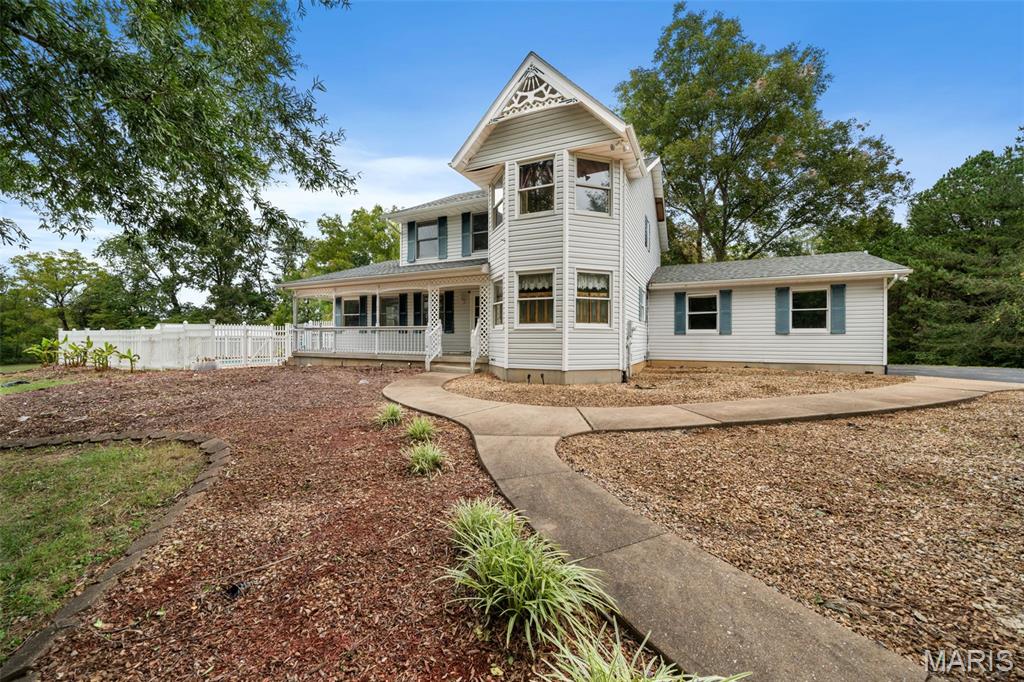
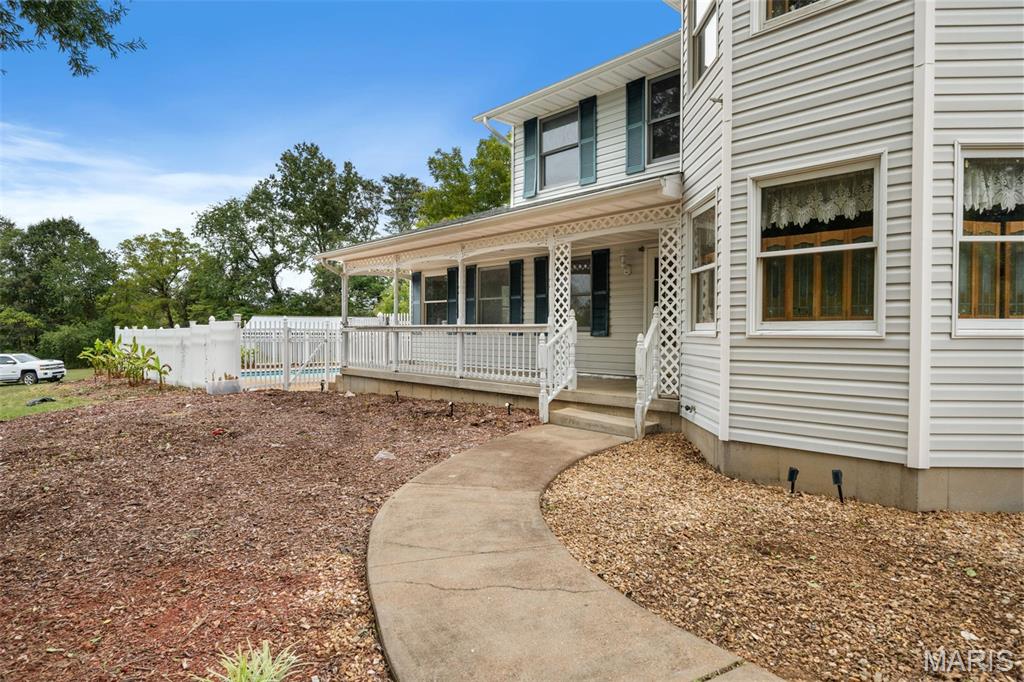
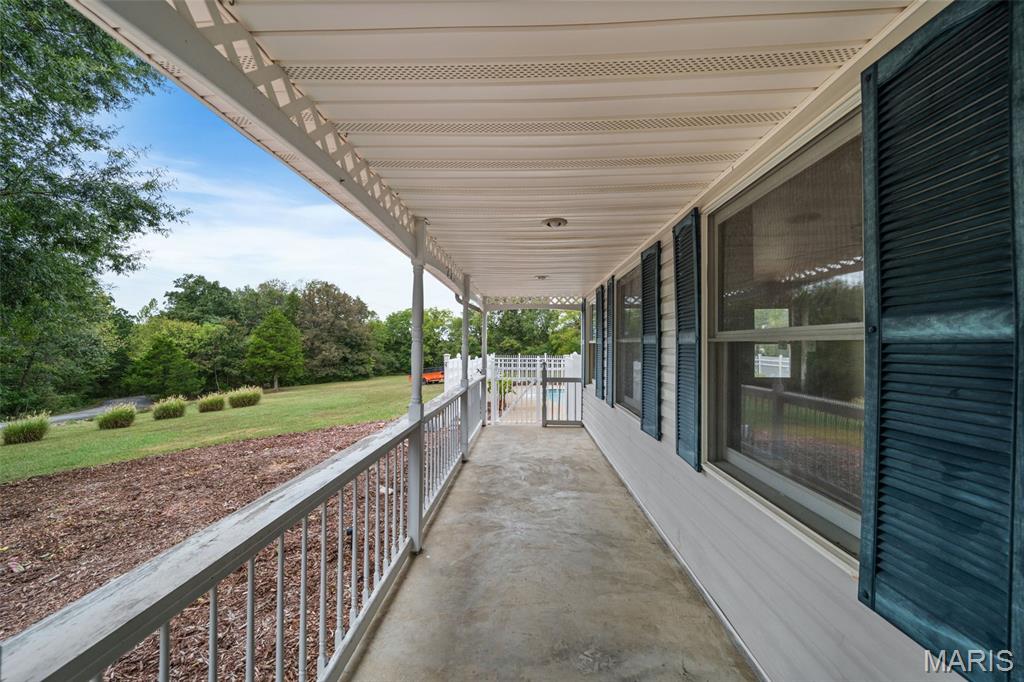
Bring your vision and make this spacious property your own! Set on just over 6 acres, this 3-bedroom, 2.5-bath home offers an exceptional combination of space, privacy, and amenities with plenty of room to add value. The home features over 2,000 square feet of finished living area including a finished basement, along with an attached 2-car garage. Outside, the possibilities continue with a private inground pool measuring just over 600 square feet, perfect for creating your own backyard retreat. A substantial 40x30 detached outbuilding provides approximately 1,200 square feet for hobbies, storage, equipment, a workshop, or additional workspace. The property is being sold as-is and offers an excellent opportunity for a buyer looking for sweat equity and the chance to update the home to their own taste. With acreage, substantial outbuildings, a pool, and generous finished space, this property offers features that are increasingly difficult to find in one package.

Save
Ask
Tour
Hide
Share
Listing Snapshot
Price 
$364,900
Days On Site 
5 Days
Bedrooms 
3
Inside Area (SqFt) 
1,226 sqft
Total Baths 
3
Full Baths 
2
Partial Baths 
1
Lot Size 
6.06 Acres
Year Built 
1992
MLS® Number 
26059552
Status 
Pending
Property Tax 
$2,985
HOA/Condo/Coop Fees 
$37.5 monthly
Sq Ft Source 
Public Records
Friends & Family
Recent Activity
2 days agoStatus changed to Pending
2 days agoListing updated with changes from the MLS®
6 days agoListing first seen on site
General Features
Acres 
6.06
Attached Garage 
Yes
Disclosures 
Lead Paint
Garage 
Yes
Garage Spaces 
2
Levels 
Two
Property Sub Type 
Single Family Residence
Sewer 
Septic Tank
SqFt Above 
1226
Style 
Traditional
Utilities 
Electricity ConnectedSewer ConnectedWater Connected
Water Source 
PrivateWell
Interior Features
Basement 
Partially Finished
Cooling 
Central Air
Fireplace 
Yes
Fireplace Features 
Wood Burning
Fireplaces 
1
Heating 
ElectricForced Air
Save
Ask
Tour
Hide
Share
Exterior Features
Construction Details 
FrameVinyl Siding
Lot Features 
Back YardFront YardGentle Sloping
Pool Features 
Gas HeatIn Ground
Private Pool 
Yes
Community Features
Association Amenities 
None
Association Fee 
$450.0
Association Fee Frequency 
Annually
MLS Area 
393 - Hillsboro
School District 
Hillsboro R-III
Township 
Unincorporated
Financing Terms Available 
CashConventional
Schools
School District
Hillsboro R-III
Elementary School
Hillsboro Elem.
Middle School
Hillsboro Jr. High
High School
Hillsboro High
Listing courtesy of Homebound Realty LLC


Based on information submitted to the MLS GRID as of 2026-10-01 01:58 PM UTC. All data is obtained from various sources and may not have been verified by broker or MLS GRID. Supplied Open House Information is subject to change without notice. All information should be independently reviewed and verified for accuracy. Properties may or may not be listed by the office/agent presenting the information.

Neighborhood & Commute
Source: Walkscore
Disclosure: Community information and market data powered by Constellation Data Labs. Information is deemed reliable but not guaranteed.
Save
Ask
Tour
Hide
Share
Scroll to Top