6733 Bonnie Avenue, St Louis, MO, 63123

Save
Ask
Tour
Hide
Share
$285,000
1 Day On Site

6733 Bonnie Avenue
St Louis, MO 63123

For Sale|Single Family Residence|Active
3
Beds
2
Total Baths
2
Full Baths
1,323
SqFt
$215
/SqFt
1920
Built
Subdivision:
Affton Heights
County:
St. Louis
Call Now: (314) 667-4343
Is this the listing for you? We can help make it yours.
(314) 667-4343
6733 Bonnie Avenue6733 Bonnie Avenue6733 Bonnie Avenue6733 Bonnie Avenue
Save
Ask
Tour
Hide
Share

Mortgage Calculator

Monthly Payment (Est.)

Enter an interest rate to see your estimated monthly payment.
Calculator powered by Showcase IDX, a Constellation1 Company. Copyright ©2026 Information is deemed reliable but not guaranteed.

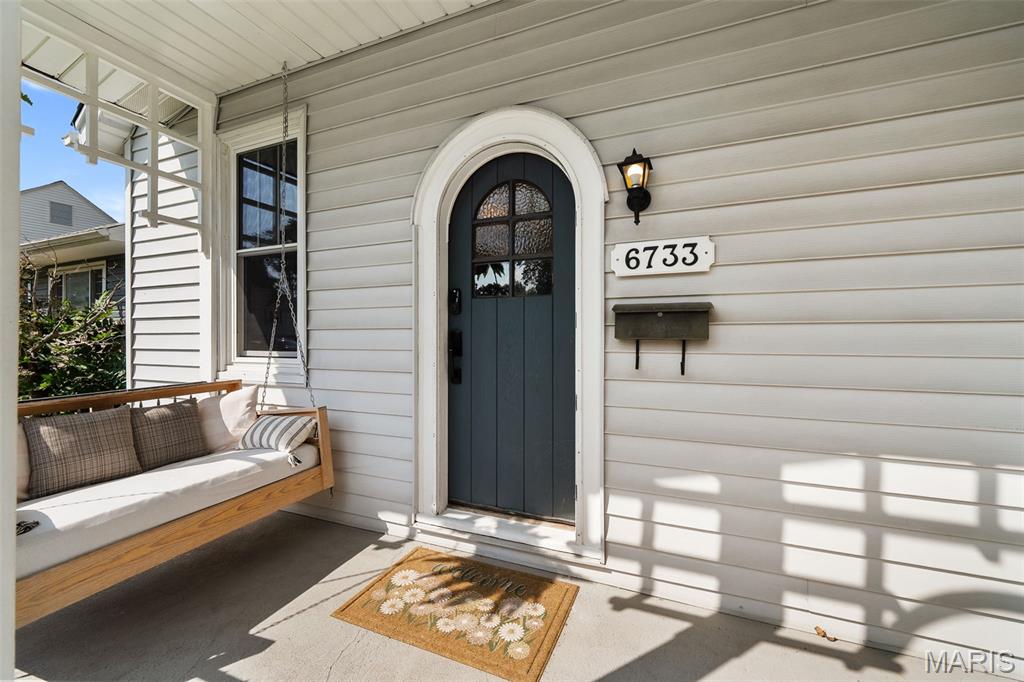
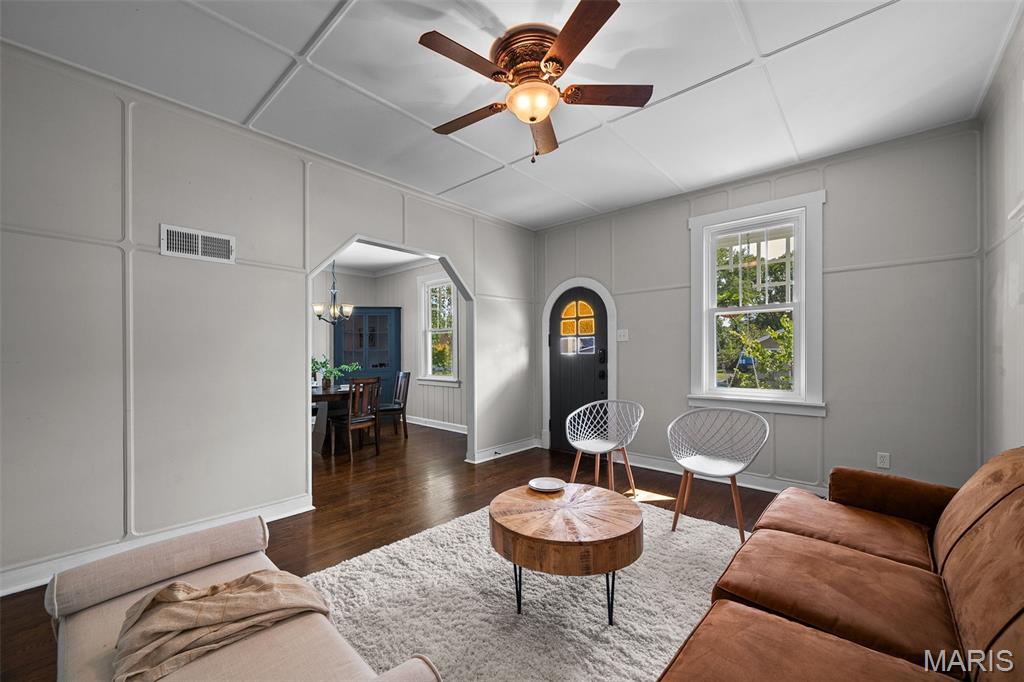
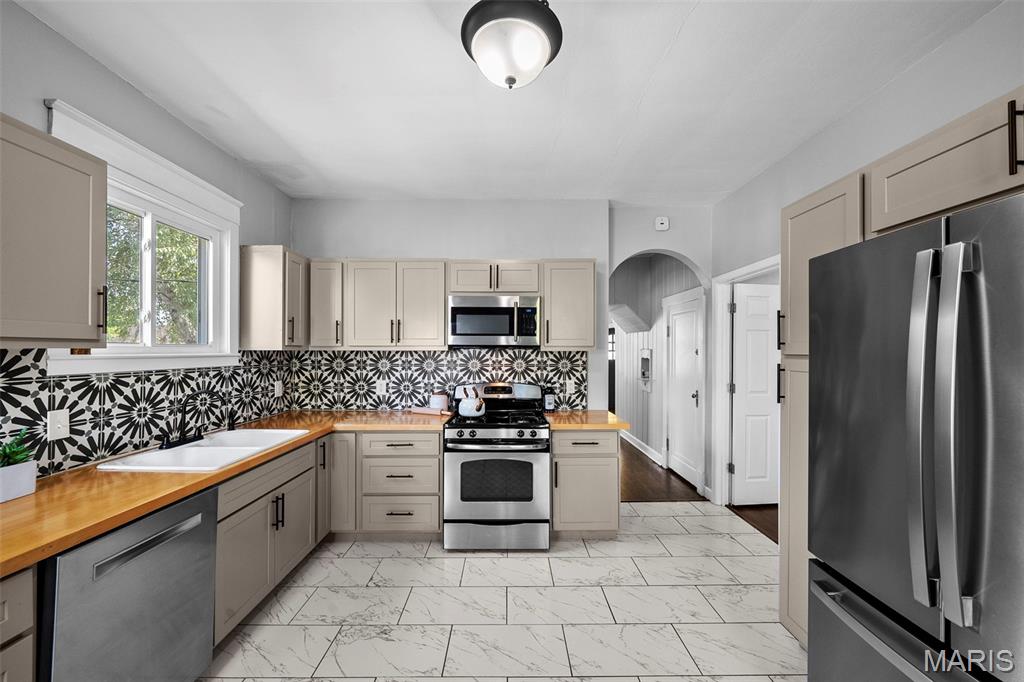
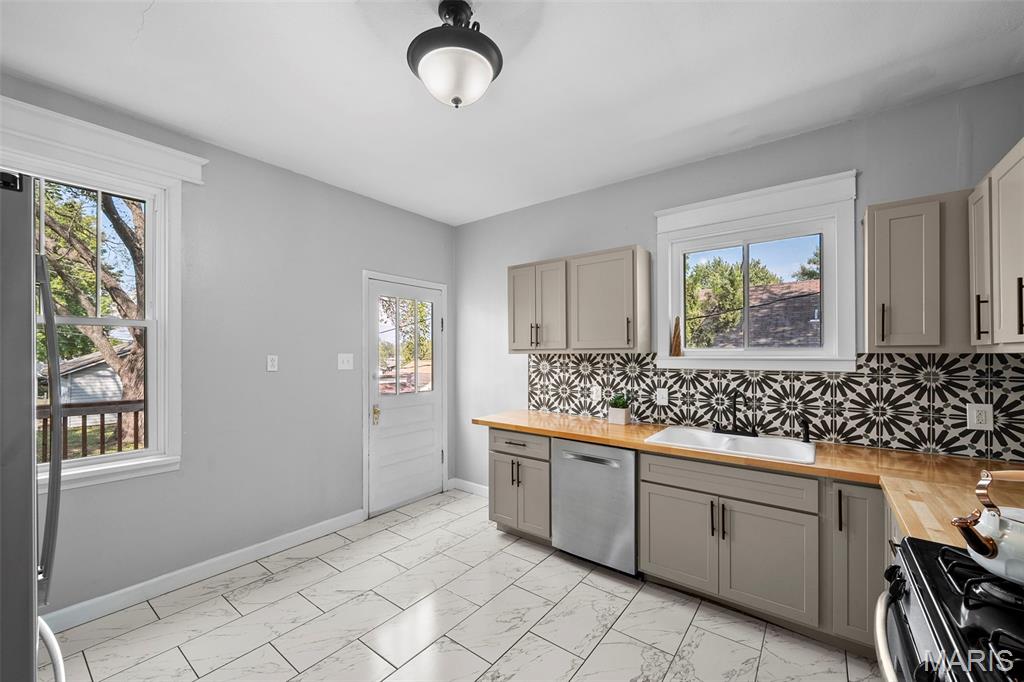
Beautifully updated century charmer in the heart of Affton! Full of character and thoughtfully updated, this 3-bedroom, 2-bathroom home blends timeless craftsmanship with all the modern comforts you have been looking for. From the moment you step inside, you will love the soaring 9-foot ceilings, beautiful period millwork, and an open, sun-filled floor plan that flows effortlessly for both relaxing and entertaining. The brand new kitchen is a true showstopper, with sleek stainless steel appliances, a gas stove, and double pantries that give you all the storage a home cook could dream of. Three large bedrooms offer room for everyone to spread out, while two fully updated bathrooms bring a fresh, move-in-ready feel throughout. Step out to the deck, perfect for summer cookouts and morning coffee, overlooking a fully fenced backyard with plenty of space for pets and play. The oversized detached garage is ready for your workshop, hobbies, or extra storage, a rare find at this price. This is truly a special home in an incredible location!

Save
Ask
Tour
Hide
Share
Listing Snapshot
Price 
$285,000
Days On Site 
1 Day
Bedrooms 
3
Inside Area (SqFt) 
1,323 sqft
Total Baths 
2
Full Baths 
2
Partial Baths 
N/A
Lot Size 
0.1768 Acres
Year Built 
1920
MLS® Number 
26059557
Status 
Active
Property Tax 
$3,021
HOA/Condo/Coop Fees 
N/A
Sq Ft Source 
Public Records
Friends & Family
Recent Activity
31 minutes agoStatus changed to Active
31 minutes agoListing updated with changes from the MLS®
yesterdayListing first seen on site
General Features
Acres 
0.1768
Disclosures 
Lead PaintSee Seller's Disclosure
Garage 
Yes
Garage Spaces 
1
Levels 
Two
Parking 
DrivewayGarage
Property Sub Type 
Single Family Residence
Sewer 
Public Sewer
Special Circumstances 
Standard
SqFt Above 
1323
Style 
Traditional
Utilities 
Electricity ConnectedNatural Gas ConnectedSewer ConnectedWater Connected
Water Source 
Public
Interior Features
Appliances 
Stainless Steel Appliance(s)
Basement 
BlockConcrete
Cooling 
Central Air
Electric 
220 Volts
Flooring 
Hardwood
Heating 
Forced AirNatural Gas
Interior 
Built-in FeaturesHigh Ceilings
Laundry Features 
In Basement
Main Level Bedrooms 
1
Save
Ask
Tour
Hide
Share
Exterior Features
Construction Details 
Aluminum Siding
Exterior 
Balcony
Fencing 
Fenced
Lot Features 
Back YardFront YardLandscaped
Community Features
MLS Area 
271 - Affton
School District 
Affton 101
Township 
Unincorporated
Financing Terms Available 
CashConventionalFHAVA Loan
Schools
School District
Affton 101
Elementary School
Mesnier Primary School
Middle School
Rogers Middle
High School
Affton High
Listing courtesy of Worth Clark Realty


Based on information submitted to the MLS GRID as of 2026-09-22 06:51 AM UTC. All data is obtained from various sources and may not have been verified by broker or MLS GRID. Supplied Open House Information is subject to change without notice. All information should be independently reviewed and verified for accuracy. Properties may or may not be listed by the office/agent presenting the information.

Neighborhood & Commute
Source: Walkscore
Disclosure: Community information and market data powered by Constellation Data Labs. Information is deemed reliable but not guaranteed.
Save
Ask
Tour
Hide
Share
Scroll to Top