Warning: Attempt to read property "ID" on null in /home/dkkqqci8ucee/deerwoodrealtystl.com/wp-content/plugins/elementor/core/base/document.php on line 356

Warning: Attempt to read property "ID" on null in /home/dkkqqci8ucee/deerwoodrealtystl.com/wp-content/plugins/elementor/core/base/document.php on line 356

9043 Camino Trail, Cottleville, MO, 63304

Save
Ask
Tour
Hide
Share
$449,000
15 Days On Site

9043 Camino Trail
Cottleville, MO 63304

For Sale|Single Family Residence|Active
3
Beds
3
Total Baths
2
Full Baths
1
Partial Bath
1,660
SqFt
$270
/SqFt
2024
Built
Subdivision:
Cottleville Trails #2B
County:
St. Charles
Call Now: (314) 667-4343
Is this the listing for you? We can help make it yours.
(314) 667-4343
9043 Camino Trail9043 Camino Trail9043 Camino Trail9043 Camino Trail
Save
Ask
Tour
Hide
Share

Mortgage Calculator

Monthly Payment (Est.)

Enter an interest rate to see your estimated monthly payment.
Calculator powered by Showcase IDX, a Constellation1 Company. Copyright ©2026 Information is deemed reliable but not guaranteed.

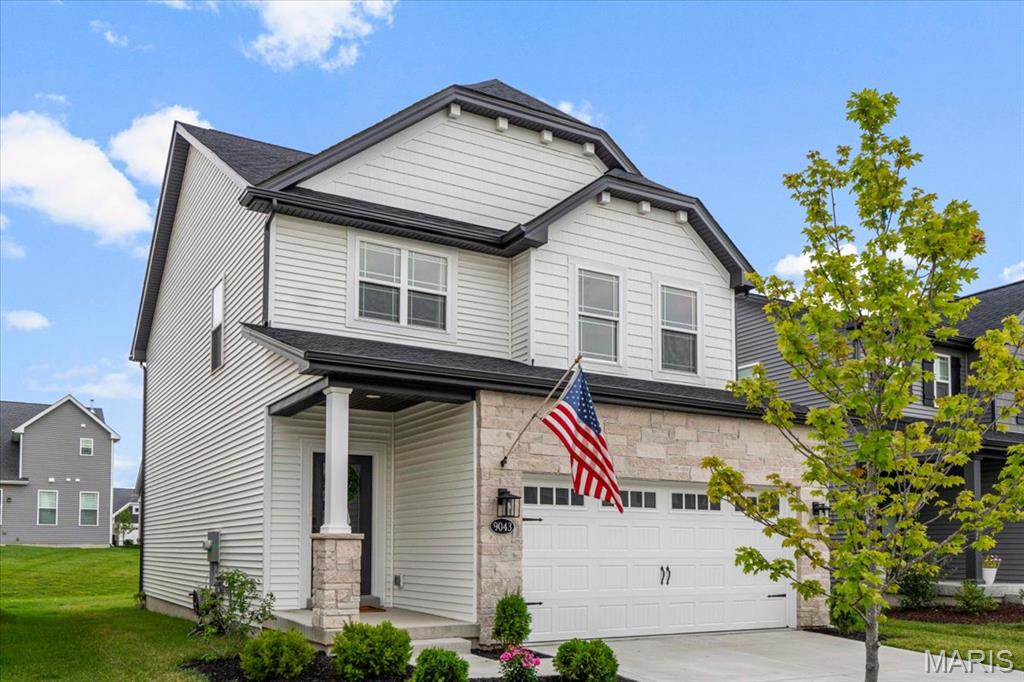
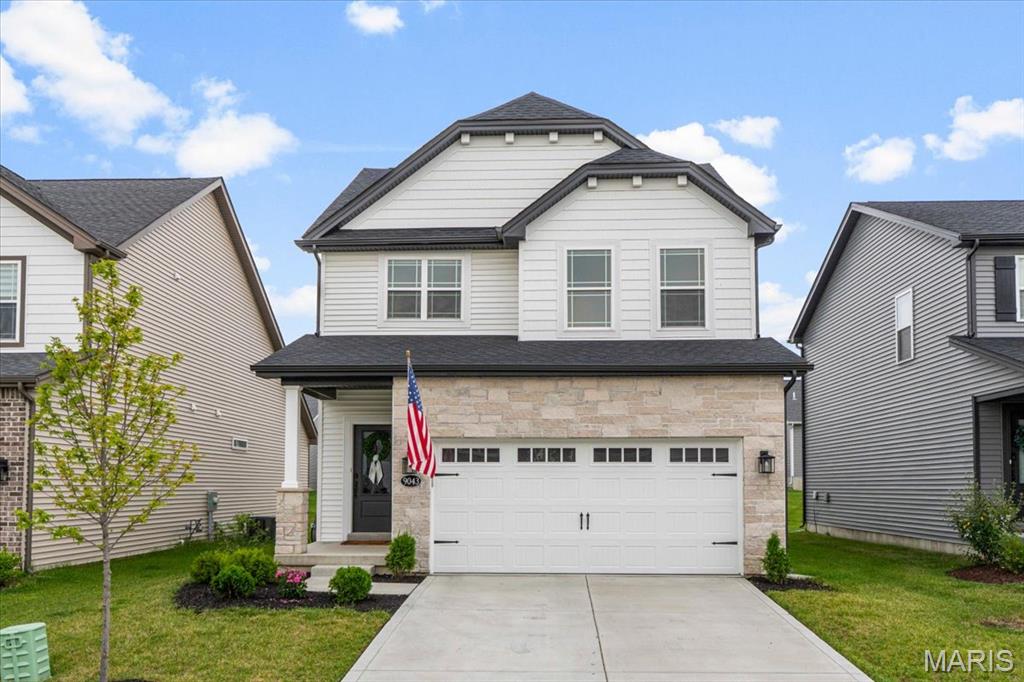
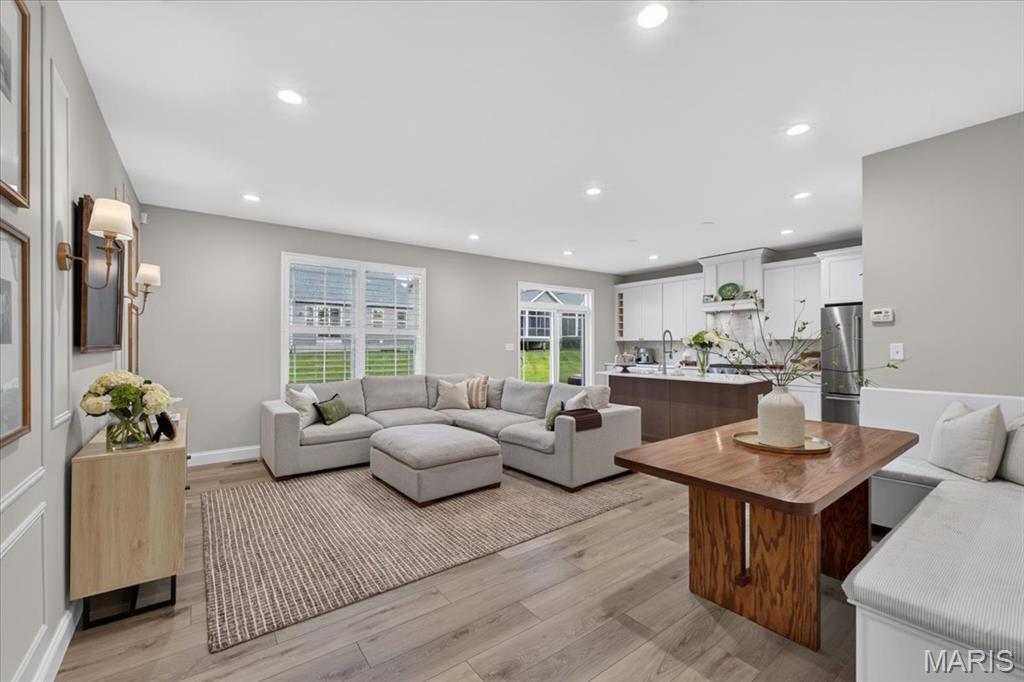
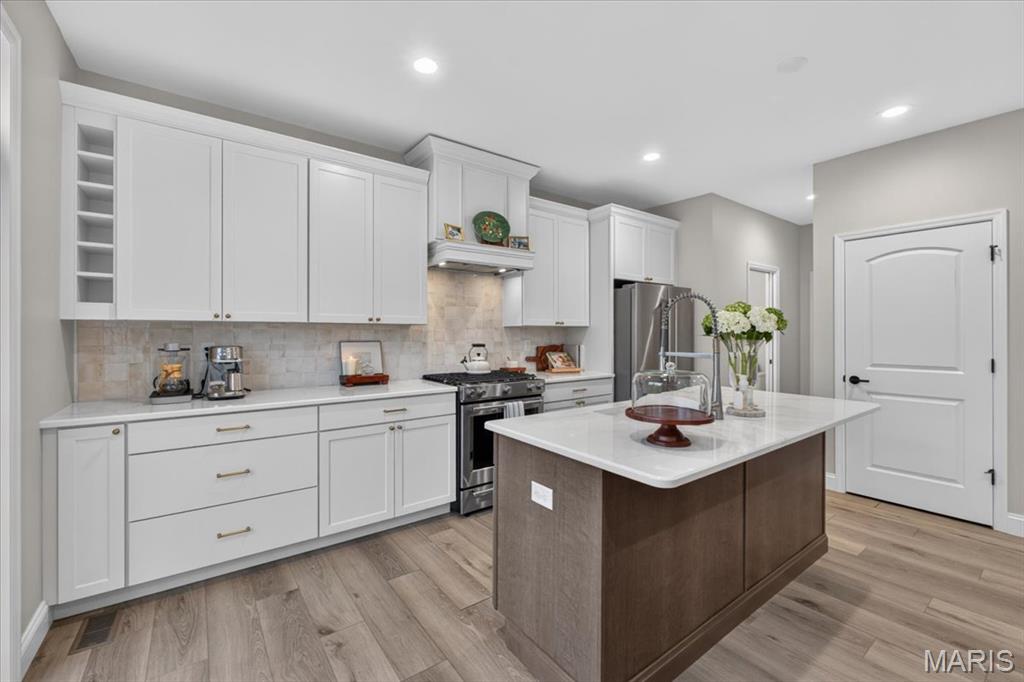
Better than new and designed with intention, this two-year-old Fischer & Frichtel home stands apart with elevated finishes, custom details, and a prime setting in Cottleville Trails (Five houses down from path that thates you directly to downtown Cottleville). An upgraded stone exterior creates a striking first impression, while inside, custom millwork, designer lighting, and a bright, open floor plan give the home a polished yet inviting feel. At the heart of the home, the kitchen pairs quartz countertops with upgraded KitchenAid appliances, a five-burner gas range, custom wood range hood, stylish backsplash, elevated fixtures and hardware, a large pantry, and adjoining breakfast area. The open layout flows effortlessly into the living space, creating a home that works just as well for entertaining as it does for everyday life. Upstairs, three generously sized bedrooms are filled with natural light and thoughtful details, including custom wainscoting. The spacious primary suite feels like a true retreat with an oversized walk-in closet and private bath featuring a soaking tub and separate walk-in shower. Downstairs, an egress window and bathroom rough-in offer excellent potential for additional finished living space while still providing abundant storage. The lifestyle is just as appealing. Cottleville Trails offers walking trails, lakes, sidewalks, and a community pool, all within easy reach of Frankie Martin’s Garden and the restaurants, shops, and entertainment of Downtown Cottleville. Clean, current, and exceptionally well cared for, this is the rare opportunity to get the feel of a thoughtfully designed new home without the wait, added expense, or endless decisions of building one yourself.

Save
Ask
Tour
Hide
Share
Listing Snapshot
Price 
$449,000
Days On Site 
15 Days
Bedrooms 
3
Inside Area (SqFt) 
1,660 sqft
Total Baths 
3
Full Baths 
2
Partial Baths 
1
Lot Size 
0.1056 Acres
Year Built 
2024
MLS® Number 
26059610
Status 
Active
Property Tax 
$5,769
HOA/Condo/Coop Fees 
$83.33 monthly
Sq Ft Source 
Public Records
Friends & Family
Recent Activity
2 weeks agoListing first seen on site
2 weeks agoListing updated with changes from the MLS®
General Features
Acres 
0.1056
Attached Garage 
Yes
Cross Street 
15344 Batesville Court
Disclosures 
See Seller's Disclosure
Garage 
Yes
Garage Spaces 
2
Levels 
Two
Property Sub Type 
Single Family Residence
Sewer 
Public Sewer
Special Circumstances 
Standard
SqFt Above 
1660
Style 
Traditional
Utilities 
Cable Available
Water Source 
Public
Interior Features
Appliances 
Gas OvenRefrigerator
Basement 
Bath/Stubbed
Cooling 
Central AirCeiling Fan(s)
Heating 
Electric
Interior 
Breakfast BarBuilt-in FeaturesCeiling Fan(s)Crown MoldingEat-in KitchenEntrance FoyerKitchen IslandOpen FloorplanPantrySoaking TubWalk-In Closet(s)
Laundry Features 
In Basement
Save
Ask
Tour
Hide
Share
Exterior Features
Construction Details 
StoneStone VeneerVinyl Siding
Lot Features 
Back YardFront Yard
Community Features
Association Amenities 
PoolTrail(s)
Association Fee 
$1000.0
Association Fee Frequency 
Annually
MLS Area 
412 - Francis Howell Cntrl
School District 
Francis Howell R-III
Township 
Cottleville
Financing Terms Available 
CashConventionalFHAVA Loan
Schools
School District
Francis Howell R-III
Elementary School
Warren Elem.
Middle School
Saeger Middle
High School
Francis Howell Central High
Listing courtesy of Compass Realty Group


Based on information submitted to the MLS GRID as of 2026-09-30 08:26 PM UTC. All data is obtained from various sources and may not have been verified by broker or MLS GRID. Supplied Open House Information is subject to change without notice. All information should be independently reviewed and verified for accuracy. Properties may or may not be listed by the office/agent presenting the information.

Neighborhood & Commute
Source: Walkscore
Disclosure: Community information and market data powered by Constellation Data Labs. Information is deemed reliable but not guaranteed.
Save
Ask
Tour
Hide
Share
Scroll to Top