
Save
Ask
Tour
Hide
$350,000
New Listing
6036 Lansdowne AvenueSt Louis, MO 63109
For Sale|Single Family Residence|Active
2
Beds
2
Total Baths
2
Full Baths
1,135
SqFt
$308
/SqFt
1949
Built
Subdivision:
Hampton Hills
County:
St Louis City
Call Now: (314) 667-4343
Is this the listing for you? We can help make it yours.
(314) 667-4343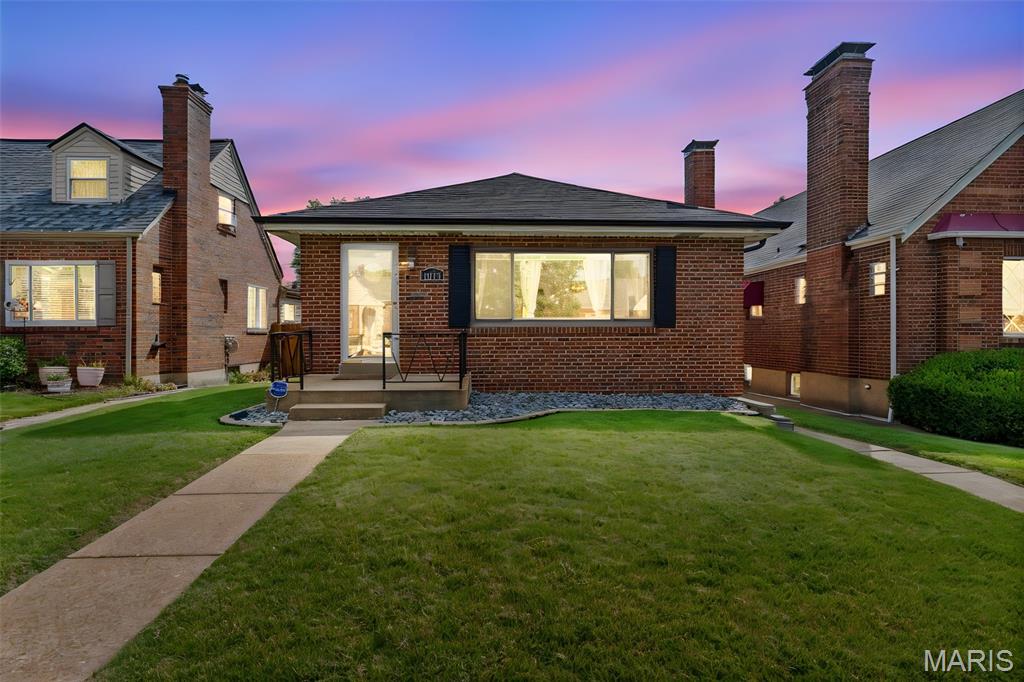
Save
Ask
Tour
Hide
Mortgage Calculator
Monthly Payment (Est.)
$1,597Calculator powered by Showcase IDX, a Constellation1 Company. Copyright ©2026 Information is deemed reliable but not guaranteed.
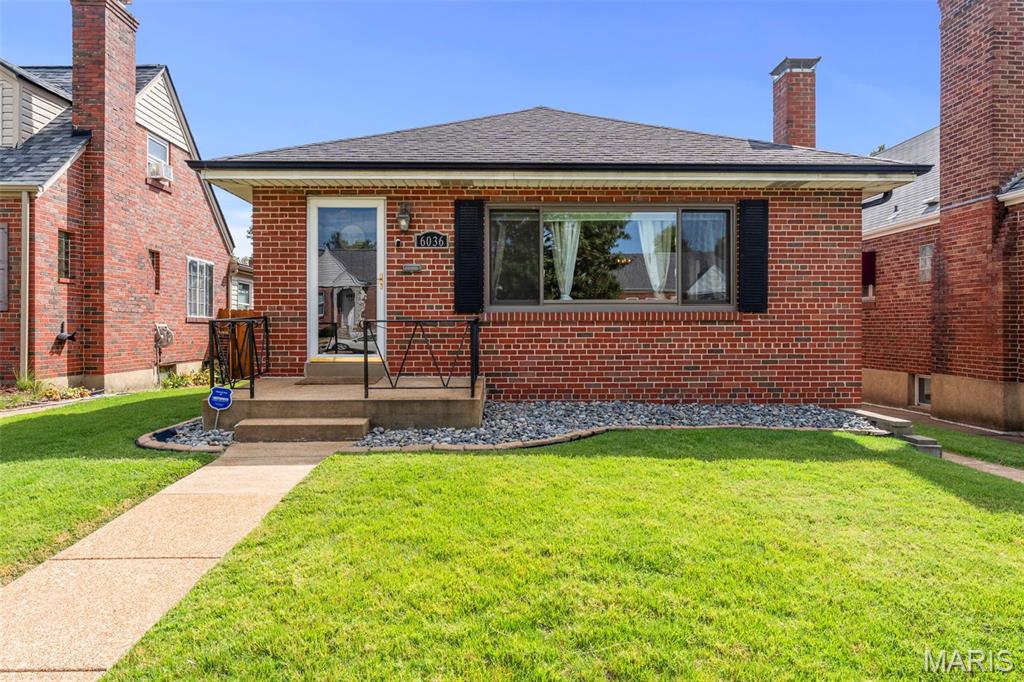
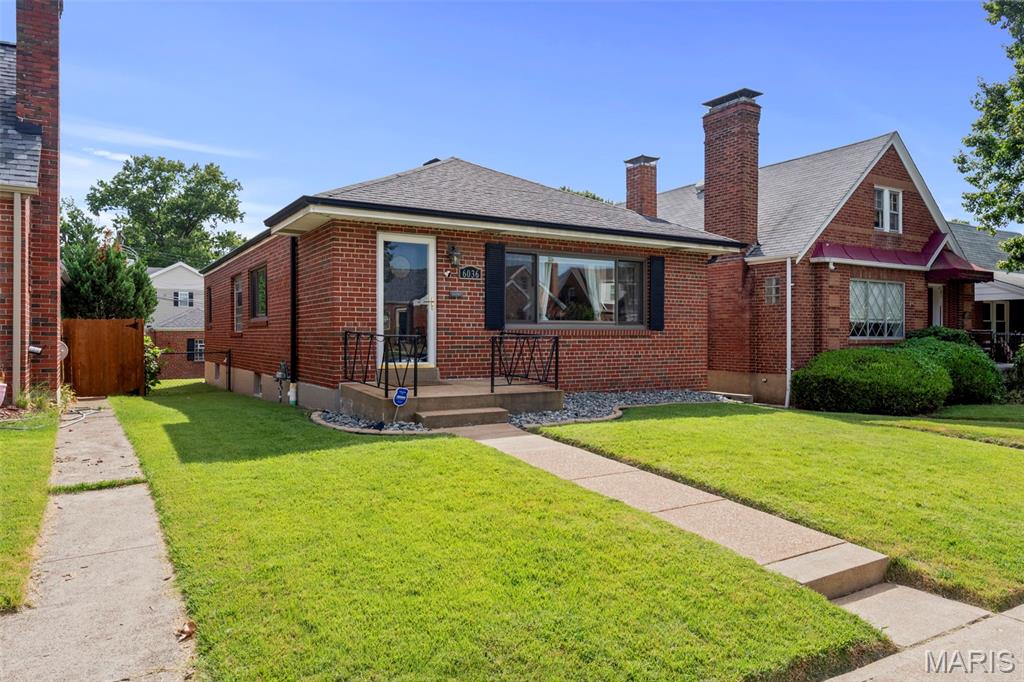
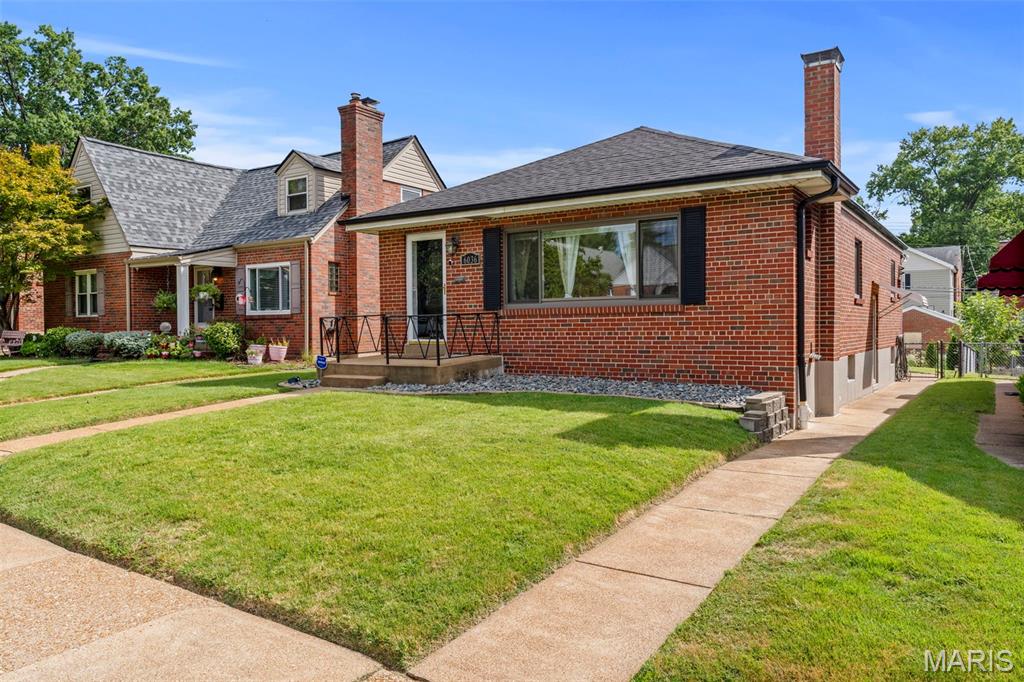
Welcome to 6036 Lansdowne Ave, a charming 2-bedroom, 2-full-bath home offering 1,135 square feet of comfortable living space in a peaceful neighborhood. Step inside to a functional layout with inviting living spaces and room to make this home your own. A detached garage provides convenient parking and additional storage, adding to the functionality of the property. Enjoy the convenience of being just minutes from beautiful Francis Park, shopping centers, dining, and other everyday amenities. Nestled in a quiet setting while still close to everything you need, this home offers comfort, convenience, and plenty of potential. Come see all that 6036 Lansdowne Ave has to offer!
Save
Ask
Tour
Hide
Listing Snapshot
Price
$350,000
Days On Site
0 Days
Bedrooms
2
Inside Area (SqFt)
1,135 sqft
Total Baths
2
Full Baths
2
Partial Baths
N/A
Lot Size
0.105 Acres
Year Built
1949
MLS® Number
26059656
Status
Active
Property Tax
$3,238
HOA/Condo/Coop Fees
N/A
Sq Ft Source
Public Records
Friends & Family
Recent Activity
| 12 hours ago | Listing first seen on site | |
| 13 hours ago | Listing updated with changes from the MLS® |
General Features
Acres
0.105
Building Features
BasementOther
Disclosures
Lead PaintSee Seller's Disclosure
Garage
Yes
Garage Spaces
1
Levels
One
Parking
DetachedGarage Faces RearOn Street
Property Sub Type
Single Family Residence
Sewer
Unknown
SqFt Above
1135
Style
Traditional
Water Source
Public
Interior Features
Appliances
Stainless Steel Appliance(s)Gas CooktopDishwasherBuilt-In FreezerOvenBuilt-In Gas OvenRange HoodRefrigeratorWasher/DryerWater Heater
Basement
Unfinished
Cooling
Central AirCeiling Fan(s)
Fireplace
Yes
Fireplace Features
Electric
Fireplaces
1
Flooring
LaminateTileWood
Heating
Forced AirHot WaterNatural Gas
Interior
Ceiling Fan(s)ChandelierGranite CountersKitchen IslandNatural WoodworkOpen FloorplanPantryStorageWalk-In Closet(s)
Laundry Features
In BasementSee RemarksIn UnitWasher Hookup
Main Level Bedrooms
2
Bedroom
Dimensions - 12x11Level - Main
Bedroom 2
Dimensions - 12x10Level - Main
Dining Room
Dimensions - 10x10Level - Main
Kitchen
Dimensions - 12x9Level - Main
Living Room
Dimensions - 16x12Level - Main
Sunroom
Dimensions - 9x7Level - Main
Save
Ask
Tour
Hide
Exterior Features
Construction Details
Brick
Exterior
OtherPrivate Yard
Fencing
Fenced
Lot Features
Back Yard
Other Structures
Garage(s)
Patio And Porch
Rear PorchScreened
Community Features
Community Features
ParkRestaurant
MLS Area
3 - South City
School District
St. Louis City
Township
St. Louis City
Financing Terms Available
CashConventionalFHAVA Loan
Schools
School District
St. Louis City
Elementary School
Buder Elem.
Middle School
Long Middle Community Ed. Center
High School
Roosevelt High
Listing courtesy of Berkshire Hathaway HomeServices Select Properties

Based on information submitted to the MLS GRID as of 2026-09-18 08:30 AM UTC. All data is obtained from various sources and may not have been verified by broker or MLS GRID. Supplied Open House Information is subject to change without notice. All information should be independently reviewed and verified for accuracy. Properties may or may not be listed by the office/agent presenting the information.
Based on information submitted to the MLS GRID as of 2026-09-18 08:30 AM UTC. All data is obtained from various sources and may not have been verified by broker or MLS GRID. Supplied Open House Information is subject to change without notice. All information should be independently reviewed and verified for accuracy. Properties may or may not be listed by the office/agent presenting the information.
Neighborhood & Commute
Source: Walkscore
Disclosure: Community information and market data powered by Constellation Data Labs. Information is deemed reliable but not guaranteed.
Save
Ask
Tour
Hide