
5005 Snowberry StreetImperial, MO 63052
Mortgage Calculator
Monthly Payment (Est.)
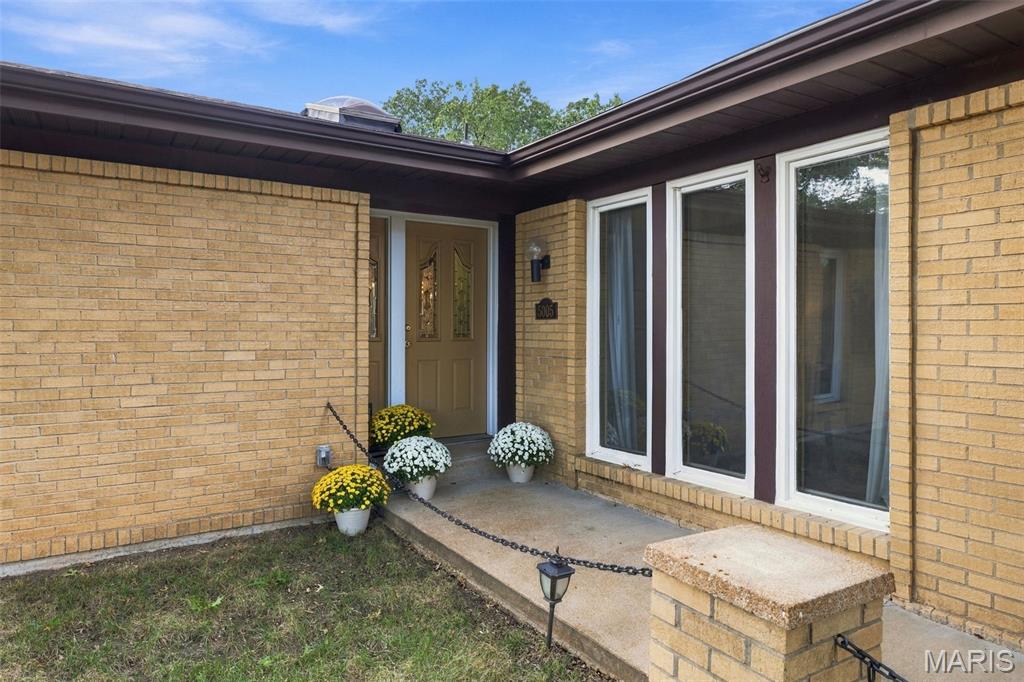
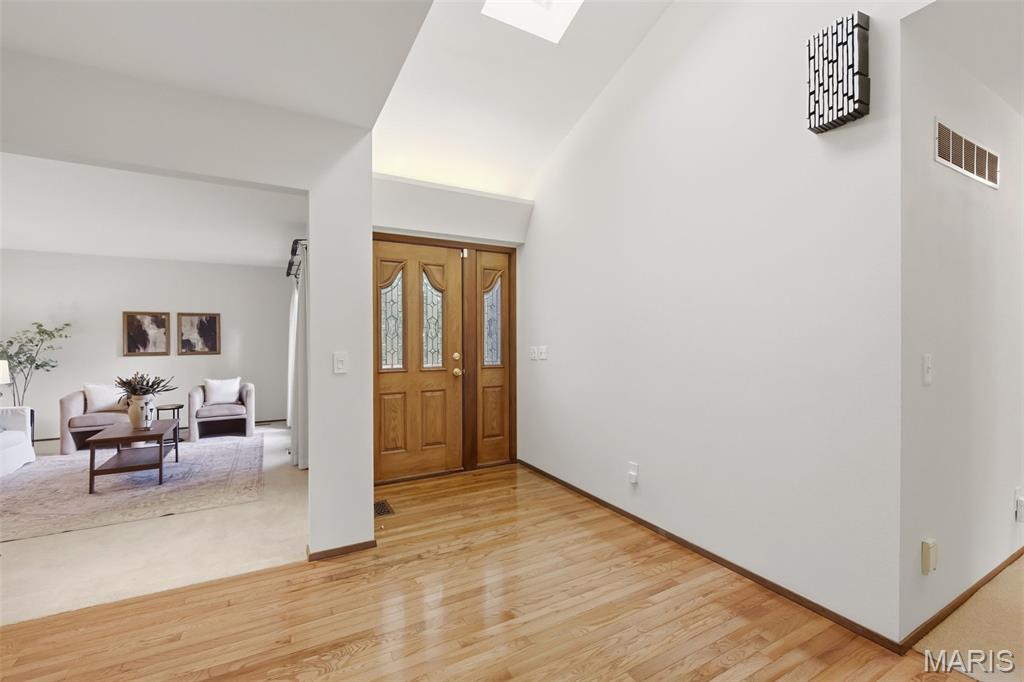
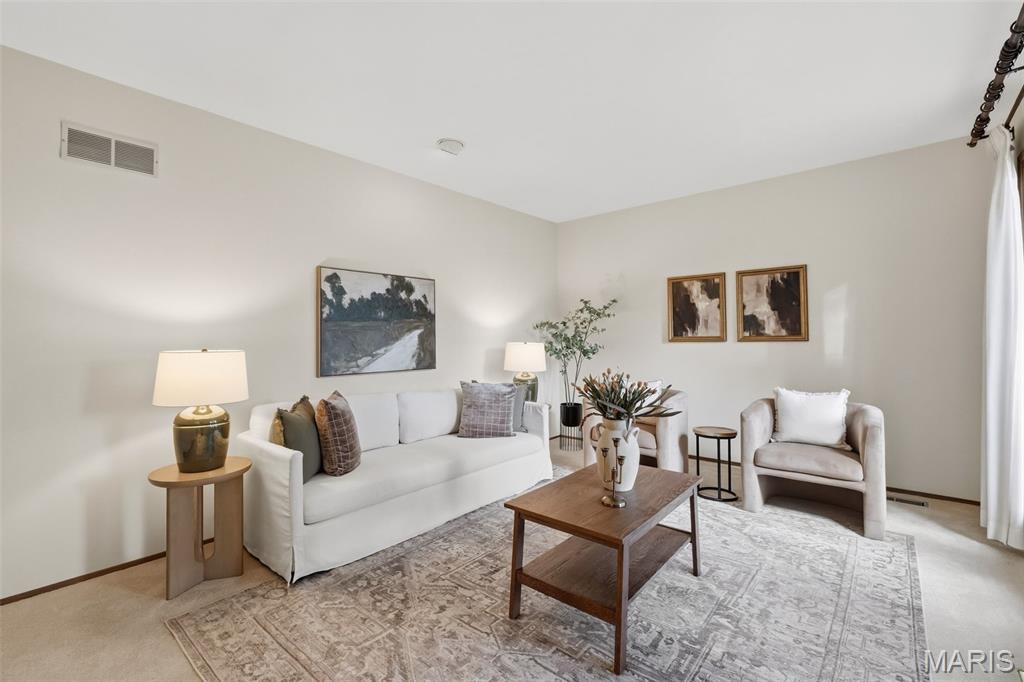
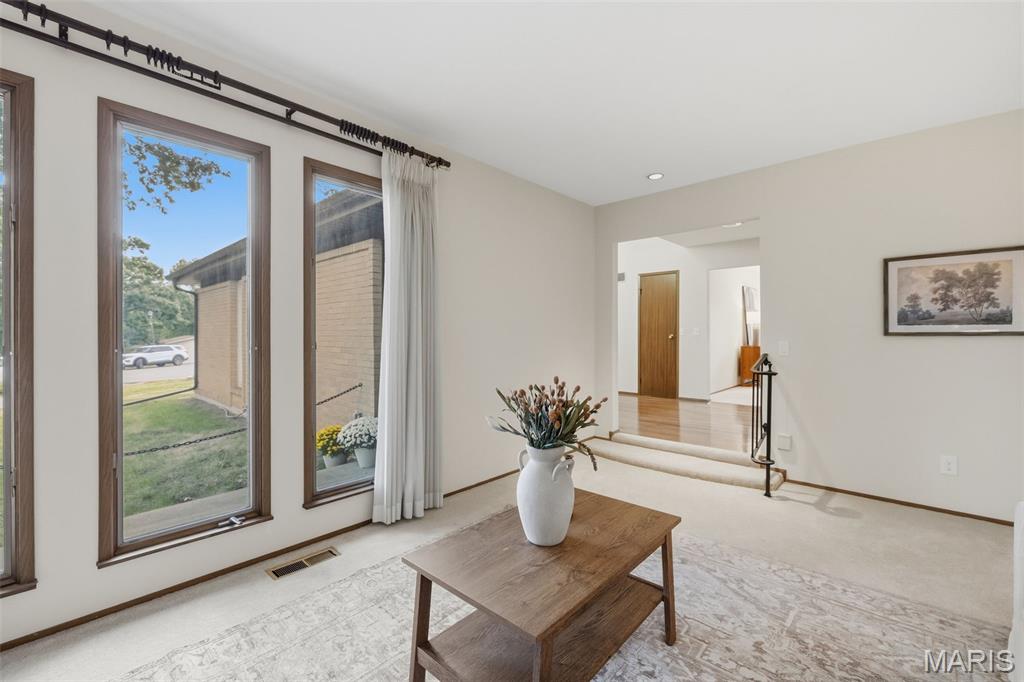
Enter an interest rate to see your estimated monthly payment.Mid-century charm, incredible space (over 4,000 finished sq ft!), and a tucked-away cul-de-sac setting make 5005 Snowberry St anything but your typical ranch. From the moment you arrive, the home’s distinctive mid-century-inspired windows and architectural details give it a character all its own. Inside, the main level is thoughtfully divided into two wings. To the right, a sunken living room makes an excellent flex space for an office, sitting room, playroom, or whatever fits your needs. Continue through to a second, spacious living room, separated from the eat-in kitchen by a gorgeous brick wood-burning fireplace that brings so much character to the heart of the home. The kitchen features stainless steel appliances and a large pantry, plus a designated laundry room (yes, a whole room!). A separate formal dining room completes this side of the home. The second wing is dedicated to the bedrooms, with four bedrooms in total, including a spacious primary suite with his-and-hers closets, plus a second full bathroom. Downstairs, the fully finished lower level adds a significant amount of usable living space, along with a third full bathroom and egress window. There’s even potential to create a 5th bedroom while still maintaining plenty of additional living or recreation space. And for anyone with a hobby, projects, or simply a need for extra workspace, there’s a large room currently set up as a workshop. And then there’s the yard. Generous front and rear yards offer tons of room for entertaining, gardening, outdoor activities, or simply enjoying a little extra breathing room. An attached 2-car garage and all-electric setup round out the home’s practical features. All of this is tucked away on a cul-de-sac while keeping everyday conveniences close—approximately 5 minutes to Schnucks and Highway 55 at Richardson Road and about 8 minutes to Target. New roof in 2025. New AC & Furnace 2021. Home has already passed Rock Creek sewer inspection and Rock Community Fire inspection. With 4 bedrooms, 3 full bathrooms, over 4,000 finished sq ft, a finished lower level, flexible living spaces, an expansive yard, and mid-century character you simply don’t find in every ranch, 5005 Snowberry St is one you’ll want to see in person. Showings begin 10/1 with an Open House 10/4 1-3pm.
| yesterday | Listing first seen on site | |
| yesterday | Listing updated with changes from the MLS® |

Based on information submitted to the MLS GRID as of 2026-09-29 01:48 AM UTC. All data is obtained from various sources and may not have been verified by broker or MLS GRID. Supplied Open House Information is subject to change without notice. All information should be independently reviewed and verified for accuracy. Properties may or may not be listed by the office/agent presenting the information.
Did you know? You can invite friends and family to your search. They can join your search, rate and discuss listings with you.