Warning: Attempt to read property "ID" on null in /home/dkkqqci8ucee/deerwoodrealtystl.com/wp-content/plugins/elementor/core/base/document.php on line 356

Warning: Attempt to read property "ID" on null in /home/dkkqqci8ucee/deerwoodrealtystl.com/wp-content/plugins/elementor/core/base/document.php on line 356

8623 Florence Avenue, Brentwood, MO, 63144

Save
Ask
Tour
Hide
Share
$280,000
14 Days On Site

8623 Florence Avenue
Brentwood, MO 63144

Single Family Residence|Pending
2
Beds
2
Total Baths
2
Full Baths
1,172
SqFt
$239
/SqFt
1924
Built
Subdivision:
Bompart Heights
County:
St. Louis
Call Now: (314) 667-4343
Is this the listing for you? We can help make it yours.
(314) 667-4343
8623 Florence Avenue8623 Florence Avenue8623 Florence Avenue8623 Florence Avenue
Save
Ask
Tour
Hide
Share

Mortgage Calculator

Monthly Payment (Est.)

Enter an interest rate to see your estimated monthly payment.
Calculator powered by Showcase IDX, a Constellation1 Company. Copyright ©2026 Information is deemed reliable but not guaranteed.

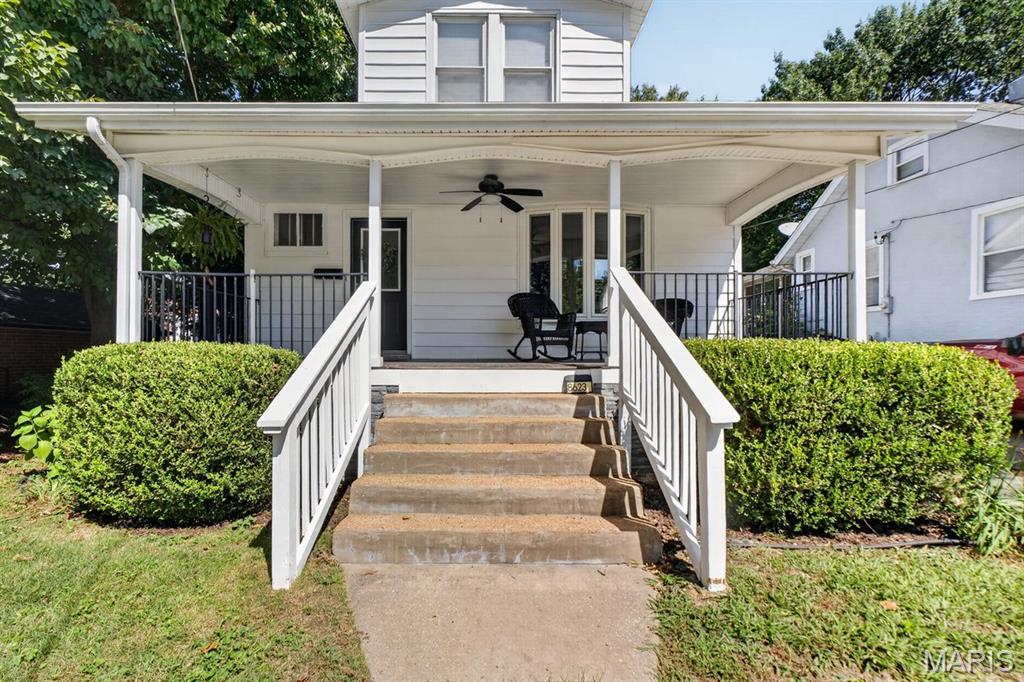
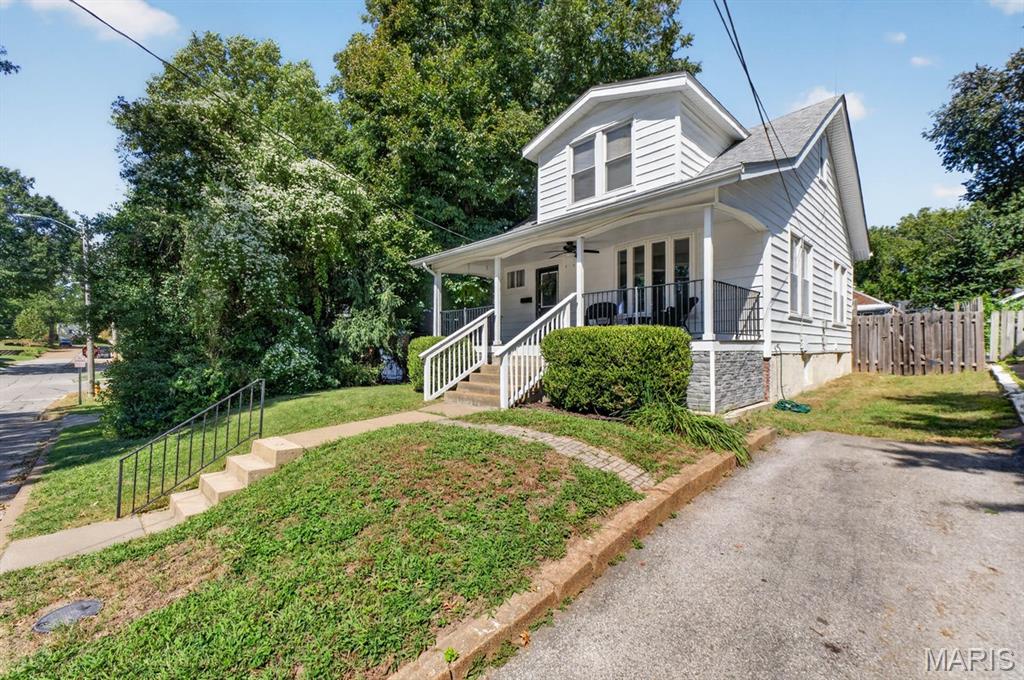
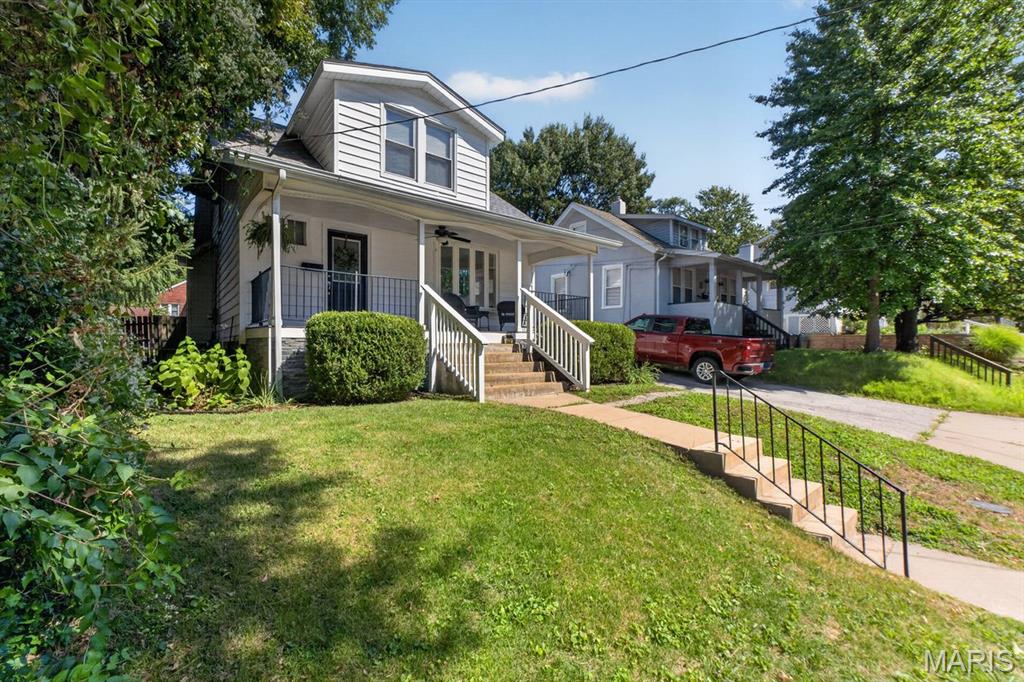
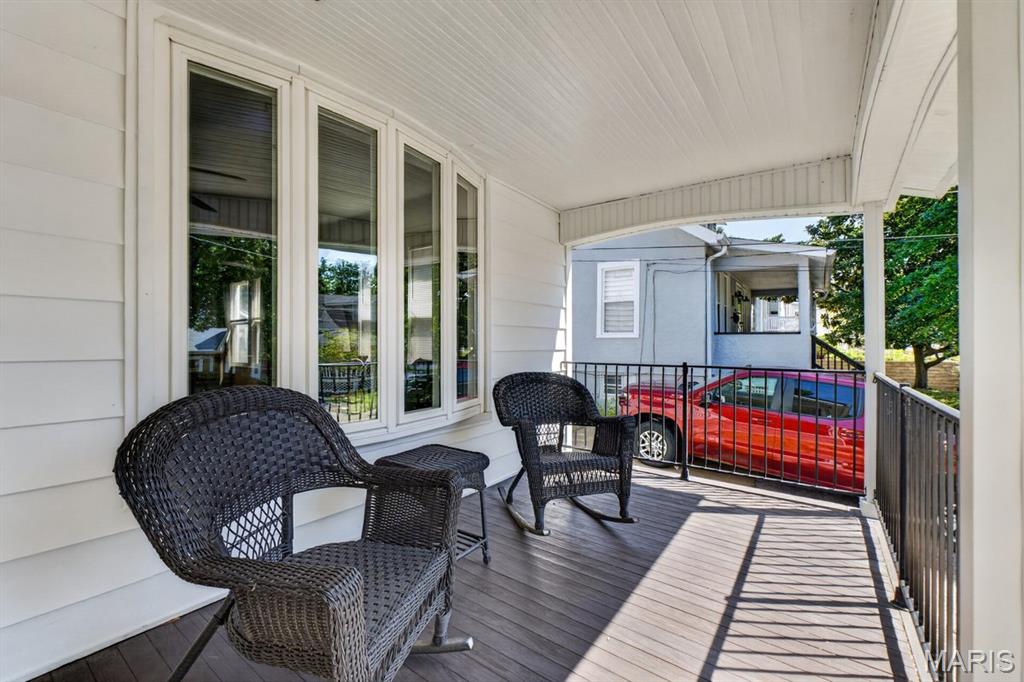
Discover this thoughtfully maintained 2 bed, 2 full bath gem in the heart of Brentwood! Located just steps from the Brentwood Park with nearby trails, this home blends timeless charm with a modern, convenient location. The covered front porch is perfect for enjoying morning coffee or storm watching! Inside, you’ll find stunning original mill work and hardwood flooring flowing throughout both levels. The sun-drenched living room features a classic bay window and custom built-ins, creating a warm, inviting atmosphere. The kitchen offers ample storage and updated stainless steel appliances. Step into the versatile sunroom—could be a home office or peaceful retreat for your plant collection. Making your way up the beautiful staircase, the second level offers two spacious bedrooms with generous closet space and a chic, updated full bath. The outdoor space is equally impressive, featuring a wooden deck that overlooks a fully fenced, massive leveled yard complete with a storage shed. The walkout basement offers an additional full bath and flex room for an extra guest, storage, craft, you name it. With a new roof installed in July 2024 & HVAC replaced in 2020, this home is move-in ready!

Save
Ask
Tour
Hide
Share
Listing Snapshot
Price 
$280,000
Days On Site 
14 Days
Bedrooms 
2
Inside Area (SqFt) 
1,172 sqft
Total Baths 
2
Full Baths 
2
Partial Baths 
N/A
Lot Size 
0.1515 Acres
Year Built 
1924
MLS® Number 
26059722
Status 
Pending
Property Tax 
$3,249
HOA/Condo/Coop Fees 
N/A
Sq Ft Source 
Public Records
Friends & Family
Recent Activity
2 weeks agoStatus changed to Pending
2 weeks agoListing updated with changes from the MLS®
2 weeks agoListing first seen on site
General Features
Acres 
0.1515
Disclosures 
Flood Plain NoLead PaintOccupancy Permit RequiredSeller Property Disclosure
Levels 
Two
Parking 
Driveway
Property Sub Type 
Single Family Residence
Sewer 
Public Sewer
SqFt Above 
1172
Style 
Craftsman
Utilities 
Natural Gas ConnectedSewer ConnectedWater Connected
Water Source 
Public
Interior Features
Basement 
Storage SpaceSump PumpWalk-Out AccessBath/Stubbed
Cooling 
Central Air
Flooring 
Wood
Heating 
Forced AirNatural Gas
Bathroom 
Level - Second
Bathroom 2 
Level - Lower
Bedroom 2 
Level - Second
Bonus Room 
Level - Lower
Dining Room 
Level - Main
Kitchen 
Level - Main
Living Room 
Level - Main
Primary Bedroom 
Level - Second
Save
Ask
Tour
Hide
Share
Exterior Features
Construction Details 
Vinyl Siding
Fencing 
Privacy
Lot Features 
Back YardFront Yard
Patio And Porch 
CoveredDeckFront Porch
Community Features
MLS Area 
211 - Brentwood
School District 
Brentwood
Township 
Brentwood
Financing Terms Available 
CashConventional
Schools
School District
Brentwood
Elementary School
Mark Twain Elem.
Middle School
Brentwood Middle
High School
Brentwood High
Listing courtesy of Mera & Beckman Real Estate


Based on information submitted to the MLS GRID as of 2026-09-30 06:58 PM UTC. All data is obtained from various sources and may not have been verified by broker or MLS GRID. Supplied Open House Information is subject to change without notice. All information should be independently reviewed and verified for accuracy. Properties may or may not be listed by the office/agent presenting the information.

Neighborhood & Commute
Source: Walkscore
Disclosure: Community information and market data powered by Constellation Data Labs. Information is deemed reliable but not guaranteed.
Save
Ask
Tour
Hide
Share
Scroll to Top