3433 Texas Avenue, St Louis, MO, 63116

Save
Ask
Tour
Hide
Share
$389,900
New Listing

3433 Texas Avenue
St Louis, MO 63116

For Sale|Single Family Residence|Active
3
Beds
3
Total Baths
2
Full Baths
1
Partial Bath
1,976
SqFt
$197
/SqFt
2022
Built
Subdivision:
Benton Park West
County:
St Louis City
Call Now: (314) 667-4343
Is this the listing for you? We can help make it yours.
(314) 667-4343
3433 Texas Avenue3433 Texas Avenue3433 Texas Avenue3433 Texas Avenue
Save
Ask
Tour
Hide
Share

Mortgage Calculator

Monthly Payment (Est.)

$1,779
Calculator powered by Showcase IDX, a Constellation1 Company. Copyright ©2026 Information is deemed reliable but not guaranteed.

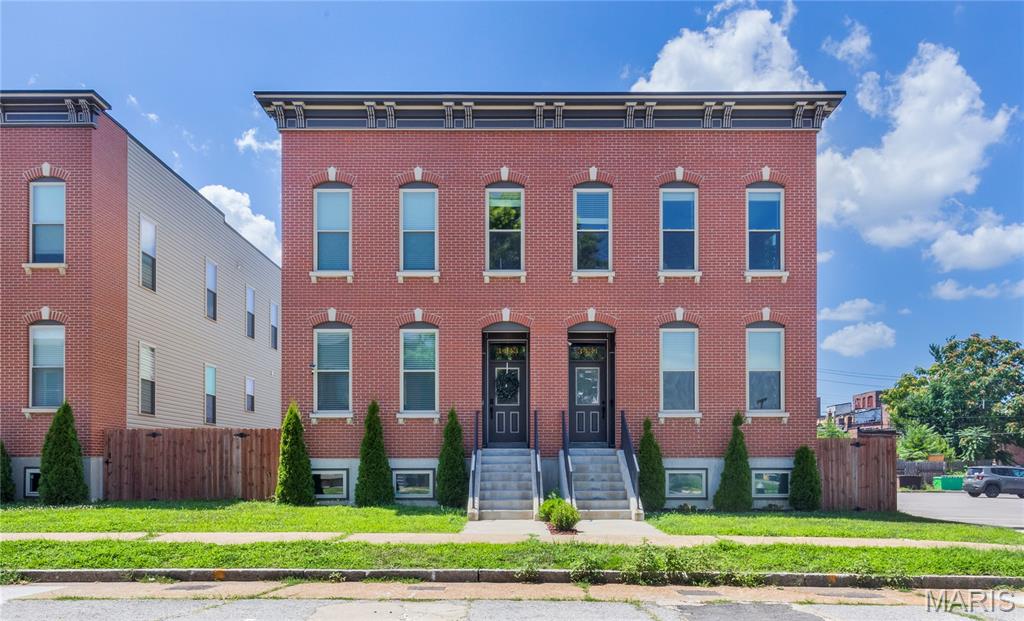
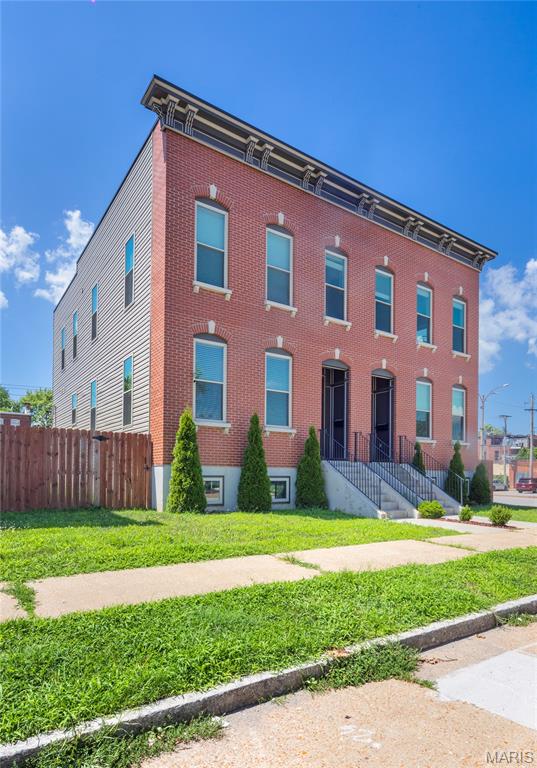
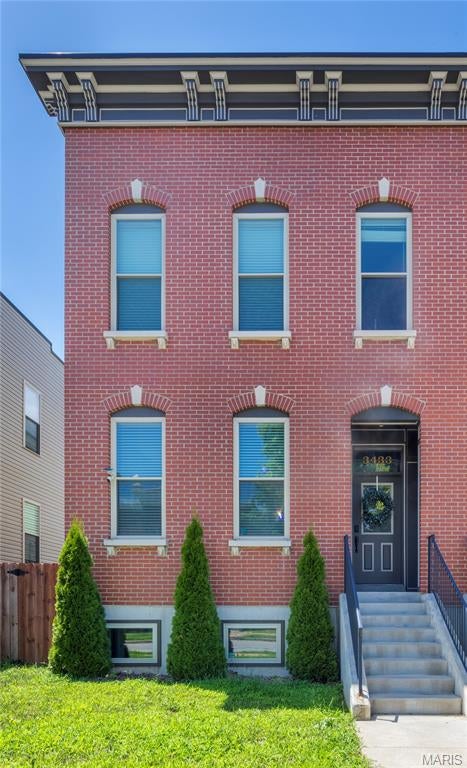
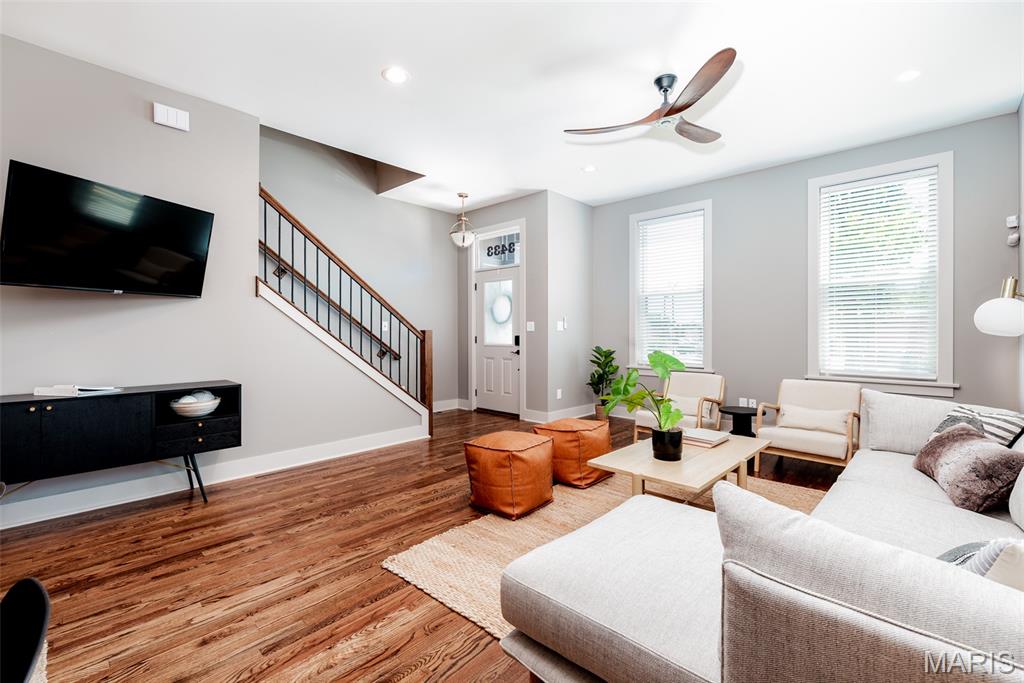
Newer construction + Cherokee Street around the corner? Pretty easy yes. This home gives you the convenience of modern construction with one of St. Louis’ most vibrant neighborhoods right outside your door. Inside, an open, airy floorplan features tall ceilings, rich hardwood floors, upgraded lighting, and a kitchen made for gathering—with a massive center island, generous pantry, and plenty of room to spread out. Main-floor laundry, a drop zone, and a powder room keep everyday life running smoothly. Upstairs, the primary suite offers a walk-in closet + private bath with double sinks (because sharing is overrated). Two additional bedrooms and a full bath give you plenty of flexibility for guests, a home office, or whatever life throws your way. The clean, open basement is ready for a gym, movie nights, playroom, or excellent storage. Outside, enjoy a fenced yard + 2-car garage—both major perks this close to Cherokee Street. Modern comfort, historic neighborhood character, and tacos/vintage shops/nightlife just a block away. What's not to like?

Save
Ask
Tour
Hide
Share
Listing Snapshot
Price 
$389,900
Days On Site 
0 Days
Bedrooms 
3
Inside Area (SqFt) 
1,976 sqft
Total Baths 
3
Full Baths 
2
Partial Baths 
1
Lot Size 
0.075 Acres
Year Built 
2022
MLS® Number 
26059725
Status 
Active
Property Tax 
$5,236
HOA/Condo/Coop Fees 
N/A
Sq Ft Source 
Assessor
Friends & Family
Recent Activity
9 hours agoListing first seen on site
9 hours agoListing updated with changes from the MLS®
General Features
Acres 
0.075
Building Features 
Basement
Disclosures 
Occupancy Permit Required
Garage 
Yes
Garage Spaces 
2
Levels 
Two
Property Sub Type 
Single Family Residence
Sewer 
Public Sewer
Special Circumstances 
Standard
SqFt Above 
1976
Style 
Traditional
Utilities 
Cable AvailableElectricity ConnectedNatural Gas ConnectedSewer ConnectedWater Connected
Water Source 
Public
Interior Features
Appliances 
Stainless Steel Appliance(s)DishwasherMicrowaveGas Range
Basement 
Unfinished
Cooling 
Ceiling Fan(s)Central Air
Fireplace Features 
None
Heating 
Forced Air
Laundry Features 
Main Level
Save
Ask
Tour
Hide
Share
Exterior Features
Construction Details 
Brick VeneerFrameVinyl Siding
Fencing 
Back Yard
Lot Features 
Level
Other Structures 
Garage(s)
Community Features
MLS Area 
2 - Central East
School District 
St. Louis City
Township 
St. Louis City
Financing Terms Available 
CashConventionalFHAVA Loan
Schools
School District
St. Louis City
Elementary School
Monroe Elem.
Middle School
Fanning Middle Community Ed.
High School
Roosevelt High
Listing courtesy of Garcia Properties


Based on information submitted to the MLS GRID as of 2026-09-16 08:45 AM UTC. All data is obtained from various sources and may not have been verified by broker or MLS GRID. Supplied Open House Information is subject to change without notice. All information should be independently reviewed and verified for accuracy. Properties may or may not be listed by the office/agent presenting the information.

Neighborhood & Commute
Source: Walkscore
Disclosure: Community information and market data powered by Constellation Data Labs. Information is deemed reliable but not guaranteed.
Save
Ask
Tour
Hide
Share
Scroll to Top