3949 Cambridge Crossing Drive, Unincorporated, MO, 63304

Save
Ask
Tour
Hide
Share
$440,000
5 Days On Site

3949 Cambridge Crossing Drive
Unincorporated, MO 63304

Single Family Residence|Coming Soon
3
Beds
2
Total Baths
2
Full Baths
2,668
SqFt
$165
/SqFt
2004
Built
Subdivision:
Reddington Oaks #7
County:
St. Charles
Call Now: (314) 667-4343
Is this the listing for you? We can help make it yours.
(314) 667-4343
3949 Cambridge Crossing Drive3949 Cambridge Crossing Drive
Save
Ask
Tour
Hide
Share

Mortgage Calculator

Monthly Payment (Est.)

$2,007
Calculator powered by Showcase IDX, a Constellation1 Company. Copyright ©2026 Information is deemed reliable but not guaranteed.

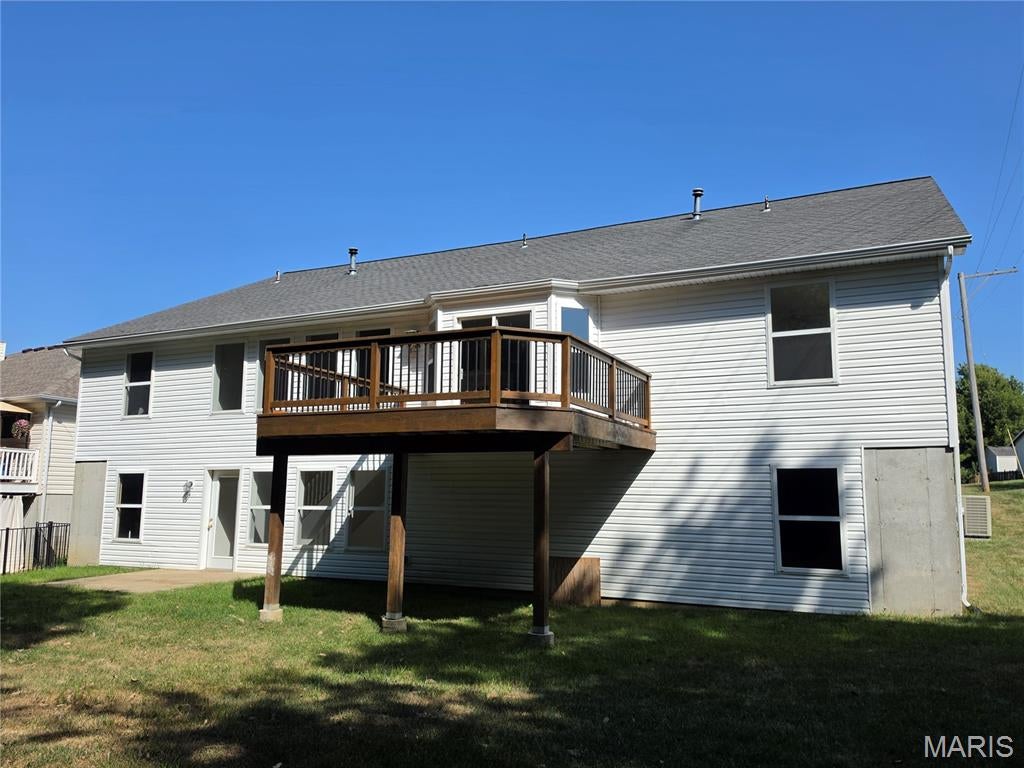
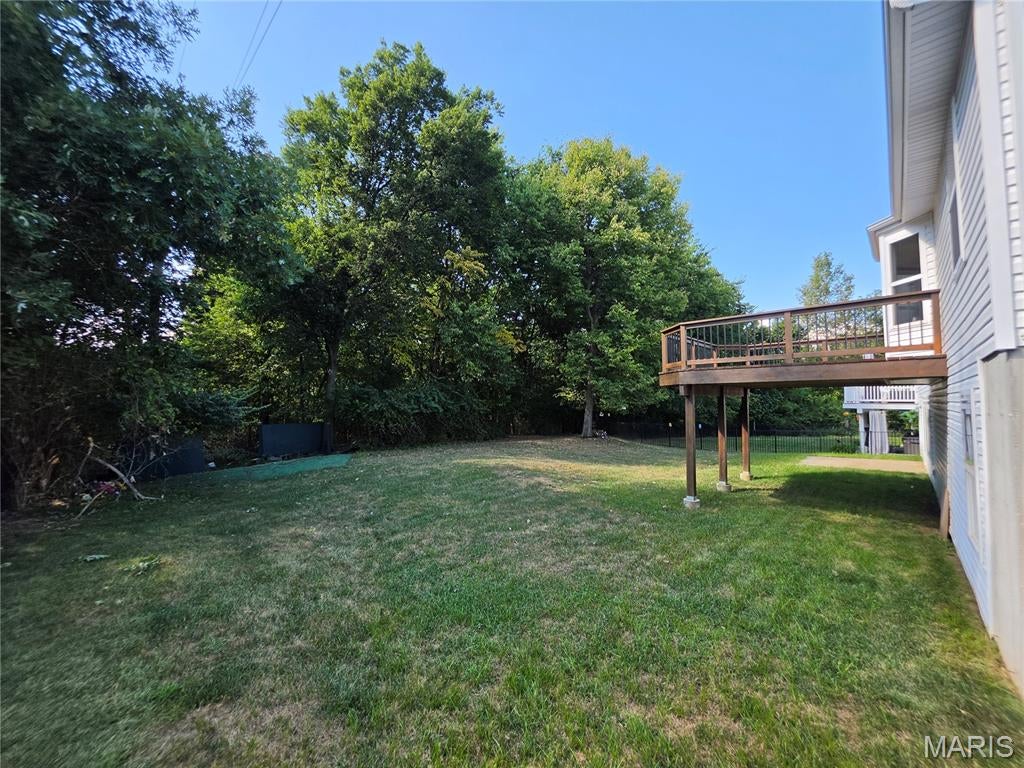
Welcome to 3949 Cambridge Crossing Drive in Reddington Oaks! From the moment you step onto the large, welcoming front porch, this beautiful atrium ranch feels like home. Walk inside and you will immediately fall in love with the bright and airy Great Room, featuring soaring vaulted ceilings, a cozy gas fireplace, an open staircase, and a wonderful wall of windows. This stunning feature floods the space with natural light and offers peaceful views of the wooded backyard from both the main and lower levels. The spacious, heart-of-the-home kitchen has plenty of room for family and friends. It boasts abundant cabinet and counter space, fresh paint, brand-new flooring, and a new stainless steel range. Start your mornings or unwind in the evenings by stepping out of the kitchen’s bay walk-out onto the back deck—it is the perfect spot to sip your favorite drink and watch the deer and wildlife that frequently visit. Designed with privacy in mind, the home features a desirable divided-bedroom floor plan. The primary suite serves as a quiet retreat, complete with fresh paint, new carpet, a huge walk-in closet, and a luxury bathroom featuring a freestanding soaking tub, a separate shower, a linen closet, and a vanity with a sit-down makeup area. Located on the opposite side of the Great Room, the two additional bedrooms are generously sized and also feature fresh paint and brand-new carpet. Downstairs, the walk-out basement is partially finished and offers tons of storage space. With a rough-in for a bathroom already in place, it could easily be converted into a lower-level family room, home gym, or extra bedrooms. The location is a true dream, offering the perfect balance of peace and convenience. You will love being just minutes from Highway 364, excellent Francis Howell schools, Veterans Park, shopping, and dining. Your dream home is waiting!

Save
Ask
Tour
Hide
Share
Listing Snapshot
Price 
$440,000
Days On Site 
5 Days
Bedrooms 
3
Inside Area (SqFt) 
2,668 sqft
Total Baths 
2
Full Baths 
2
Partial Baths 
N/A
Lot Size 
0.22 Acres
Year Built 
2004
MLS® Number 
26059730
Status 
Coming Soon
Property Tax 
$4,824
HOA/Condo/Coop Fees 
$8.33 monthly
Sq Ft Source 
Assessor
Friends & Family
Recent Activity
5 days agoListing first seen on site
5 days agoListing updated with changes from the MLS®
General Features
Acres 
0.22
Attached Garage 
Yes
Disclosures 
Flood Plain No
Garage 
Yes
Garage Spaces 
2
Levels 
One
Parking 
AttachedDrivewayGarage
Property Sub Type 
Single Family Residence
Sewer 
Public Sewer
Special Circumstances 
Standard
SqFt Above 
2418
SqFt Below 
250
Style 
AtriumRanch
Utilities 
Cable ConnectedElectricity ConnectedNatural Gas ConnectedSewer ConnectedWater Connected
Water Source 
Public
Interior Features
Appliances 
DishwasherElectric Range
Basement 
Partially FinishedFullSump PumpUnfinishedWalk-Out AccessBath/Stubbed
Cooling 
Ceiling Fan(s)Central Air
Fireplace 
Yes
Fireplace Features 
GasGreat Room
Fireplaces 
1
Heating 
Forced AirNatural Gas
Interior 
Ceiling Fan(s)Eat-in KitchenOpen FloorplanPantrySoaking TubStorageVaulted Ceiling(s)Walk-In Closet(s)
Laundry Features 
Main Level
Main Level Bedrooms 
3
Save
Ask
Tour
Hide
Share
Exterior Features
Construction Details 
Brick VeneerVinyl Siding
Lot Features 
Back YardFront YardLandscaped
Patio And Porch 
DeckFront Porch
View 
Trees/Woods
Waterview 
Trees/Woods
Community Features
Association Amenities 
None
Association Fee 
$100.0
Association Fee Frequency 
Annually
MLS Area 
412 - Francis Howell Cntrl
School District 
Francis Howell R-III
Township 
St. Charles
Financing Terms Available 
CashConventionalFHAVA Loan
Schools
School District
Francis Howell R-III
Elementary School
Castlio Elem.
Middle School
Bryan Middle
High School
Francis Howell Central High
Listing courtesy of Custom Service Realty, LLC


Based on information submitted to the MLS GRID as of 2026-09-21 04:34 AM UTC. All data is obtained from various sources and may not have been verified by broker or MLS GRID. Supplied Open House Information is subject to change without notice. All information should be independently reviewed and verified for accuracy. Properties may or may not be listed by the office/agent presenting the information.

Neighborhood & Commute
Source: Walkscore
Disclosure: Community information and market data powered by Constellation Data Labs. Information is deemed reliable but not guaranteed.
Save
Ask
Tour
Hide
Share
Scroll to Top