Warning: Attempt to read property "ID" on null in /home/dkkqqci8ucee/deerwoodrealtystl.com/wp-content/plugins/elementor/core/base/document.php on line 356

Warning: Attempt to read property "ID" on null in /home/dkkqqci8ucee/deerwoodrealtystl.com/wp-content/plugins/elementor/core/base/document.php on line 356

9360 Parkside Drive, Brentwood, MO, 63144

Save
Ask
Tour
Hide
Share
$399,000
14 Days On Site

9360 Parkside Drive
Brentwood, MO 63144

Single Family Residence|Pending
3
Beds
1
Total Bath
1
Full Bath
1,482
SqFt
$269
/SqFt
1949
Built
Subdivision:
Mc Knight Park
County:
St. Louis
Call Now: (314) 667-4343
Is this the listing for you? We can help make it yours.
(314) 667-4343
9360 Parkside Drive9360 Parkside Drive9360 Parkside Drive9360 Parkside Drive
Save
Ask
Tour
Hide
Share

Mortgage Calculator

Monthly Payment (Est.)

Enter an interest rate to see your estimated monthly payment.
Calculator powered by Showcase IDX, a Constellation1 Company. Copyright ©2026 Information is deemed reliable but not guaranteed.

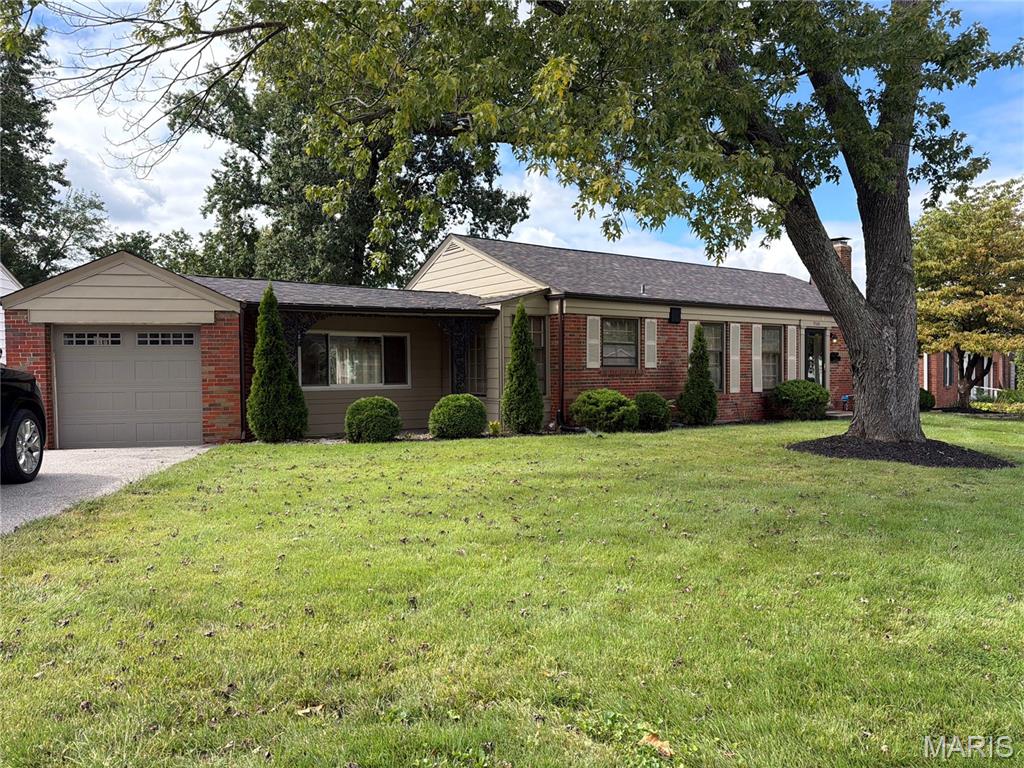
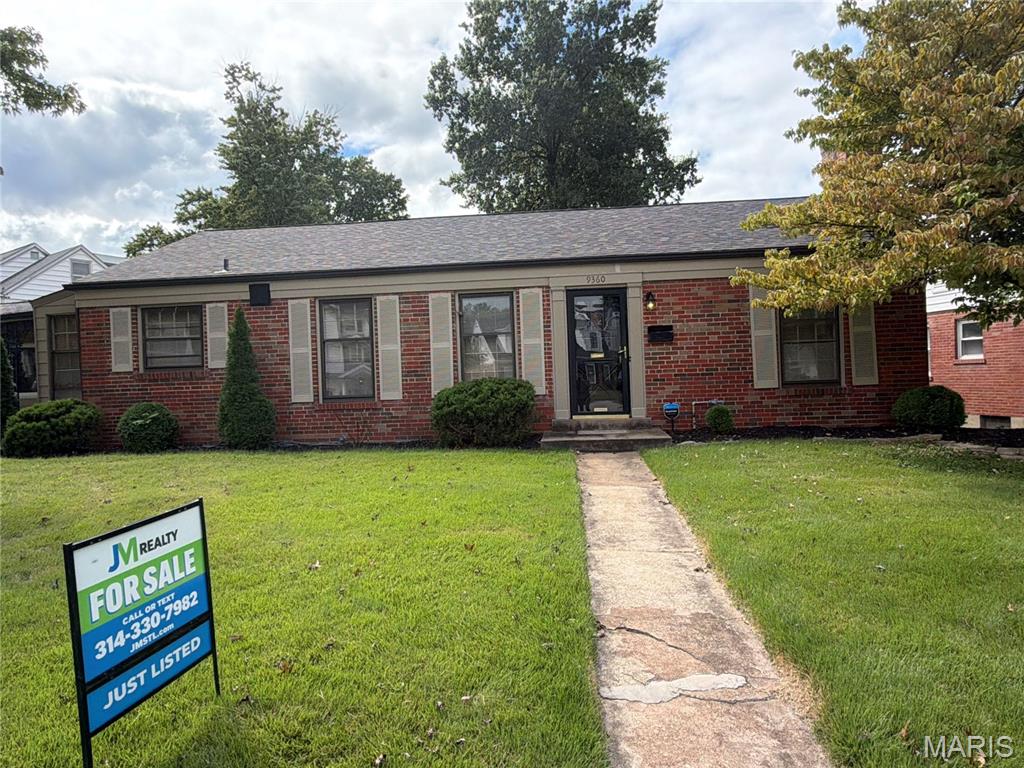
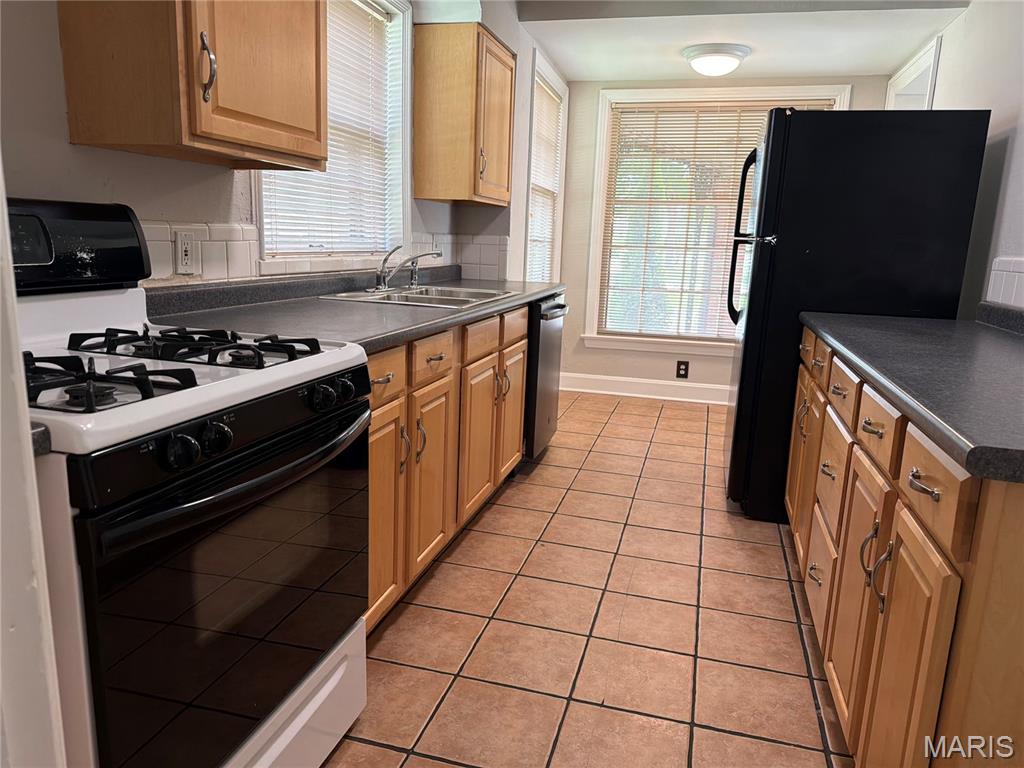
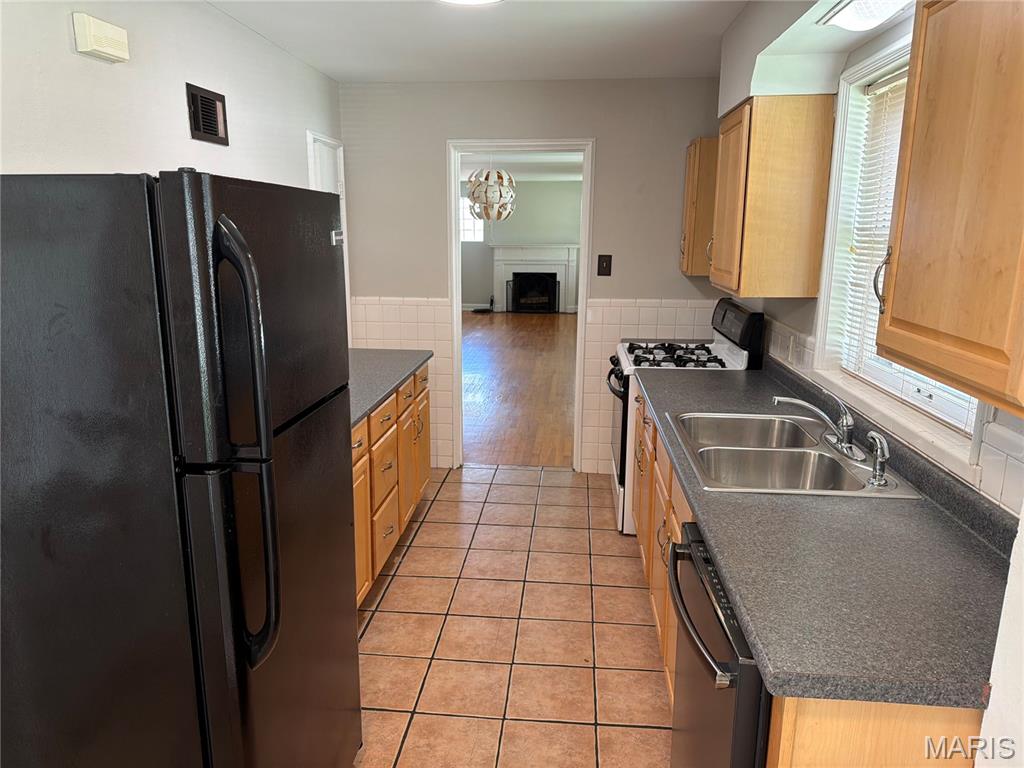
Showings begin Friday, September 25. Well-maintained Brentwood home on an exceptionally large, park-like lot! This classic brick 3-bedroom, 1-bath home has been thoughtfully cared for and offers a wonderful combination of character, meaningful updates and outstanding outdoor space. Inside, you’ll find hardwood floors, neutral finishes, a vaulted ceiling with exposed beam, and a galley kitchen with wood cabinetry, gas range, stainless steel sink and tile flooring. The primary bedroom features a professionally installed Elfa closet system by The Container Store (2018), with cedar detailing, built-in shelving and drawers for exceptional organization and storage. Significant improvements reflect the care that has gone into the home, including 200-amp electrical service installed in 2024; a full roof replacement with architectural shingles and gutter guards in 2020; Rheem water heater and expansion tank installed in 2020; and a new garage door with Stockton windows (2018). The lower level includes a laundry area, flexible space suitable for a home office or additional living area, and unfinished space for storage. Washer and dryer can stay. Outside, the property really stands apart. The exceptionally large lot is one of the home’s defining features, offering an uncommon amount of outdoor space for Brentwood. The fully fenced yard features mature trees, established landscaping and a flagstone patio, with plenty of room for entertaining, gardening, pets or play. Located in the heart of Brentwood with Tilles Park within easy walking distance, plus convenient access to Clayton, shopping, dining and major thoroughfares. Freshly painted through out and very easy to show.

Save
Ask
Tour
Hide
Share
Listing Snapshot
Price 
$399,000
Days On Site 
14 Days
Bedrooms 
3
Inside Area (SqFt) 
1,482 sqft
Total Baths 
1
Full Baths 
1
Partial Baths 
N/A
Lot Size 
0.2443 Acres
Year Built 
1949
MLS® Number 
26059744
Status 
Pending
Property Tax 
$3,968
HOA/Condo/Coop Fees 
N/A
Sq Ft Source 
Public Records
Friends & Family
Recent Activity
2 days agoStatus changed to Pending
2 days agoListing updated with changes from the MLS®
2 weeks agoListing first seen on site
General Features
Acres 
0.2443
Attached Garage 
Yes
Building Features 
BasementPatioStorage
Disclosures 
Agent OwnedSeller Property Disclosure
Foundation 
Concrete Perimeter
Garage 
Yes
Garage Spaces 
1
Levels 
One
Property Sub Type 
Single Family Residence
Sewer 
Public Sewer
Special Circumstances 
Standard
SqFt Above 
1482
Style 
Ranch
Utilities 
Cable AvailablePhone Available
Water Source 
Public
Interior Features
Appliances 
DishwasherDisposalDryerIce MakerFree-Standing Gas OvenFree-Standing RefrigeratorWasher
Basement 
Full
Cooling 
Central AirCeiling Fan(s)
Fireplace 
Yes
Fireplace Features 
Living RoomWood Burning
Fireplaces 
1
Flooring 
Ceramic TileHardwood
Heating 
Forced Air
Interior 
BookcasesCedar Closet(s)Ceiling Fan(s)ChandelierCoffered Ceiling(s)Laminate CountersTrack LightingVaulted Ceiling(s)
Laundry Features 
In Basement
Main Level Bedrooms 
3
Save
Ask
Tour
Hide
Share
Exterior Features
Construction Details 
BrickBrick Veneer
Exterior 
Private Yard
Fencing 
Back YardFencedFullPerimeterPrivacyVinyl
Lot Features 
Back YardLevel
Patio And Porch 
Patio
View 
NeighborhoodPark/Greenbelt
Waterview 
NeighborhoodPark/Greenbelt
Community Features
MLS Area 
211 - Brentwood
School District 
Brentwood
Township 
Brentwood
Financing Terms Available 
CashConventional
Schools
School District
Brentwood
Elementary School
Mcgrath Elem.
Middle School
Brentwood Middle
High School
Brentwood High
Listing courtesy of JM Realty


Based on information submitted to the MLS GRID as of 2026-09-30 06:58 PM UTC. All data is obtained from various sources and may not have been verified by broker or MLS GRID. Supplied Open House Information is subject to change without notice. All information should be independently reviewed and verified for accuracy. Properties may or may not be listed by the office/agent presenting the information.

Neighborhood & Commute
Source: Walkscore
Disclosure: Community information and market data powered by Constellation Data Labs. Information is deemed reliable but not guaranteed.
Save
Ask
Tour
Hide
Share
Scroll to Top