Warning: Attempt to read property "ID" on null in /home/dkkqqci8ucee/deerwoodrealtystl.com/wp-content/plugins/elementor/core/base/document.php on line 356

Warning: Attempt to read property "ID" on null in /home/dkkqqci8ucee/deerwoodrealtystl.com/wp-content/plugins/elementor/core/base/document.php on line 356

10341 Saint Katherine Lane, St Ann, MO, 63074

Save
Ask
Tour
Hide
Share
$159,900
12 Days On Site

10341 Saint Katherine Lane
St Ann, MO 63074

Single Family Residence|Pending
2
Beds
2
Total Baths
2
Full Baths
1,421
SqFt
$113
/SqFt
1954
Built
Subdivision:
St Ann Hills 5th Add
County:
St. Louis
Call Now: (314) 667-4343
Is this the listing for you? We can help make it yours.
(314) 667-4343
10341 Saint Katherine Lane10341 Saint Katherine Lane10341 Saint Katherine Lane10341 Saint Katherine Lane
Save
Ask
Tour
Hide
Share

Mortgage Calculator

Monthly Payment (Est.)

Enter an interest rate to see your estimated monthly payment.
Calculator powered by Showcase IDX, a Constellation1 Company. Copyright ©2026 Information is deemed reliable but not guaranteed.

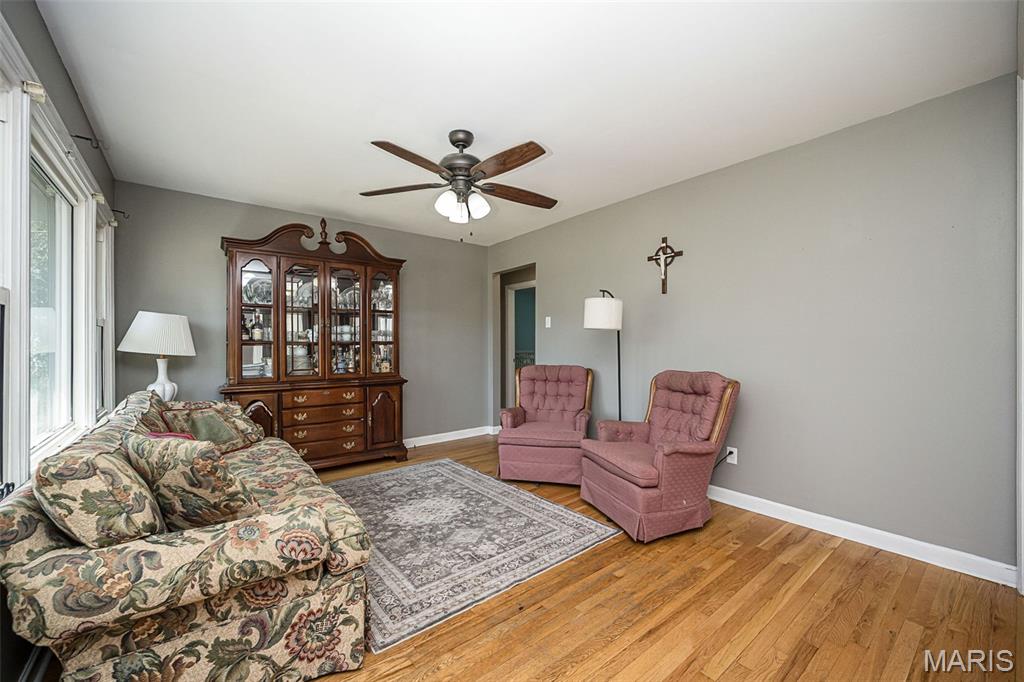
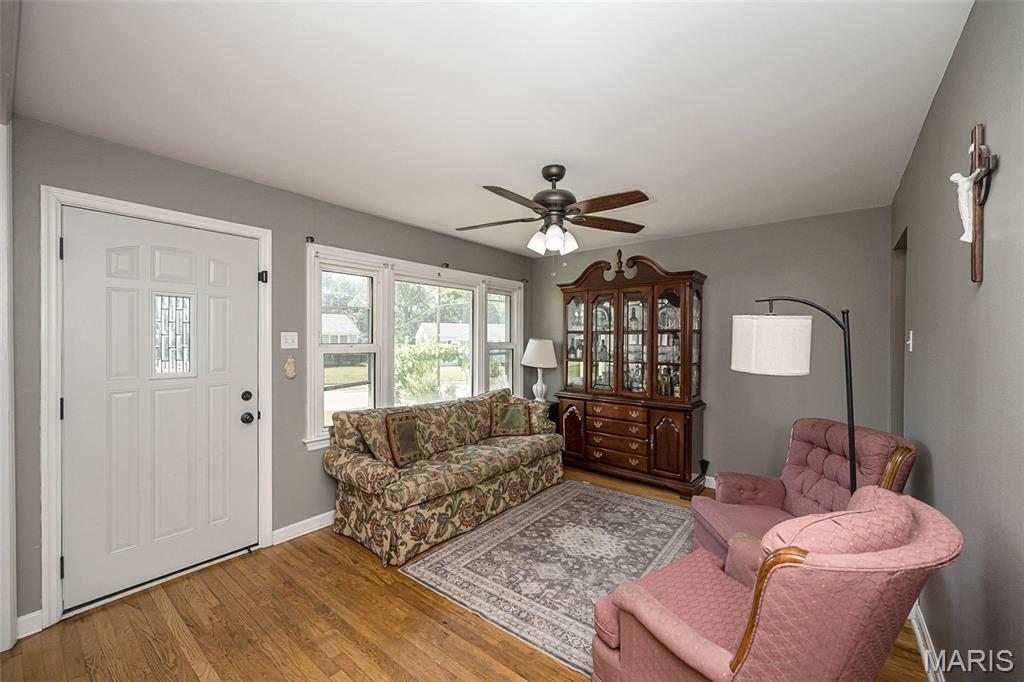
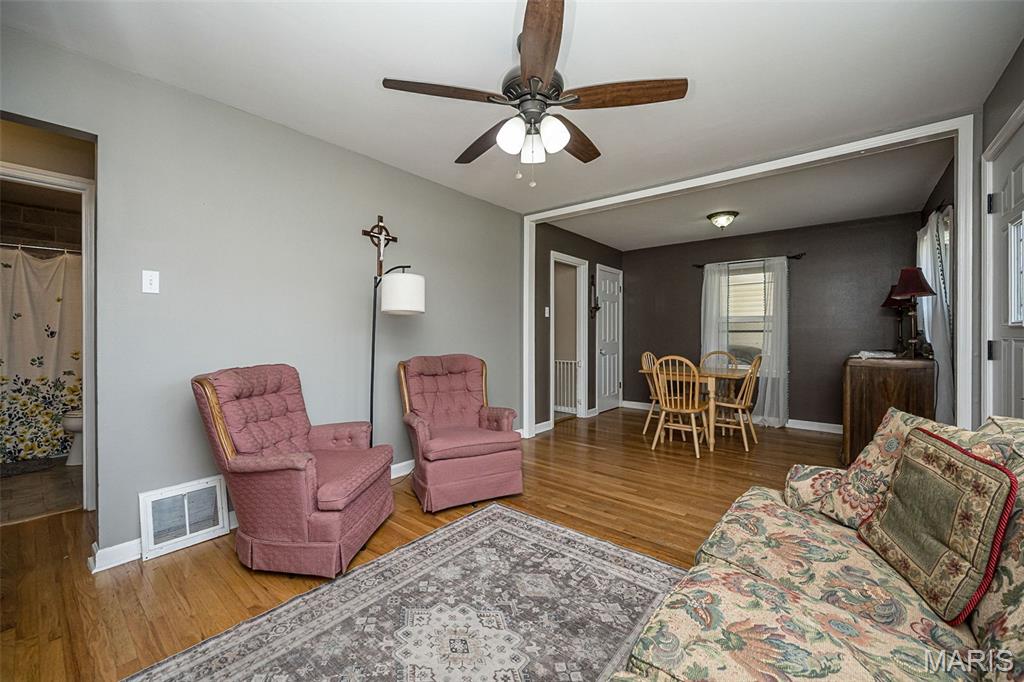
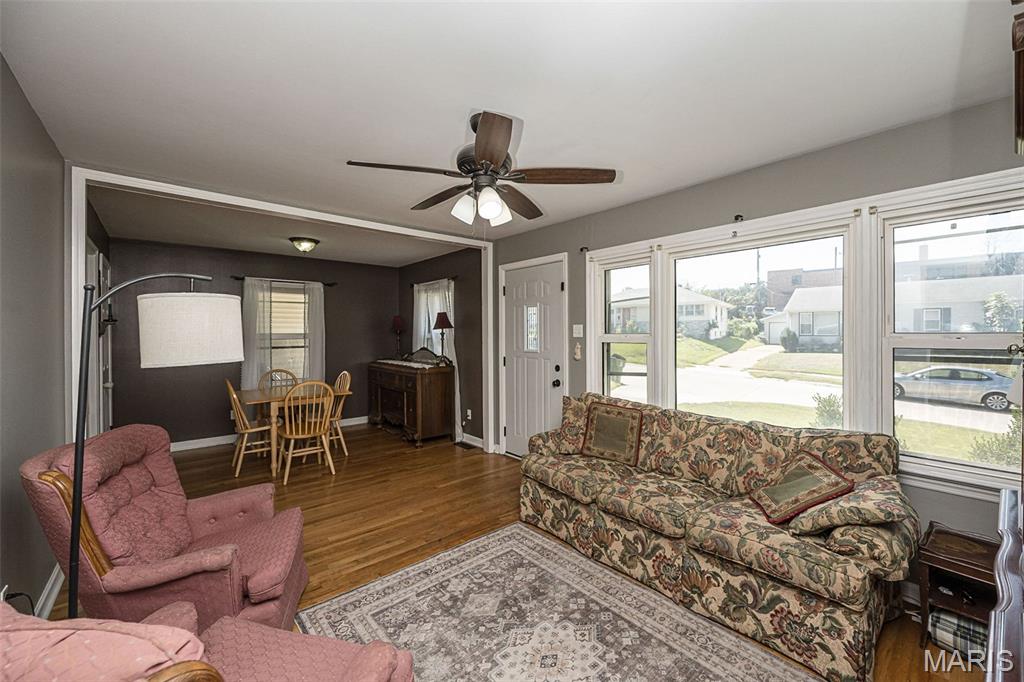
Don't miss out on this 2 bed, 2 full bath ranch in St Ann where affordability meets charm! Original hardwood floors flow throughout most of the main level. Stainless steel appliances, gas stove, and ceramic tile are complimented by a beautiful, neutral backsplash that makes cooking a true joy. The main level hall bath was completely renovated down to the studs by the previous owners in 2018. Downstairs a spacious primary sleeping area boasts an additional sitting area with plenty of room for dressers and a desk. This space could accommodate a walk-in closet or dressing room in the future. A second full bath with ceramic tile and walk in shower gives guests easy access off the large recreation room. Outside a deck with newly replaced decking, railing, and gate is perfect for entertaining or enjoying a quiet cup of coffee in the morning while overlooking the level fenced back yard. All this within 15 minutes of Clayton, WashU, and UMSL.

Save
Ask
Tour
Hide
Share
Listing Snapshot
Price 
$159,900
Days On Site 
12 Days
Bedrooms 
2
Inside Area (SqFt) 
1,421 sqft
Total Baths 
2
Full Baths 
2
Partial Baths 
N/A
Lot Size 
0.1848 Acres
Year Built 
1954
MLS® Number 
26059770
Status 
Pending
Property Tax 
$2,700
HOA/Condo/Coop Fees 
N/A
Sq Ft Source 
Other
Friends & Family
Recent Activity
a week agoStatus changed to Pending
a week agoListing updated with changes from the MLS®
2 weeks agoListing first seen on site
General Features
Acres 
0.1848
Carport 
1
Disclosures 
Code Compliance RequiredFlood Plain NoOccupancy Permit Required
Foundation 
Concrete Perimeter
Levels 
One
Parking Spaces 
1
Property Sub Type 
Single Family Residence
Sewer 
Public Sewer
Special Circumstances 
Standard
SqFt Above 
816
SqFt Below 
605
Style 
Traditional
Utilities 
Cable AvailableElectricity ConnectedNatural Gas ConnectedSewer ConnectedWater Connected
Water Source 
Public
Interior Features
Appliances 
DisposalExhaust FanIce MakerFree-Standing Gas RangeFree-Standing RefrigeratorGas Water Heater
Basement 
Partially FinishedFullStorage SpaceSump PumpBath/Stubbed
Cooling 
Ceiling Fan(s)Central Air
Flooring 
CarpetHardwoodTile
Heating 
Natural GasExhaust Fan
Laundry Features 
In Basement
Main Level Bedrooms 
2
Bedroom 
Dimensions - 12x10Level - Main
Bedroom 2 
Dimensions - 11x9Level - Main
Dining Room 
Dimensions - 12x8Level - Main
Kitchen 
Dimensions - 13x12Level - Main
Living Room 
Dimensions - 14x11Level - Main
Other 
Dimensions - 14x10Level - Basement
Recreation Room 
Dimensions - 17x16Level - Basement
Sitting Room 
Dimensions - 10x8Level - Basement
Save
Ask
Tour
Hide
Share
Exterior Features
Construction Details 
Vinyl Siding
Fencing 
Chain Link
Lot Features 
Back YardFront YardLevel
Roof 
Shingle
Community Features
MLS Area 
91 - Ritenour
School District 
Ritenour
Township 
St. Ann
Financing Terms Available 
CashFHAVA Loan
Schools
School District
Ritenour
Elementary School
Buder Elem.
Middle School
Hoech Middle
High School
Ritenour Sr. High
Listing courtesy of RE/MAX Results


Based on information submitted to the MLS GRID as of 2026-09-29 07:00 AM UTC. All data is obtained from various sources and may not have been verified by broker or MLS GRID. Supplied Open House Information is subject to change without notice. All information should be independently reviewed and verified for accuracy. Properties may or may not be listed by the office/agent presenting the information.

Neighborhood & Commute
Source: Walkscore
Disclosure: Community information and market data powered by Constellation Data Labs. Information is deemed reliable but not guaranteed.
Save
Ask
Tour
Hide
Share
Scroll to Top