7865 Local Hillsboro Road, Cedar Hill, MO, 63016

Save
Ask
Tour
Hide
Share
$250,000
5 Days On Site

7865 Local Hillsboro Road
Cedar Hill, MO 63016

Single Family Residence|Coming Soon
4
Beds
2
Total Baths
2
Full Baths
1,040
SqFt
$240
/SqFt
1973
Built
Subdivision:
Dickhardts 01
County:
Jefferson
Call Now: (314) 667-4343
Is this the listing for you? We can help make it yours.
(314) 667-4343
7865 Local Hillsboro Road
Save
Ask
Tour
Hide
Share

Mortgage Calculator

Monthly Payment (Est.)

$1,141
Calculator powered by Showcase IDX, a Constellation1 Company. Copyright ©2026 Information is deemed reliable but not guaranteed.

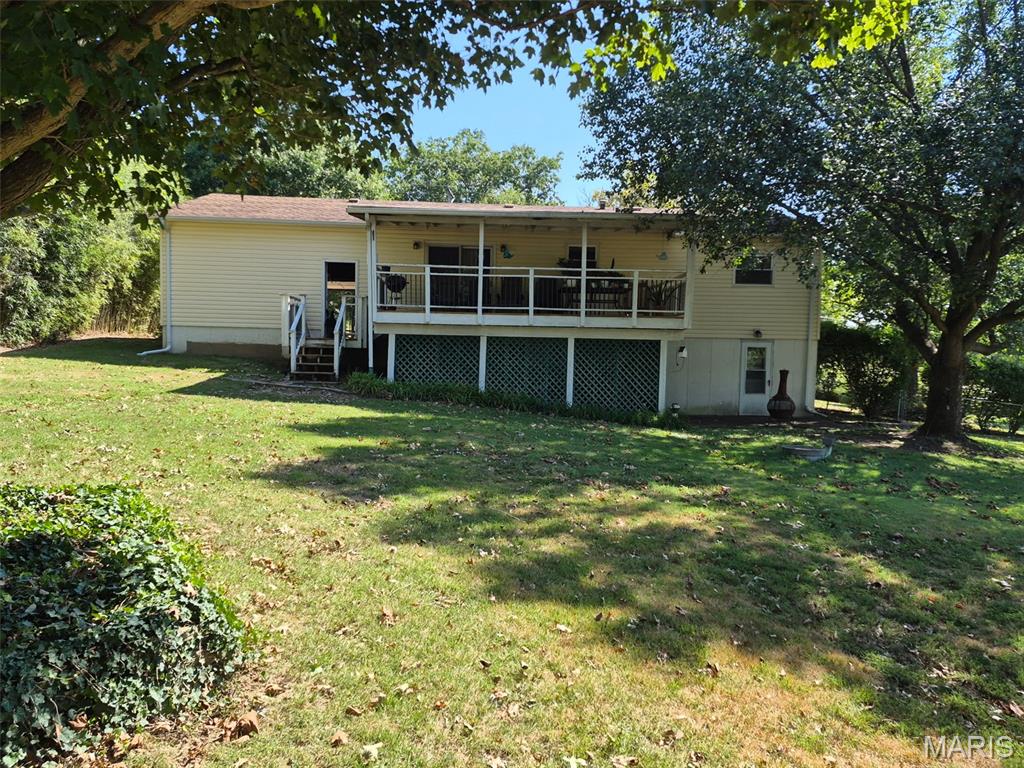
**WELCOME HOME!!** Offering more space than meets the eye, this property features a finished lower level plus an impressive oversized 20' x 30' insulated 2-car garage—perfect for vehicles, a workshop, hobbies or extra storage. The finished lower level provides valuable additional living space, including a non-conforming room ideal for a home office, hobby room or flex space, along with a large laundry room featuring generous storage and a dedicated folding area. On the main level, you'll find an updated bathroom and a well-equipped kitchen with all stainless steel appliances. Step outside to enjoy the fenced backyard, offering plenty of room for entertaining, pets or simply relaxing outdoors. An asphalt driveway provides convenient additional parking. Situated on approximately a half-acre, this home delivers the living space, storage and oversized garage you've been searching for—inside and out!

Save
Ask
Tour
Hide
Share
Listing Snapshot
Price 
$250,000
Days On Site 
5 Days
Bedrooms 
4
Inside Area (SqFt) 
1,040 sqft
Total Baths 
2
Full Baths 
2
Partial Baths 
N/A
Lot Size 
0.535 Acres
Year Built 
1973
MLS® Number 
26059776
Status 
Coming Soon
Property Tax 
$1,309
HOA/Condo/Coop Fees 
N/A
Sq Ft Source 
Assessor
Friends & Family
Recent Activity
5 days agoListing first seen on site
5 days agoListing updated with changes from the MLS®
General Features
Acres 
0.535
Attached Garage 
Yes
Disclosures 
Lead PaintSeller Property Disclosure
Garage 
Yes
Garage Spaces 
2
Levels 
One
Parking 
AttachedCoveredGarageGarage Door OpenerOversized
Property Sub Type 
Single Family Residence
Sewer 
Public Sewer
Special Circumstances 
Standard
SqFt Above 
1040
Style 
RanchTraditional
Utilities 
Electricity ConnectedSewer ConnectedWater Connected
Water Source 
Public
Interior Features
Appliances 
Stainless Steel Appliance(s)
Basement 
DaylightFinishedFullWalk-Out Access
Cooling 
Attic FanCeiling Fan(s)Central AirElectricHeat Pump
Flooring 
CarpetCeramic TileCombinationHardwood
Heating 
ElectricForced AirHeat PumpPropane
Interior 
Ceiling Fan(s)Eat-in Kitchen
Laundry Features 
In Basement
Main Level Bedrooms 
3
Window Features 
Insulated WindowsWindow Treatments
Save
Ask
Tour
Hide
Share
Exterior Features
Construction Details 
Brick VeneerStone VeneerVinyl Siding
Fencing 
Back Yard
Lot Features 
Back YardFront YardLevel
Other Structures 
Workshop
Patio And Porch 
CoveredDeckFront PorchRear Porch
Windows/Doors 
Insulated WindowsWindow Treatments
Community Features
MLS Area 
392 - Northwest
School District 
Northwest R-I
Township 
Unincorporated
Financing Terms Available 
CashConventionalFHAVA Loan
Schools
School District
Northwest R-I
Elementary School
Cedar Springs Elem.
Middle School
Northwest Valley School
High School
Northwest High
Listing courtesy of Dunn & Associates


Based on information submitted to the MLS GRID as of 2026-09-21 04:39 AM UTC. All data is obtained from various sources and may not have been verified by broker or MLS GRID. Supplied Open House Information is subject to change without notice. All information should be independently reviewed and verified for accuracy. Properties may or may not be listed by the office/agent presenting the information.

Neighborhood & Commute
Source: Walkscore
Disclosure: Community information and market data powered by Constellation Data Labs. Information is deemed reliable but not guaranteed.
Save
Ask
Tour
Hide
Share
Scroll to Top