7519 Mulberry Road, Barnhart, MO, 63012

Save
Ask
Tour
Hide
Share
$250,000
16 Days On Site

7519 Mulberry Road
Barnhart, MO 63012

Single Family Residence|Pending
3
Beds
2
Total Baths
2
Full Baths
936
SqFt
$267
/SqFt
1962
Built
Subdivision:
Bradfords 1st Add
County:
Jefferson
Call Now: (314) 667-4343
Is this the listing for you? We can help make it yours.
(314) 667-4343
7519 Mulberry Road7519 Mulberry Road7519 Mulberry Road7519 Mulberry Road
Save
Ask
Tour
Hide
Share

Mortgage Calculator

Monthly Payment (Est.)

Enter an interest rate to see your estimated monthly payment.
Calculator powered by Showcase IDX, a Constellation1 Company. Copyright ©2026 Information is deemed reliable but not guaranteed.

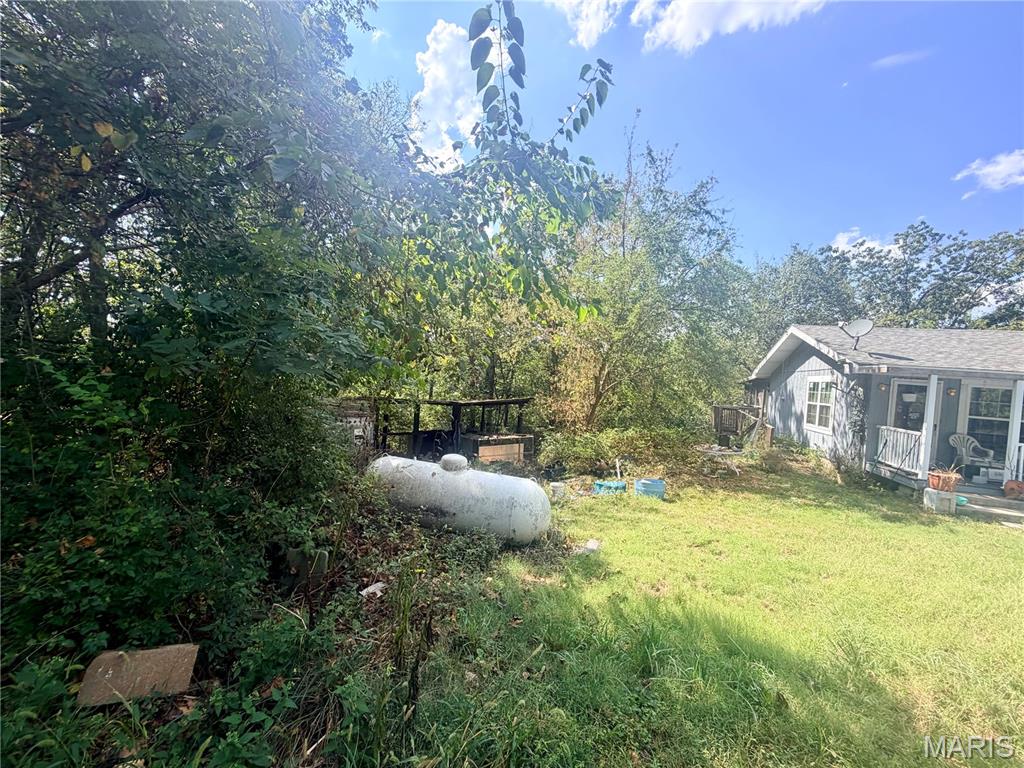
9 secluded acres in Barnhart! Very unique property with so much potential. 2 different parcels Tax ID: 09-9.0-31.0-3-001-001.01 & Tax ID: 09-9.0-31.0-3-001-001 are both included in the sale. On one parcel there is a 3 bed 2 bath home as well as a pad where there used to be a mobile home. The home has solid bones and would be a great renovation project. This parcel has a holding tank that goes to a lagoon per the owner. Second parcel has a rental property on it. Do not enter the property without a confirmed showing and do not disturb tenants. 2 bedrooms 1 bathroom. Currently rented on a verbal month to month agreement of $550/ month. There are two mobile homes on this parcel both are not considered as apart of the value. 3 total mobile home spaces. 4 separate septic tanks and drain fields per the owner. Rental house is connected to public water. Public water line tap ons available at each mobile home pad per owner. White House is an old well house with a holding tank. 4 red shacks on property are currently used for storage. This parcel currently has three driveway accesses to the property. Property to be sold as is. There are two total propane tanks one on each parcel both owned that will transfer with the sale of the property. 7519 Mulberry Rd House details: 3 bedroom 2 bathroom home. updated electrical panel 200 amp. Roof installed in 2022. Vaulted/ beamed ceilings. full bathroom nearly finished in the basement. Rec area nearly done in the basement with a brick wood burning fireplace. Bonus room in the basement. Screened in deck overlooks a quiet secluded view.

Save
Ask
Tour
Hide
Share
Listing Snapshot
Price 
$250,000
Days On Site 
16 Days
Bedrooms 
3
Inside Area (SqFt) 
936 sqft
Total Baths 
2
Full Baths 
2
Partial Baths 
N/A
Lot Size 
9 Acres
Year Built 
1962
MLS® Number 
26059780
Status 
Pending
Property Tax 
$2,129
HOA/Condo/Coop Fees 
N/A
Sq Ft Source 
Estimated
Friends & Family
Recent Activity
a week agoStatus changed to Pending
a week agoListing updated with changes from the MLS®
2 weeks agoListing first seen on site
General Features
Acres 
9
Building Features 
BasementBathroomsOther
Cross Street 
Mulberry Hill Rd
Disclosures 
Lead PaintSee Seller's Disclosure
Foundation 
Concrete PerimeterOtherSlab
Levels 
One
Parking 
Additional ParkingGravelOff StreetOpenOutsidePrivate
Property Condition 
Fixer
Property Sub Type 
Single Family Residence
Sewer 
Septic Tank
Special Circumstances 
Standard
SqFt Above 
825
Style 
RanchTraditional
Utilities 
Electricity ConnectedWater ConnectedPropane
Water Source 
Public
Interior Features
Appliances 
Refrigerator
Basement 
ConcreteFullOtherStorage SpaceWalk-Out AccessBath/Stubbed
Cooling 
Ceiling Fan(s)Central AirElectric
Fireplace 
Yes
Fireplace Features 
BasementWood Burning
Fireplaces 
1
Flooring 
Ceramic TileConcreteLaminate
Heating 
Electric
Laundry Features 
In BasementMain Level
Main Level Bedrooms 
3
Bathroom 
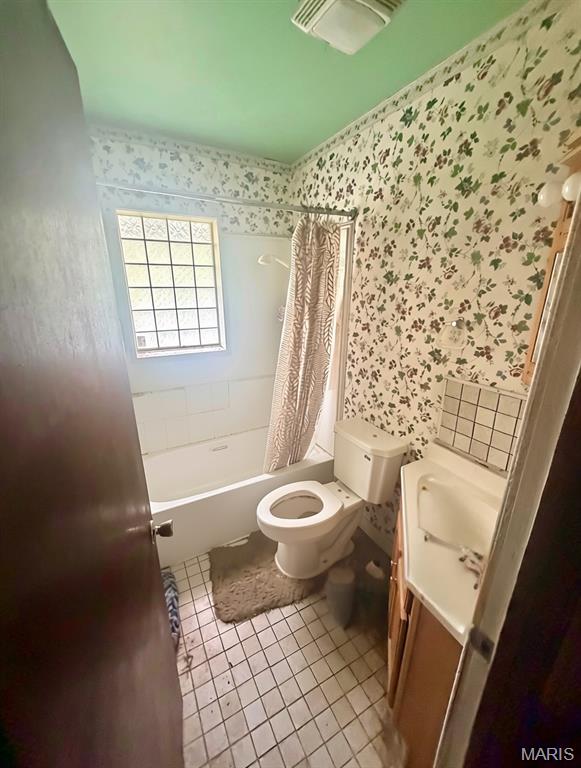
Dimensions - 8x5Level - MainDescription - tub/shower combo
Bedroom 
Dimensions - 12x10Level - Main
Bedroom 2 
Dimensions - 10x10Level - Main
Bedroom 3 
Dimensions - 11x9Level - Main
Bonus Room 
Dimensions - 13x11Level - BasementDescription - wood paneling
Dining Room 
Dimensions - 13x12Level - Main
Kitchen 
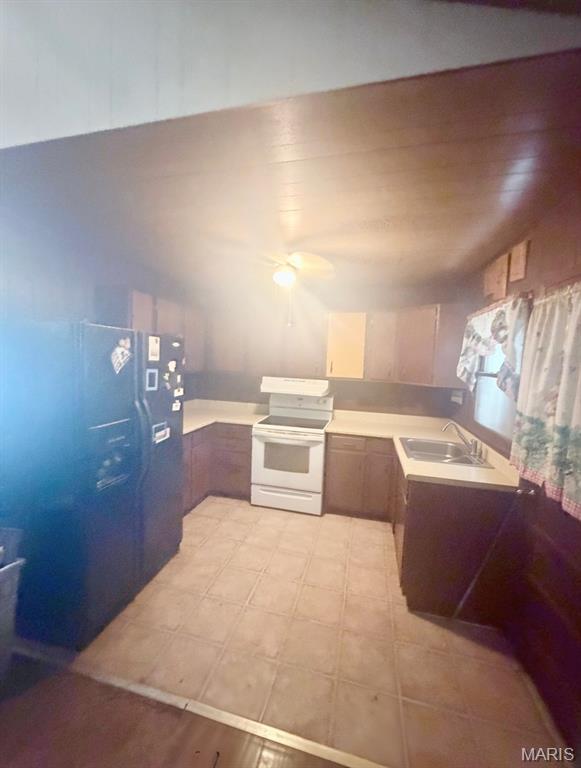
Dimensions - 10x10Level - MainDescription - All appliances stay, door to covered scene in deck
Laundry 
Dimensions - 15x5Level - BasementDescription - Laundry room/partial finished bathroom. Hook up for sink and framed shower
Living Room 
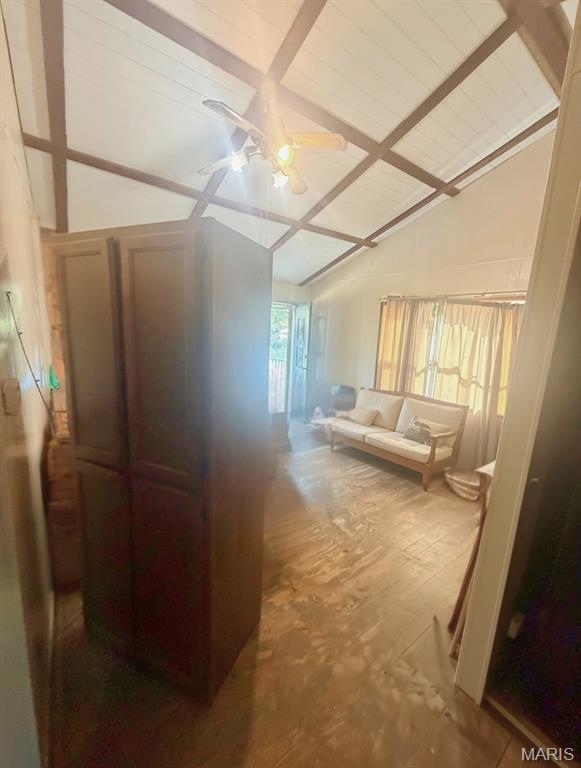
Dimensions - 15x14Level - MainDescription - Vaulted ceilings, Shiplap, exposed beams, needs flooring
Recreation Room 
Dimensions - 27x12Level - BasementDescription - Rec room with wood burning fireplace and walk out basement. New replacement window.
Storage 
Dimensions - 9x8Level - BasementDescription - wood paneling
Save
Ask
Tour
Hide
Share
Exterior Features
Construction Details 
ConcreteOtherSee RemarksVertical SidingWood Siding
Exterior 
Other
Frontage 
1,246
Lot Features 
Corner LotMany TreesOtherSloped
Other Structures 
Shed(s)
Patio And Porch 
CoveredDeckFront PorchOtherScreenedSee Remarks
Road Frontage 
Private Road
Windows/Doors 
Storm Door(s)
Community Features
Association Amenities 
None
MLS Area 
396 - Windsor
School District 
Windsor C-1
Township 
Unincorporated
Financing Terms Available 
1031 ExchangeCashConventional
Roads 
Asphalt
Schools
School District
Windsor C-1
Elementary School
Windsor Elem/Windsor Inter
Middle School
Windsor Middle
High School
Windsor High
Listing courtesy of Coldwell Banker Realty - Gundaker


Based on information submitted to the MLS GRID as of 2026-10-03 04:10 PM UTC. All data is obtained from various sources and may not have been verified by broker or MLS GRID. Supplied Open House Information is subject to change without notice. All information should be independently reviewed and verified for accuracy. Properties may or may not be listed by the office/agent presenting the information.

Neighborhood & Commute
Source: Walkscore
Disclosure: Community information and market data powered by Constellation Data Labs. Information is deemed reliable but not guaranteed.
Save
Ask
Tour
Hide
Share
Scroll to Top