5253 Ozarkglen Drive, Mehlville, MO, 63128

Save
Ask
Tour
Hide
Share
$349,900
5 Days On Site

5253 Ozarkglen Drive
Mehlville, MO 63128

For Sale|Single Family Residence|Active
3
Beds
2
Total Baths
1
Full Bath
1
Partial Bath
1,824
SqFt
$192
/SqFt
1965
Built
Subdivision:
Covered Bridge Estates
County:
St. Louis
Call Now: (314) 667-4343
Is this the listing for you? We can help make it yours.
(314) 667-4343
5253 Ozarkglen Drive5253 Ozarkglen Drive5253 Ozarkglen Drive5253 Ozarkglen Drive
Save
Ask
Tour
Hide
Share

Mortgage Calculator

Monthly Payment (Est.)

$1,596
Calculator powered by Showcase IDX, a Constellation1 Company. Copyright ©2026 Information is deemed reliable but not guaranteed.

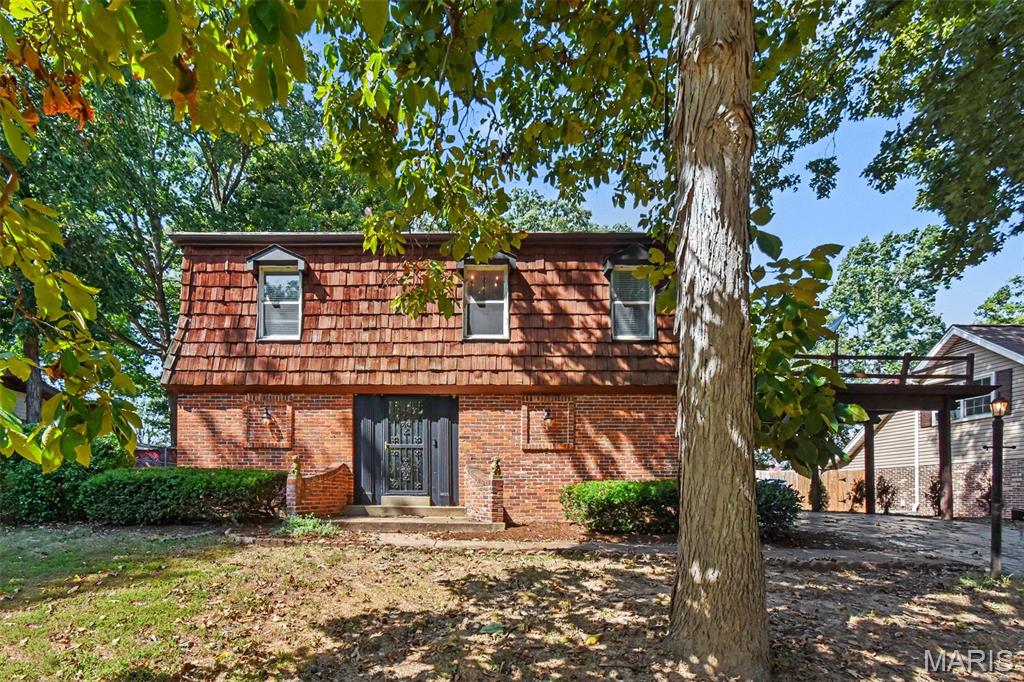
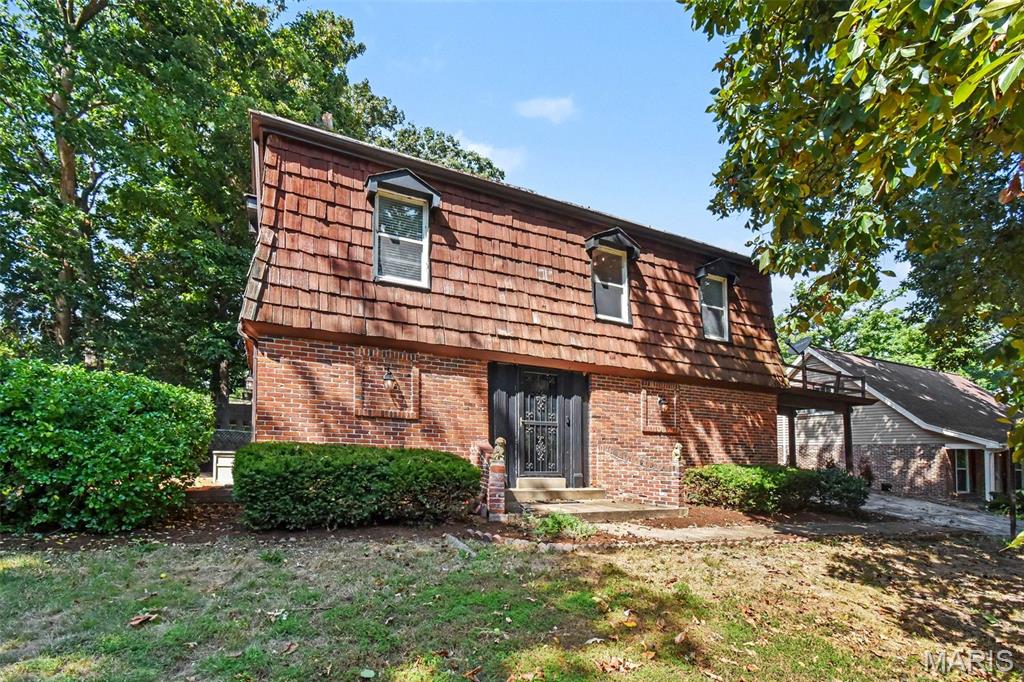
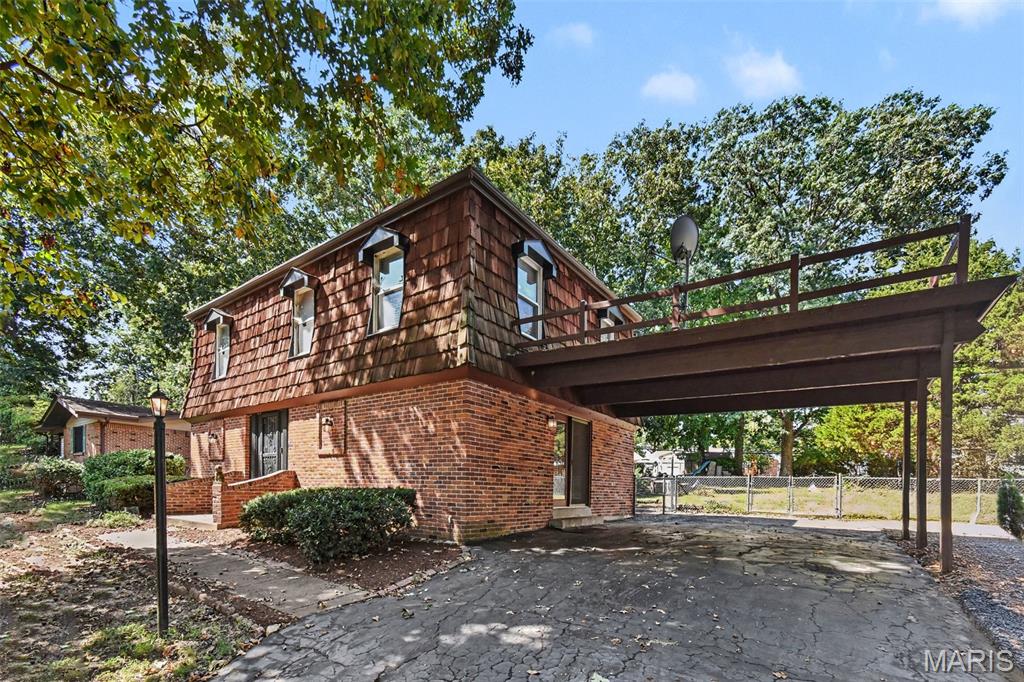
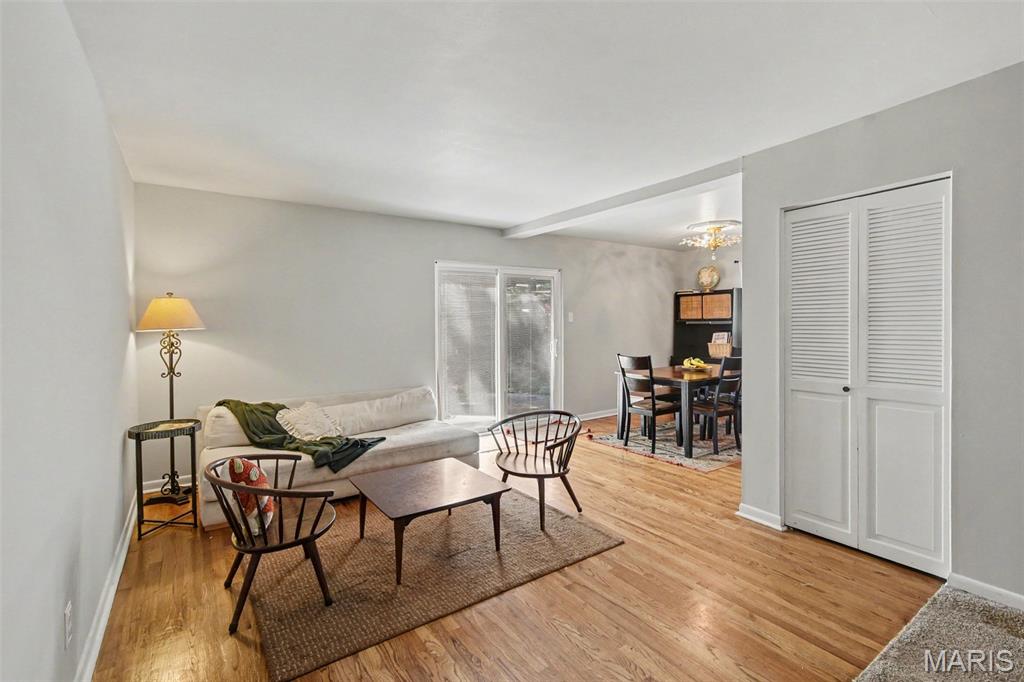
So much home for the money and priced at under $200 per square foot! This spacious, open home offers hardwood floors throughout much of the main level and a cozy wood-burning fireplace that makes the living area feel warm and inviting. The partially finished basement features impressive 9-foot ceilings and offers plenty of opportunity for additional living, recreation, office, or storage space. Systems Newer including HVAC, Water Heater and check out the copper plumbing drain lines. Whoa!!! With limited inventory available in Mehlville Schools at this price point, this is one you’ll want to see quickly. Step outside to a spacious backyard with a wonderful natural play area—perfect for kids, pets, entertaining, or simply enjoying the outdoors. There is a Missouri Native Garden area per MSD and Botanical Gardens in the large yard (see photo). The covered carport/deck area also offers great potential to be transformed into additional usable outdoor living space (on the deck roof). Location, location, location! Conveniently situated just minutes from I-55, Schnucks, restaurants, shopping, and everyday conveniences, while located in the desirable Mehlville School District.

Save
Ask
Tour
Hide
Share
Listing Snapshot
Price 
$349,900
Days On Site 
5 Days
Bedrooms 
3
Inside Area (SqFt) 
1,824 sqft
Total Baths 
2
Full Baths 
1
Partial Baths 
1
Lot Size 
0.314 Acres
Year Built 
1965
MLS® Number 
26059784
Status 
Active
Property Tax 
$3,348
HOA/Condo/Coop Fees 
N/A
Sq Ft Source 
Public Records
Friends & Family
Recent Activity
5 days agoStatus changed to Active
5 days agoListing updated with changes from the MLS®
5 days agoListing first seen on site
General Features
Acres 
0.314
Carport 
2
Disclosures 
Lead PaintSee Seller's Disclosure
Levels 
Two
Parking 
Covered
Property Sub Type 
Single Family Residence
Security 
Carbon Monoxide Detector(s)Smoke Detector(s)
Sewer 
Public Sewer
Special Circumstances 
Standard
SqFt Above 
1824
SqFt Below 
374
Style 
French Provincial
Utilities 
Cable ConnectedElectricity ConnectedNatural Gas ConnectedPhone AvailableSewer ConnectedWater Connected
Water Source 
Public
Interior Features
Appliances 
Stainless Steel Appliance(s)Gas Oven
Basement 
ConcretePartially FinishedWalk-Out Access
Cooling 
Ceiling Fan(s)Central Air
Fireplace 
Yes
Fireplace Features 
Family RoomWood Burning
Fireplaces 
1
Heating 
Forced Air
Save
Ask
Tour
Hide
Share
Exterior Features
Construction Details 
Brick VeneerVinyl Siding
Exterior 
BalconyPlayground
Fencing 
Chain Link
Lot Features 
Many Trees
Patio And Porch 
PatioSee Remarks
Community Features
MLS Area 
331 - Mehlville
School District 
Mehlville R-IX
Township 
Unincorporated
Financing Terms Available 
CashConventionalFHAVA Loan
Schools
School District
Mehlville R-IX
Elementary School
Hagemann Elem.
Middle School
Washington Middle
High School
Mehlville High School
Listing courtesy of Epique Realty


Based on information submitted to the MLS GRID as of 2026-09-21 04:39 AM UTC. All data is obtained from various sources and may not have been verified by broker or MLS GRID. Supplied Open House Information is subject to change without notice. All information should be independently reviewed and verified for accuracy. Properties may or may not be listed by the office/agent presenting the information.

Neighborhood & Commute
Source: Walkscore
Disclosure: Community information and market data powered by Constellation Data Labs. Information is deemed reliable but not guaranteed.
Save
Ask
Tour
Hide
Share
Scroll to Top