Warning: Attempt to read property "ID" on null in /home/dkkqqci8ucee/deerwoodrealtystl.com/wp-content/plugins/elementor/core/base/document.php on line 356

Warning: Attempt to read property "ID" on null in /home/dkkqqci8ucee/deerwoodrealtystl.com/wp-content/plugins/elementor/core/base/document.php on line 356

2609 Parthenon Drive, De Soto, MO, 63020

Save
Ask
Tour
Hide
Share
$310,000
15 Days On Site

2609 Parthenon Drive
De Soto, MO 63020

Single Family Residence|Pending
3
Beds
2
Total Baths
2
Full Baths
1,932
SqFt
$160
/SqFt
1991
Built
Subdivision:
Olympian Village 06 Rev
County:
Jefferson
Call Now: (314) 667-4343
Is this the listing for you? We can help make it yours.
(314) 667-4343
2609 Parthenon Drive2609 Parthenon Drive2609 Parthenon Drive2609 Parthenon Drive
Save
Ask
Tour
Hide
Share

Mortgage Calculator

Monthly Payment (Est.)

Enter an interest rate to see your estimated monthly payment.
Calculator powered by Showcase IDX, a Constellation1 Company. Copyright ©2026 Information is deemed reliable but not guaranteed.

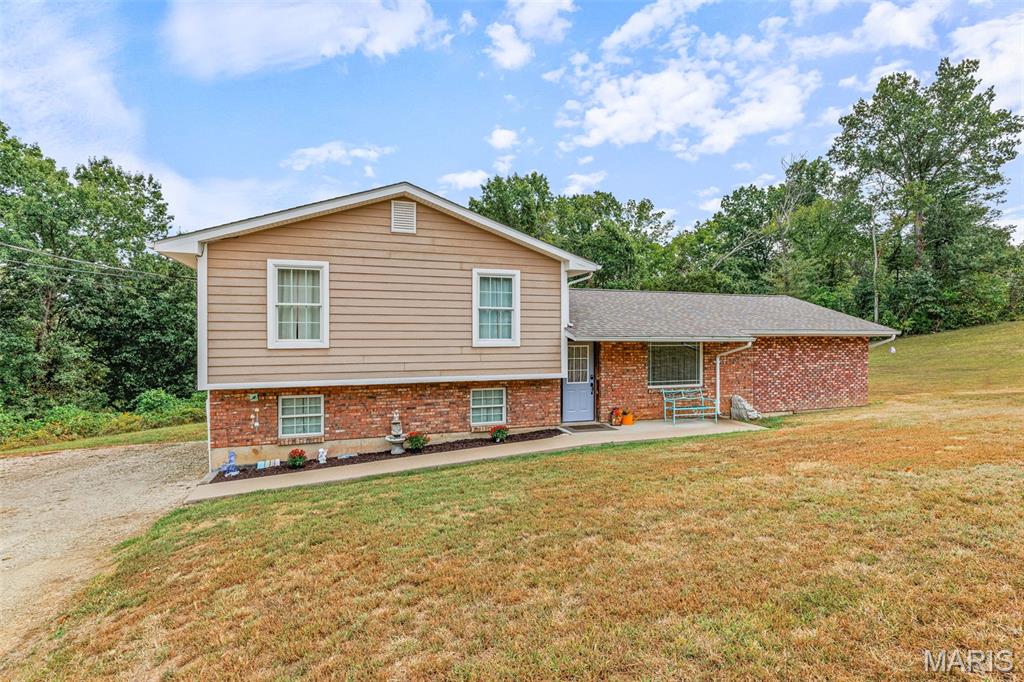
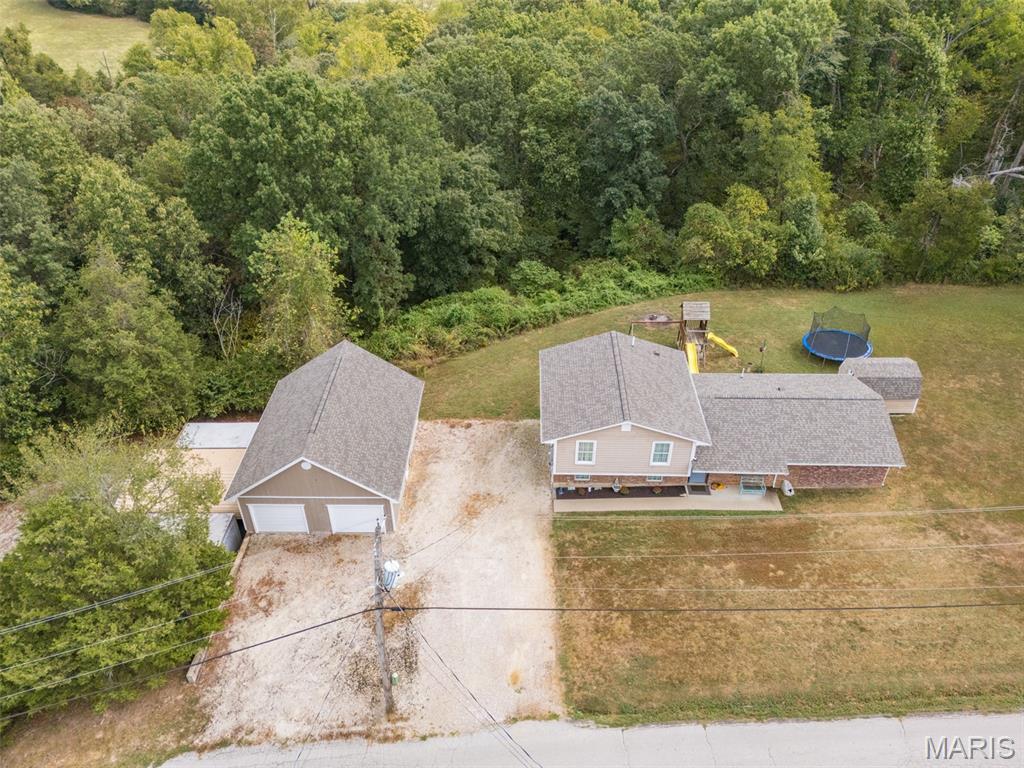
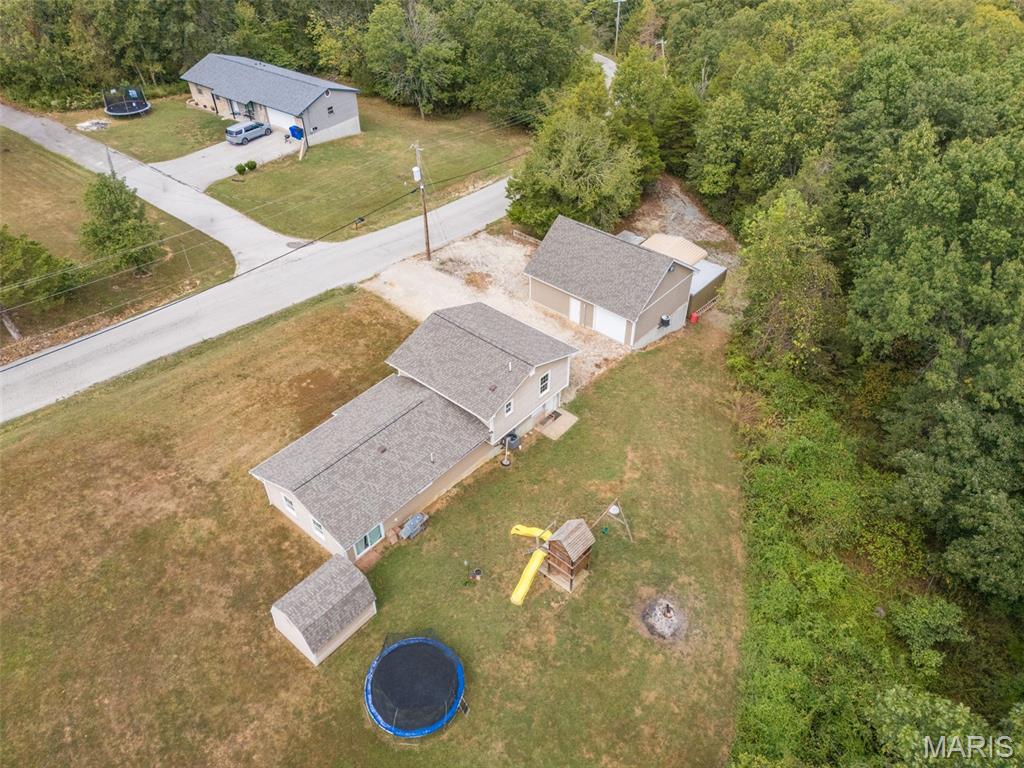
Beautiful 3-Bedroom Home with Oversized Living Spaces & Exceptional 25x31 Workshop on 3.78 +/- Acres ! This inviting 3-bedroom home blends comfort, functionality, and standout features perfect for everyday living or hobby enthusiasts. The heart of the home is its oversized living room, offering abundant space for relaxing, entertaining, alot of natural light, that is creating the perfect family gathering area. Offers a sliding door to access back yard. The kitchen provides oversize walk in pantry with ample storage . This kitchen layout is designed for convenience and efficiency enjoy the great view to watch the Children play and wildlife Views. A dedicated dining room sits just off the kitchen, ideal for shared meals and hosting. The upper level has 2 bedrooms, and the Primary Bedroom is Located across the hall that features a tub and Shower combo full bath. Need more room? Awaits a lower level for your game or family room, can easily be converted to another bedroom if needed. Also features a full bath in lower level and laundry, walk out the basement to your 25x31 Garage. This is one of the property’s most impressive highlights is the large 25x31 outbuilding, featuring three bays, full heating, and air conditioning, concrete floors and insulated, offers an upper Storage loft, Electric hook up for a camper, A carport located next to garage for additional needs —a dream setup for workshops, vehicle storage, or year-round projects. Newly installed roof on the home with architectural Shingles, Just minutes to Highway 67 and school!

Save
Ask
Tour
Hide
Share
Listing Snapshot
Price 
$310,000
Days On Site 
15 Days
Bedrooms 
3
Inside Area (SqFt) 
1,932 sqft
Total Baths 
2
Full Baths 
2
Partial Baths 
N/A
Lot Size 
3.78 Acres
Year Built 
1991
MLS® Number 
26059815
Status 
Pending
Property Tax 
$1,719
HOA/Condo/Coop Fees 
N/A
Sq Ft Source 
Other
Friends & Family
Recent Activity
3 days agoStatus changed to Pending
3 days agoListing updated with changes from the MLS®
2 weeks agoListing first seen on site
General Features
Acres 
3.78
Carport 
2
Disclosures 
Code Compliance RequiredFlood Plain NoLead PaintSee Seller's Disclosure
Foundation 
Concrete Perimeter
Garage 
Yes
Garage Spaces 
3
Levels 
One and One Half
Parking Spaces 
5
Property Condition 
Updated/Remodeled
Property Sub Type 
Single Family Residence
Sewer 
Public Sewer
Special Circumstances 
Standard
SqFt Above 
1232
SqFt Below 
700
Style 
Split Foyer
Utilities 
Electricity ConnectedSewer ConnectedUnderground UtilitiesWater Connected
Water Source 
Public
Interior Features
Appliances 
Stainless Steel Appliance(s)DishwasherExhaust FanIce MakerMicrowaveFree-Standing Electric Oven
Cooling 
Ceiling Fan(s)Central AirElectric
Electric 
220 Volts
Flooring 
CarpetCeramic Tile
Heating 
Forced AirExhaust Fan
Laundry Features 
In Basement
Window Features 
Insulated WindowsWindow Treatments
Bedroom 2 
Dimensions - 13x10Level - Upper
Bedroom 3 
Dimensions - 11x10
Dining Room 
Dimensions - 20x11Level - Main
Family Room 
Dimensions - 23x21
Kitchen 
Dimensions - 18x8Level - Main
Living Room 
Dimensions - 21x15Level - Main
Primary Bedroom 
Dimensions - 15x12Level - Upper
Save
Ask
Tour
Hide
Share
Exterior Features
Construction Details 
BrickOther
Lot Features 
Corner Lot
Other Structures 
Garage(s)
View 
NeighborhoodTrees/Woods
Waterview 
NeighborhoodTrees/Woods
Windows/Doors 
Insulated WindowsWindow Treatments
Community Features
MLS Area 
399 - Desoto
School District 
Desoto 73
Township 
De Soto
Financing Terms Available 
CashConventionalFHAVA Loan
Schools
School District
Desoto 73
Elementary School
Athena Elem.
Middle School
Desoto Jr. High
High School
Desoto Sr. High
Listing courtesy of Coldwell Banker Realty - Gundaker


Based on information submitted to the MLS GRID as of 2026-10-01 10:31 PM UTC. All data is obtained from various sources and may not have been verified by broker or MLS GRID. Supplied Open House Information is subject to change without notice. All information should be independently reviewed and verified for accuracy. Properties may or may not be listed by the office/agent presenting the information.

Neighborhood & Commute
Source: Walkscore
Disclosure: Community information and market data powered by Constellation Data Labs. Information is deemed reliable but not guaranteed.
Save
Ask
Tour
Hide
Share
Scroll to Top