Warning: Attempt to read property "ID" on null in /home/dkkqqci8ucee/deerwoodrealtystl.com/wp-content/plugins/elementor/core/base/document.php on line 356

Warning: Attempt to read property "ID" on null in /home/dkkqqci8ucee/deerwoodrealtystl.com/wp-content/plugins/elementor/core/base/document.php on line 356

4606 Hickory Ridge View Court, Eureka, MO, 63025

Save
Ask
Tour
Hide
Share
$330,000
11 Days On Site

4606 Hickory Ridge View Court
Eureka, MO 63025

For Sale|Single Family Residence|Active
3
Beds
3
Total Baths
2
Full Baths
1
Partial Bath
1,592
SqFt
$207
/SqFt
1993
Built
Subdivision:
Hilltop Estates
County:
St. Louis
Call Now: (314) 667-4343
Is this the listing for you? We can help make it yours.
(314) 667-4343
4606 Hickory Ridge View Court4606 Hickory Ridge View Court4606 Hickory Ridge View Court4606 Hickory Ridge View Court
Save
Ask
Tour
Hide
Share

Mortgage Calculator

Monthly Payment (Est.)

Enter an interest rate to see your estimated monthly payment.
Calculator powered by Showcase IDX, a Constellation1 Company. Copyright ©2026 Information is deemed reliable but not guaranteed.

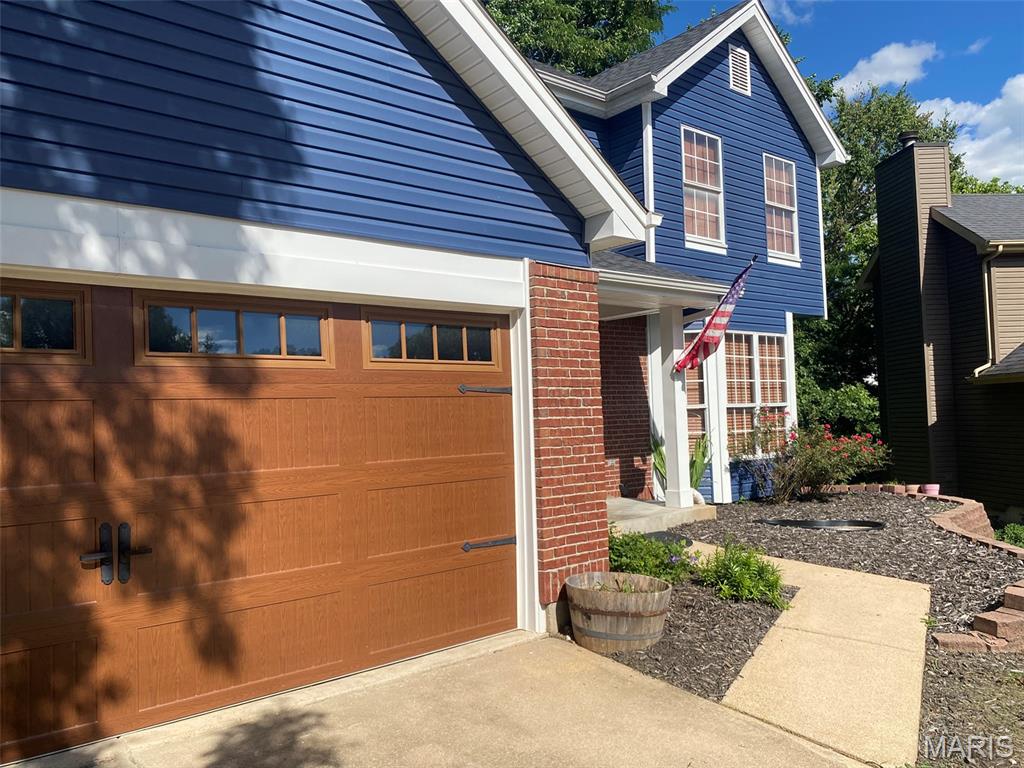
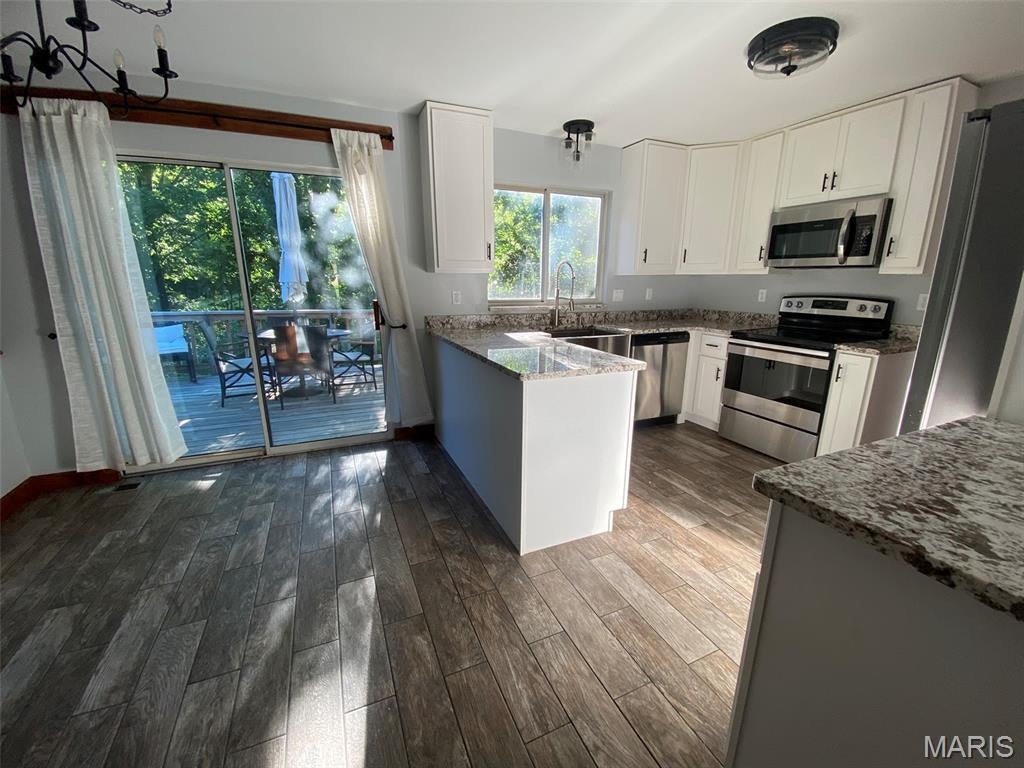
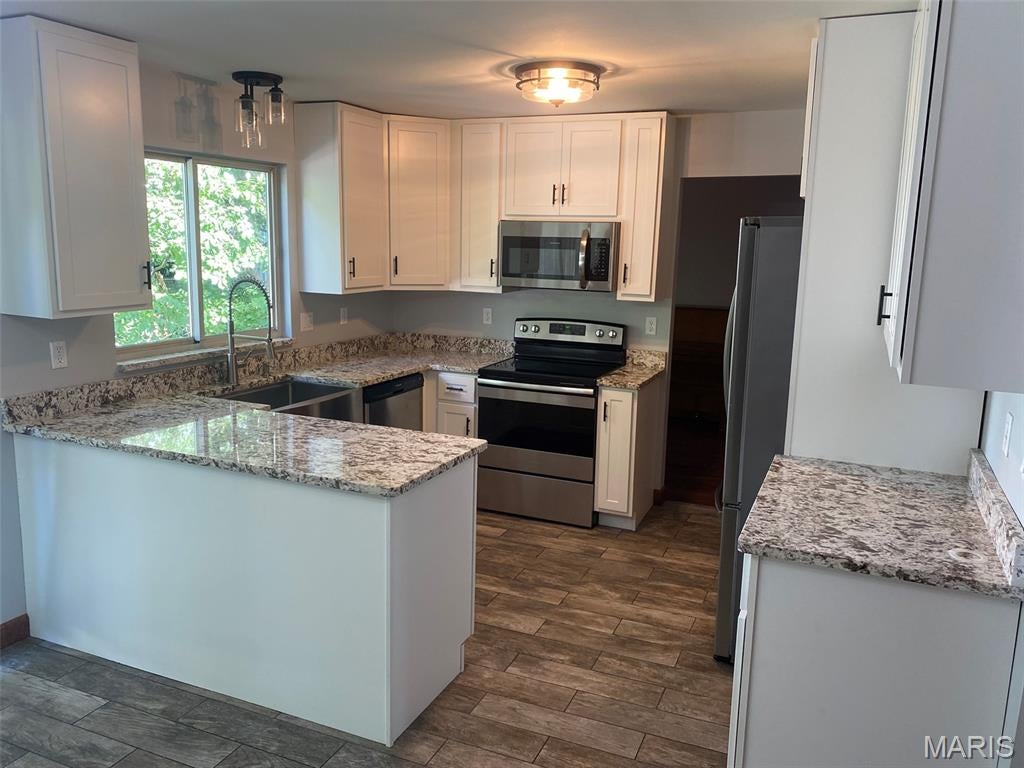
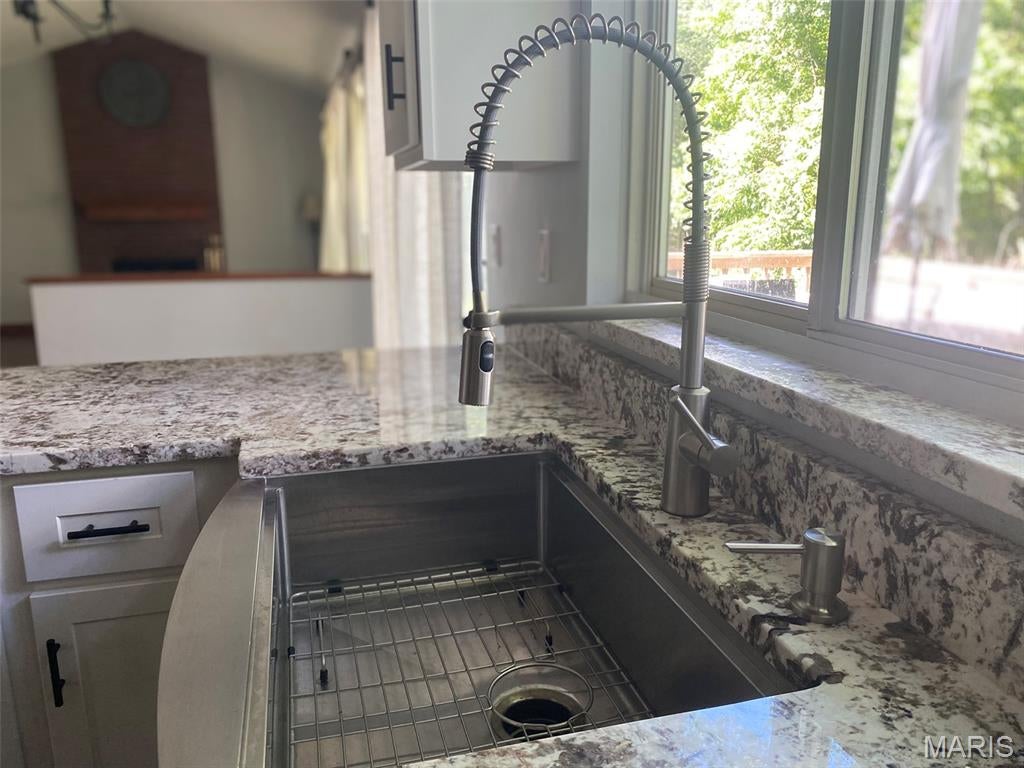
At the quiet end of a cul-de-sac, tucked against the trees, sits a 3-bedroom, 2.5-bath two-story that's been lovingly renovated and is ready for its next chapter. Nearly every inch has been refreshed — from the striking new exterior and craftsman-style garage door to the beautiful, new flooring that flows throughout. At its heart is a beautifully updated kitchen: crisp white shaker cabinetry, sweeping granite counters, stainless steel appliances, and cozy tile underfoot. Sliding doors open to an private deck overlooking the woods — an easy spot for morning coffee or evening gatherings. Inside, soaring vaulted ceilings and a classic brick fireplace give the living space real character. Both full baths have been tastefully remodeled with modern vanities and granite and marble tops, with a convenient half bath for guests. Three generous bedrooms and an unfinished, walk out, lower level that could be used as a gym, playroom, flex space, etc — round out the home. But the real magic is out back: a private, wooded yard with a running creek, a peaceful retreat that feels worlds away yet sits within an established subdivision. But don't forget about the subdivision amenities! Pool, clubhouse, tennis court/basketball court and ponds! Extensively renovated and lovingly maintained, this is more than a house — it's a place to put down roots. Come see it before it's gone.

Save
Ask
Tour
Hide
Share
Listing Snapshot
Price 
$330,000
Days On Site 
11 Days
Bedrooms 
3
Inside Area (SqFt) 
1,592 sqft
Total Baths 
3
Full Baths 
2
Partial Baths 
1
Lot Size 
0.22 Acres
Year Built 
1993
MLS® Number 
26059816
Status 
Active
Property Tax 
$4,410
HOA/Condo/Coop Fees 
$33.33 monthly
Sq Ft Source 
Assessor
Friends & Family
Recent Activity
2 weeks agoStatus changed to Active
2 weeks agoListing updated with changes from the MLS®
2 weeks agoListing first seen on site
General Features
Acres 
0.22
Attached Garage 
Yes
Disclosures 
Flood Plain No
Garage 
Yes
Garage Spaces 
2
Levels 
Two
Property Sub Type 
Single Family Residence
Sewer 
Public Sewer
Special Circumstances 
Standard
SqFt Above 
1592
Style 
Traditional
Utilities 
Cable AvailableUnderground Utilities
Water Source 
Public
Interior Features
Basement 
FullUnfinishedWalk-Out AccessBath/Stubbed
Cooling 
Ceiling Fan(s)Central Air
Electric 
220 Volts
Fireplace 
Yes
Fireplace Features 
Family RoomWood Burning
Fireplaces 
1
Heating 
Electric
Save
Ask
Tour
Hide
Share
Exterior Features
Construction Details 
Vinyl Siding
Lot Features 
Back YardCul-De-Sac
Community Features
Association Amenities 
ClubhousePlaygroundPoolTennis Court(s)
Association Fee 
$400.0
Association Fee Frequency 
Annually
MLS Area 
346 - Eureka
School District 
Rockwood R-VI
Township 
Eureka
Financing Terms Available 
CashConventionalFHAVA Loan
Schools
School District
Rockwood R-VI
Elementary School
Blevins Elem.
Middle School
Lasalle Springs Middle
High School
Eureka Sr. High
Listing courtesy of @ Home Realty


Based on information submitted to the MLS GRID as of 2026-09-29 04:18 PM UTC. All data is obtained from various sources and may not have been verified by broker or MLS GRID. Supplied Open House Information is subject to change without notice. All information should be independently reviewed and verified for accuracy. Properties may or may not be listed by the office/agent presenting the information.

Neighborhood & Commute
Source: Walkscore
Disclosure: Community information and market data powered by Constellation Data Labs. Information is deemed reliable but not guaranteed.
Save
Ask
Tour
Hide
Share
Scroll to Top