52 E Lakeview Drive, De Soto, MO, 63020

Save
Ask
Tour
Hide
Share
$315,000
4 Days On Site

52 E Lakeview Drive
De Soto, MO 63020

Single Family Residence|Coming Soon
3
Beds
2
Total Baths
2
Full Baths
1,450
SqFt
$217
/SqFt
1996
Built
Subdivision:
Summer Set 03
County:
Jefferson
Call Now: (314) 667-4343
Is this the listing for you? We can help make it yours.
(314) 667-4343
52 E Lakeview Drive52 E Lakeview Drive52 E Lakeview Drive
Save
Ask
Tour
Hide
Share

Mortgage Calculator

Monthly Payment (Est.)

$1,437
Calculator powered by Showcase IDX, a Constellation1 Company. Copyright ©2026 Information is deemed reliable but not guaranteed.

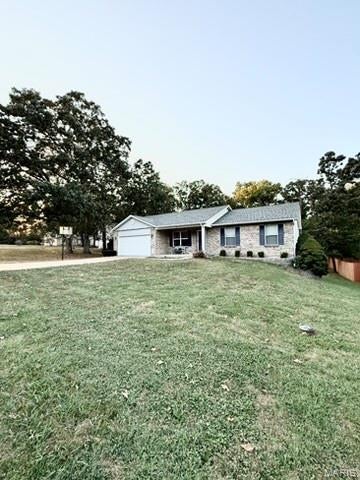
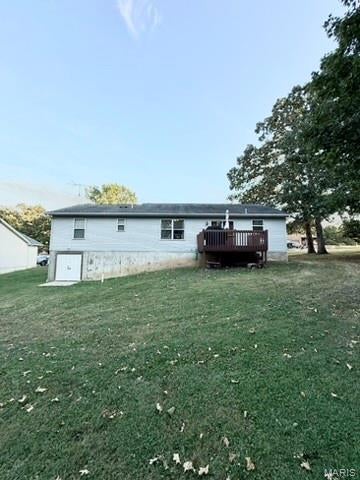
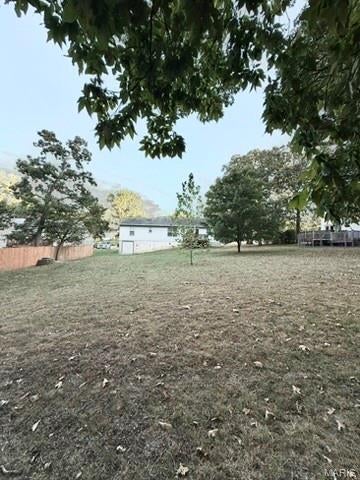
WAKE UP TO LAKE COMMUNITY LIVING AND COME HOME TO YOUR OWN PRIVATE RETREAT. Surrounded by trees and offering beautiful fall lake views, this well-cared-for ranch combines everyday convenience with the relaxing atmosphere of a vacation getaway. Inside, you'll find 3 spacious bedrooms, 2 full baths, and an open-concept layout highlighted by a vaulted living room and attractive LVP flooring throughout the kitchen, dining, and living areas. The kitchen is ready for gatherings with Whirlpool appliances, a breakfast bar, and direct access to the deck. Enjoy outdoor living from the large covered front porch or the rear deck overlooking the peaceful backyard. Whether you're hosting friends, watching wildlife, or enjoying quiet evenings outdoors, the setting is designed to be enjoyed year-round. The primary bath features a recently updated Jacuzzi walk-in shower surround, while the walk-out lower level offers a finished bonus room with egress window, making it ideal for a media room, office, workout space, or future 4th bedroom. Plenty of storage, a full bath rough-in, and a recently serviced grinder pump add value and convenience. Complete with a drywalled two-car garage, fresh landscaping, lake access, playground amenities, and a gated community setting, this home offers the perfect balance of comfort, recreation, and future potential.

Save
Ask
Tour
Hide
Share
Listing Snapshot
Price 
$315,000
Days On Site 
4 Days
Bedrooms 
3
Inside Area (SqFt) 
1,450 sqft
Total Baths 
2
Full Baths 
2
Partial Baths 
N/A
Lot Size 
0.3392 Acres
Year Built 
1996
MLS® Number 
26059823
Status 
Coming Soon
Property Tax 
$1,494
HOA/Condo/Coop Fees 
$45.42 monthly
Sq Ft Source 
Owner
Friends & Family
Recent Activity
5 days agoListing first seen on site
5 days agoListing updated with changes from the MLS®
General Features
Acres 
0.3392
Attached Garage 
Yes
Disclosures 
See Seller's Disclosure
Foundation 
Concrete Perimeter
Garage 
Yes
Garage Spaces 
2
Levels 
One
Parking 
ConcreteDrivewayGarageGarage Door OpenerGarage Faces Front
Property Condition 
Updated/Remodeled
Property Sub Type 
Single Family Residence
Security 
Gated CommunityGated with GuardKey Card EntrySecurity GateSecurity Guard
Sewer 
Holding TankPublic Sewer
Special Circumstances 
Standard
SqFt Above 
1288
Style 
Ranch
Utilities 
Cable AvailableElectricity ConnectedSewer ConnectedWater Connected
Water Source 
Public
Interior Features
Appliances 
DishwasherDisposalElectric Range
Cooling 
Attic FanCeiling Fan(s)Central AirElectricExhaust FanHumidity Control
Flooring 
CarpetConcreteLaminate
Heating 
Electric
Interior 
Breakfast BarCeiling Fan(s)Laminate CountersOpen FloorplanPantryStorageVaulted Ceiling(s)
Main Level Bedrooms 
3
Basement 
Dimensions - 23x15Level - LowerDescription - basement/utility area
Bathroom 
Dimensions - 7x5Level - MainDescription - Main bath
Bedroom 2 
Dimensions - 12x9Level - MainDescription - bedroom
Bedroom 3 
Dimensions - 11x8Level - MainDescription - bedroom
Bonus Room 
Dimensions - 31x12Level - LowerDescription - Optional 4th bedroom-no built in closet
Kitchen 
Dimensions - 20x12Level - MainDescription - Kitchen/dining combo
Living Room 
Dimensions - 27x14Level - MainDescription - Living room
Primary Bathroom 
Dimensions - 7x6Level - MainDescription - Primary bath Jacuzzi surround
Primary Bedroom 
Dimensions - 13x12Level - MainDescription - Primary Bedroom
Save
Ask
Tour
Hide
Share
Exterior Features
Construction Details 
BrickConcreteFrameVinyl Siding
Frontage 
83
Lot Features 
Back YardClearedFront YardGentle SlopingLandscapedPrivateRectangular LotNative Plants
Other Structures 
Workshop
Patio And Porch 
DeckFront Porch
Road Frontage 
Private Road
View 
NeighborhoodTrees/Woods
Waterfront Features 
Beach AccessLakeLake Privileges
Waterview 
NeighborhoodTrees/Woods
Windows/Doors 
Sliding Doors
Community Features
Association Amenities 
BarbecueBasketball CourtBeach AccessBeach RightsBoat DockBoatingGatedPicnic AreaPlaygroundSecurityManagement
Association Fee 
$545.0
Association Fee Frequency 
Annually
Community Features 
FishingGatedLakePlayground
MLS Area 
399 - Desoto
School District 
Sunrise R-IX
Township 
Unincorporated
Financing Terms Available 
1031 ExchangeCashConventionalFHAVA Loan
Roads 
Paved
Schools
School District
Sunrise R-IX
Elementary School
Sunrise Elem.
Middle School
Sunrise Elem.
High School
Desoto Sr. High
Listing courtesy of Coldwell Banker Realty - Gundaker


Based on information submitted to the MLS GRID as of 2026-09-21 04:39 AM UTC. All data is obtained from various sources and may not have been verified by broker or MLS GRID. Supplied Open House Information is subject to change without notice. All information should be independently reviewed and verified for accuracy. Properties may or may not be listed by the office/agent presenting the information.

Neighborhood & Commute
Source: Walkscore
Disclosure: Community information and market data powered by Constellation Data Labs. Information is deemed reliable but not guaranteed.
Save
Ask
Tour
Hide
Share
Scroll to Top