1 Grand Columbia, O’Fallon, MO, 63366

Save
Ask
Tour
Hide
Share
$456,500
New Listing

1 Grand Columbia
O'Fallon, MO 63366

Single Family Residence|Coming Soon
2
Beds
2
Total Baths
2
Full Baths
1,826
SqFt
$250
/SqFt
Subdivision:
Columbia Meadows
County:
St. Charles
Call Now: (314) 667-4343
Is this the listing for you? We can help make it yours.
(314) 667-4343
1 Grand Columbia1 Grand Columbia1 Grand Columbia1 Grand Columbia
Save
Ask
Tour
Hide
Share

Mortgage Calculator

Monthly Payment (Est.)

$2,083
Calculator powered by Showcase IDX, a Constellation1 Company. Copyright ©2026 Information is deemed reliable but not guaranteed.

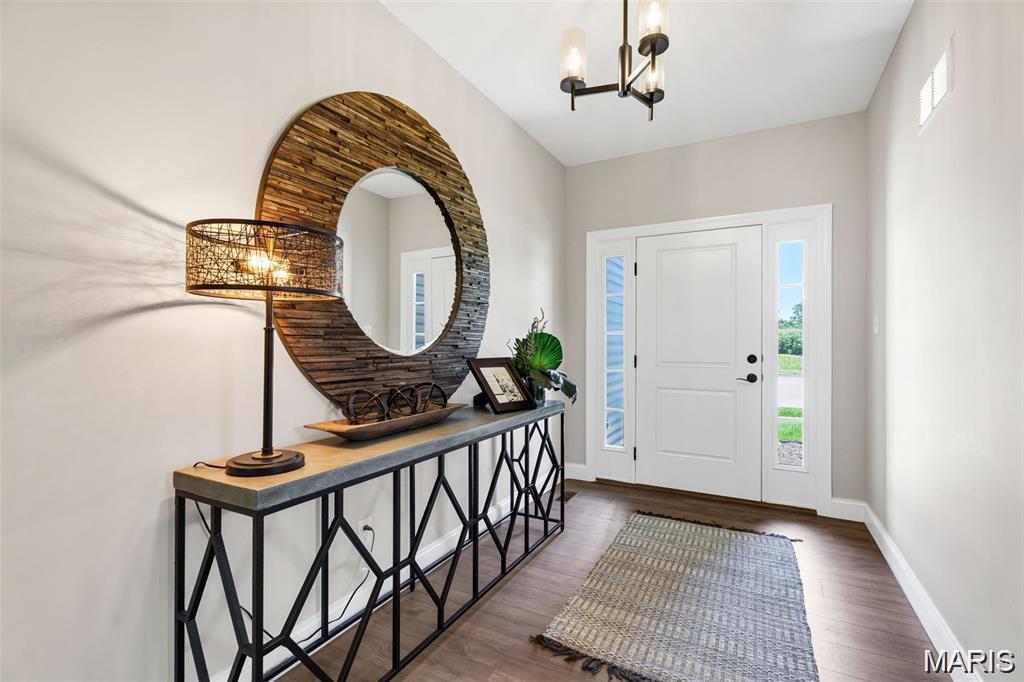
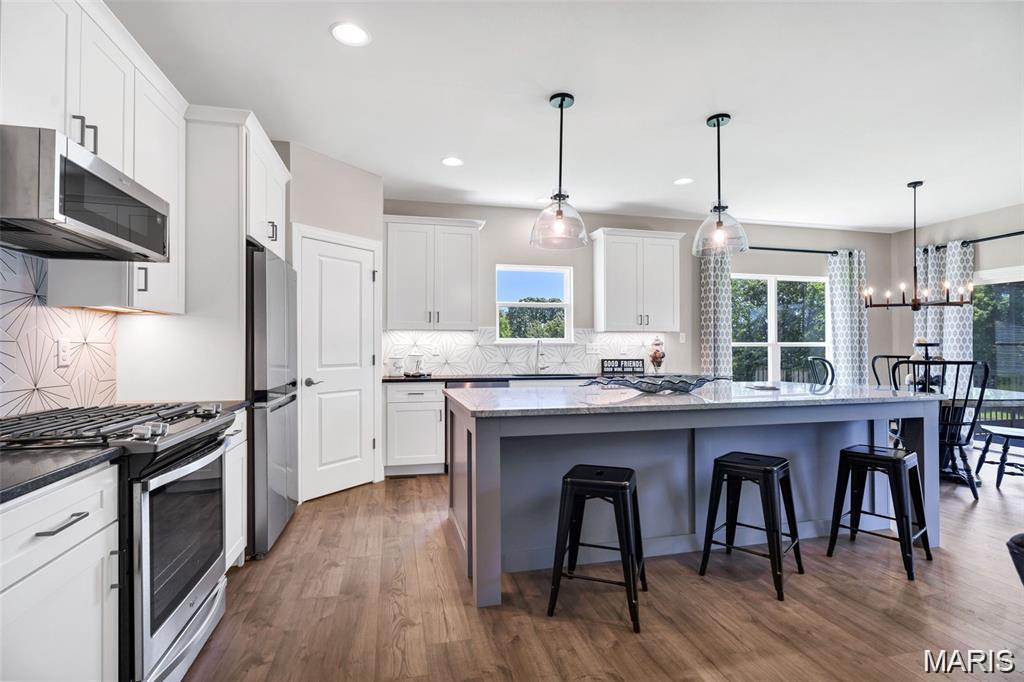
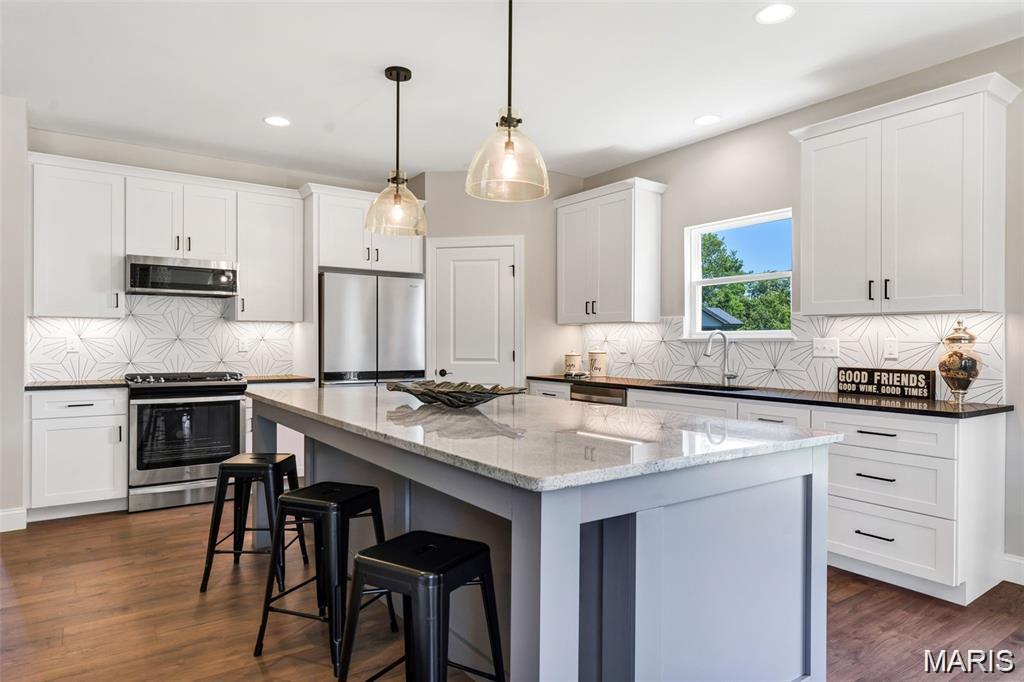
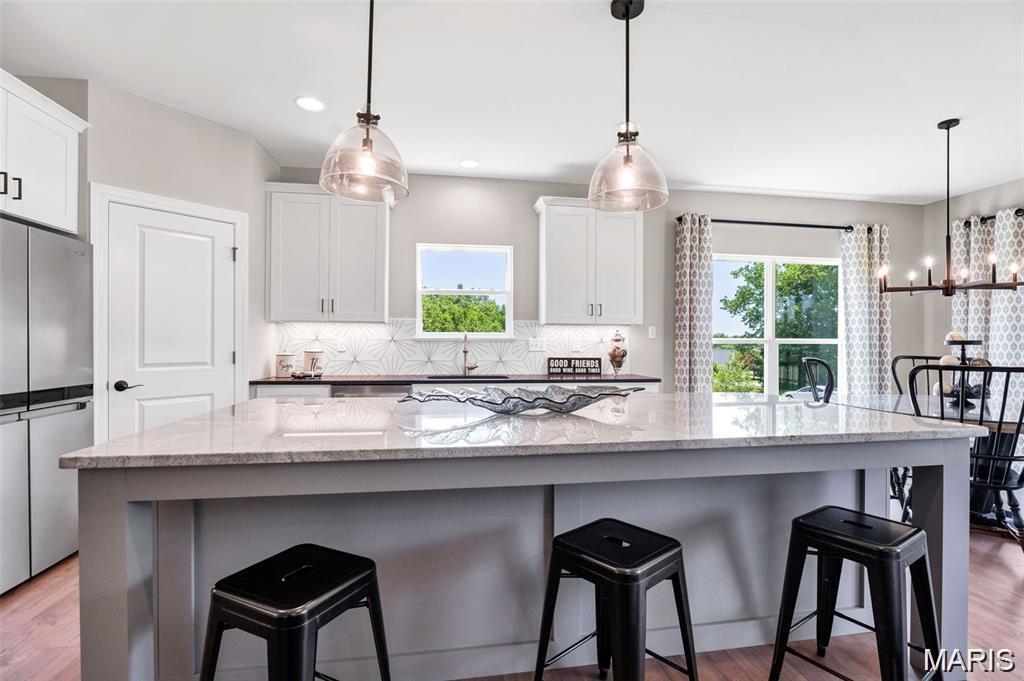
Discover the Grand Columbia at Columbia Meadows, a luxury detached villa offering spacious, low-maintenance living in O’Fallon. This impressive floor plan features generous living spaces, an open-concept design, refined finishes, and quality craftsmanship by The Kemp Homes Company. The spacious kitchen opens to the dining and great room, creating an inviting setting for everyday living and entertaining. The primary suite offers a private retreat with a well-appointed bath and generous closet space. New construction provides the opportunity to personalize your home with selections including cabinetry, flooring, countertops, and more, along with available options to further customize the floor plan. Enjoy the ease of villa living with HOA-provided lawn care, landscaping, and snow removal. Ask about current builder incentives and available options, and schedule a visit to explore the Grand Columbia at Columbia Meadows.

Save
Ask
Tour
Hide
Share
Listing Snapshot
Price 
$456,500
Days On Site 
0 Days
Bedrooms 
2
Inside Area (SqFt) 
1,826 sqft
Total Baths 
2
Full Baths 
2
Partial Baths 
N/A
Lot Size 
N/A
Year Built 
N/A
MLS® Number 
26059848
Status 
Coming Soon
Property Tax 
N/A
HOA/Condo/Coop Fees 
$180 monthly
Sq Ft Source 
Builder
Friends & Family
Recent Activity
4 hours agoListing first seen on site
4 hours agoListing updated with changes from the MLS®
General Features
Attached Garage 
Yes
Disclosures 
Unknown
Foundation 
Concrete Perimeter
Garage 
Yes
Garage Spaces 
2
Home Warranty 
Yes
Levels 
One
Parking 
AttachedGarage
Parking Spaces 
2
Property Condition 
New Construction
Property Sub Type 
Single Family Residence
Security 
Carbon Monoxide Detector(s)Smoke Detector(s)
Sewer 
Public Sewer
Special Circumstances 
Standard
SqFt Above 
1826
Style 
Traditional
Utilities 
Underground Utilities
Water Source 
Public
Interior Features
Appliances 
DishwasherDisposalMicrowaveElectric RangeGas Water Heater
Basement 
ConcreteSump PumpUnfinished
Cooling 
Central AirElectric
Heating 
Forced Air
Laundry Features 
Main Level
Main Level Bedrooms 
2
Window Features 
Insulated WindowsLow Emissivity Windows
Bedroom 2 
Dimensions - 14x12Level - Main
Breakfast Room 
Dimensions - 12x11Level - Main
Dining Room 
Dimensions - 14x12Level - Main
Great Room 
Dimensions - 19x14Level - Main
Kitchen 
Dimensions - 14.4x13.8Level - Main
Primary Bedroom 
Dimensions - 15x14Level - Main
Save
Ask
Tour
Hide
Share
Exterior Features
Construction Details 
Brick VeneerFrameStone VeneerVinyl Siding
Exterior 
Private Entrance
Lot Features 
Back YardFront YardLandscapedSprinklers In FrontSprinklers In Rear
Windows/Doors 
Insulated WindowsLow Emissivity Windows
Community Features
Association Amenities 
Trail(s)
Association Fee 
$180.0
Association Fee Frequency 
Monthly
MLS Area 
407 - Fort Zumwalt West
School District 
Ft. Zumwalt R-II
Township 
O'Fallon
Financing Terms Available 
CashConventionalFHAVA Loan
Schools
School District
Ft. Zumwalt R-II
Elementary School
Rock Creek Elem.
Middle School
Ft. Zumwalt West Middle
High School
Ft. Zumwalt West High
Listing courtesy of Berkshire Hathaway HomeServices Select Properties


Based on information submitted to the MLS GRID as of 2026-09-21 05:21 AM UTC. All data is obtained from various sources and may not have been verified by broker or MLS GRID. Supplied Open House Information is subject to change without notice. All information should be independently reviewed and verified for accuracy. Properties may or may not be listed by the office/agent presenting the information.

Neighborhood & Commute
Source: Walkscore
Disclosure: Community information and market data powered by Constellation Data Labs. Information is deemed reliable but not guaranteed.
Save
Ask
Tour
Hide
Share
Scroll to Top