1122 Daltons Way, Festus, MO, 63028

Save
Ask
Tour
Hide
Share
$464,900
14 Days On Site

1122 Daltons Way
Festus, MO 63028

For Sale|Single Family Residence|Active
4
Beds
3
Total Baths
2
Full Baths
1
Partial Bath
2,900
SqFt
$160
/SqFt
2023
Built
Subdivision:
Savanna Place Two
County:
Jefferson
Call Now: (314) 667-4343
Is this the listing for you? We can help make it yours.
(314) 667-4343
1122 Daltons Way1122 Daltons Way1122 Daltons Way1122 Daltons Way
Save
Ask
Tour
Hide
Share

Mortgage Calculator

Monthly Payment (Est.)

Enter an interest rate to see your estimated monthly payment.
Calculator powered by Showcase IDX, a Constellation1 Company. Copyright ©2026 Information is deemed reliable but not guaranteed.

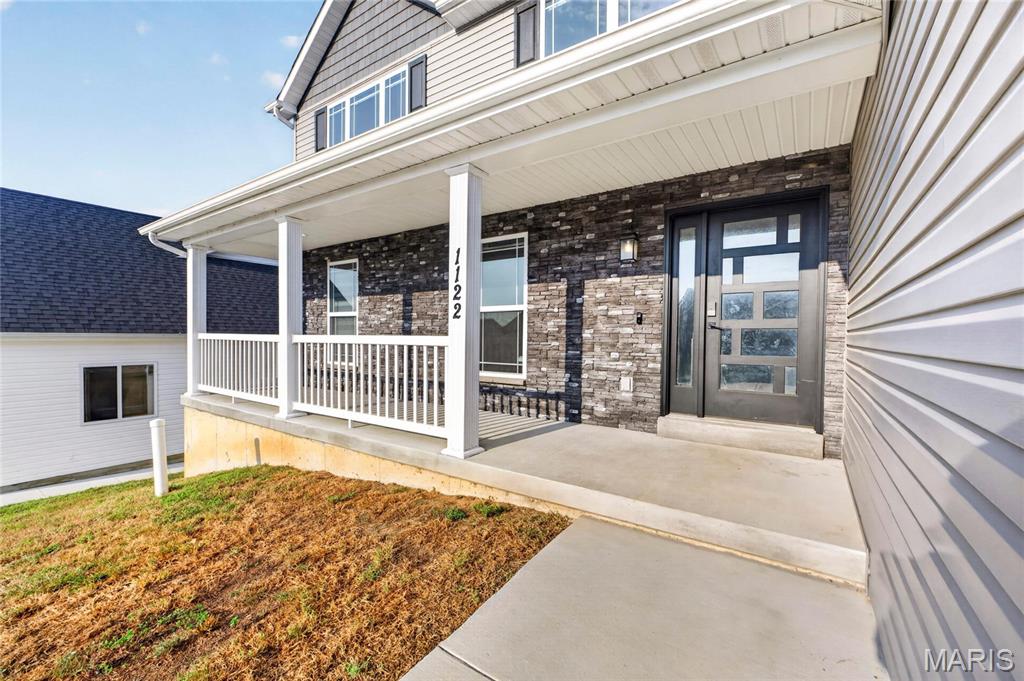
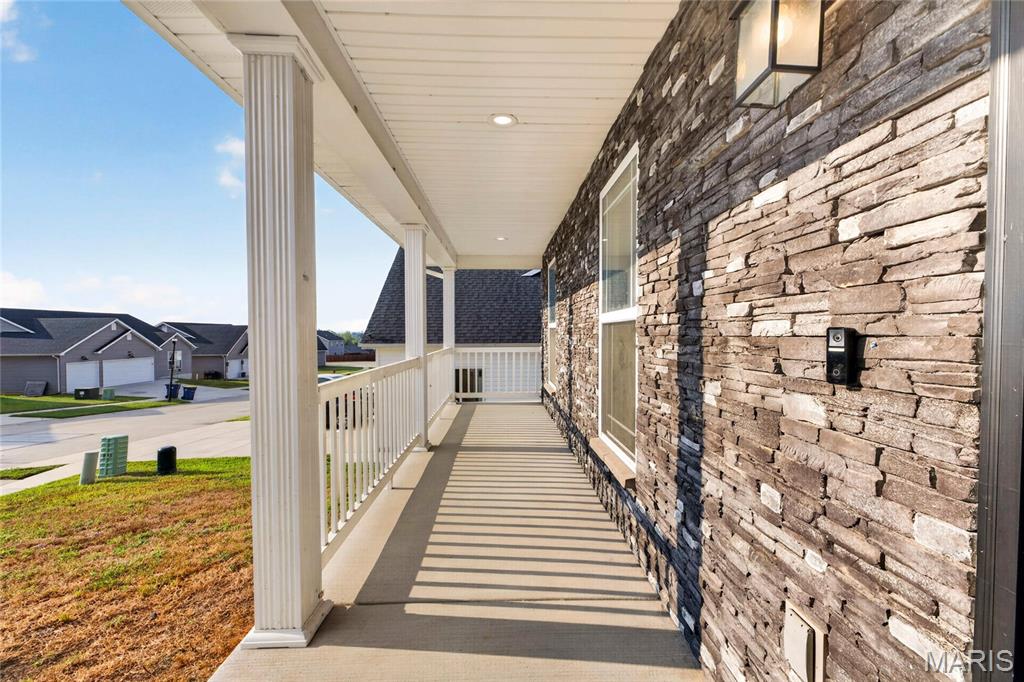
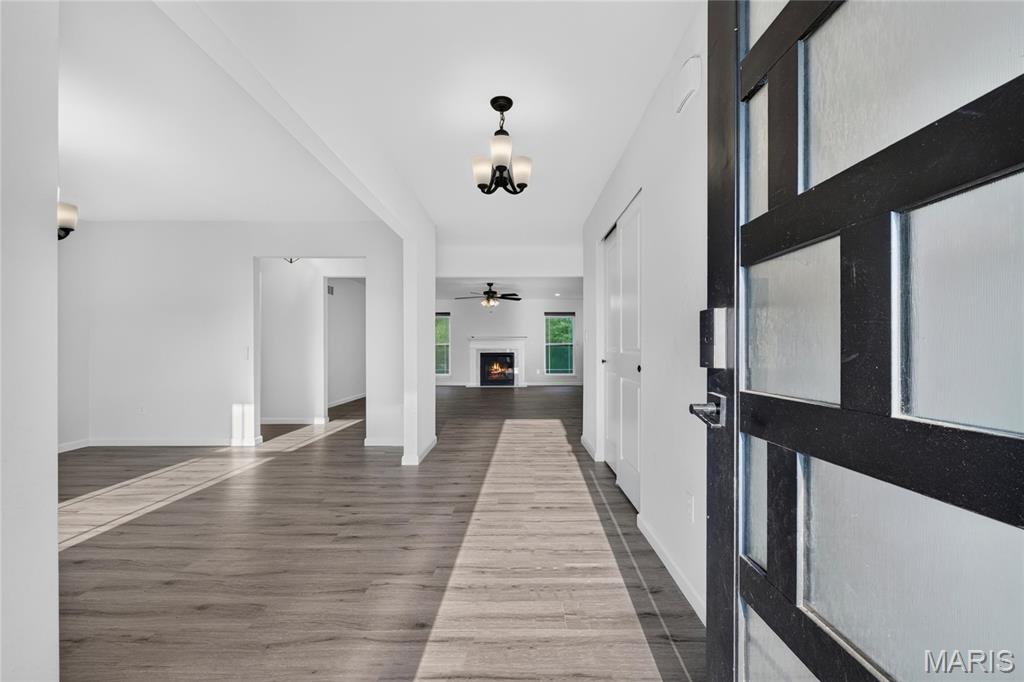
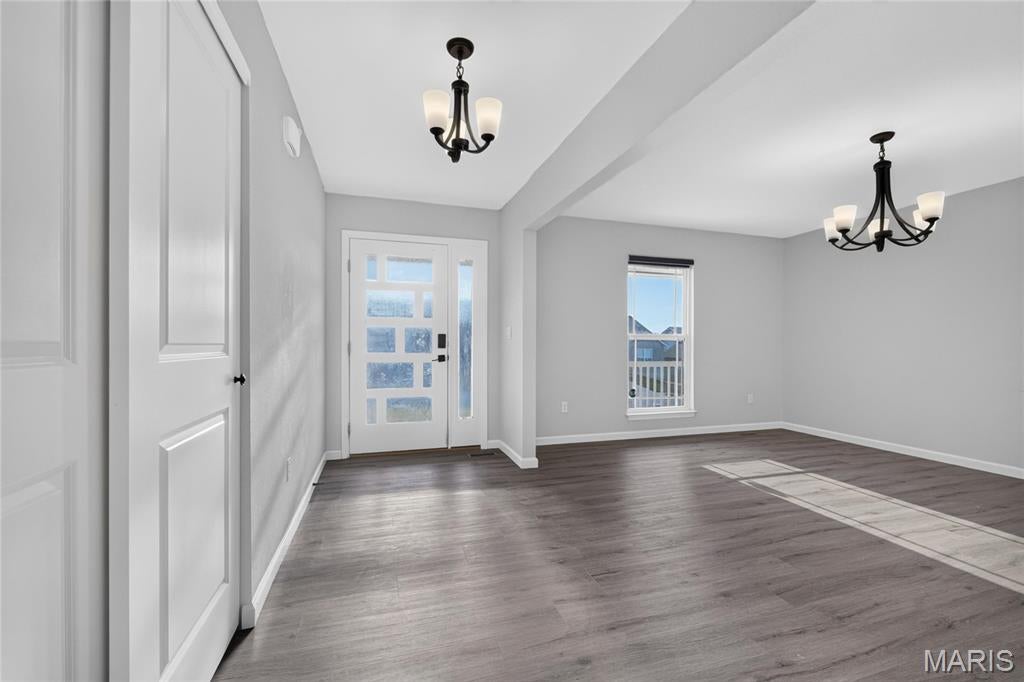
Welcome home to this beautiful, modern 4-bedroom, 2.5-bath home in the Festus School District! Only 3 years old, this home offers a bright, spacious layout filled with natural light and stylish finishes throughout. The main level features a separate dining room, inviting living area with a gas fireplace, and a gorgeous kitchen with dark cabinetry, stainless steel appliances, ample counter space, and an open flow perfect for everyday living and entertaining. Smart-home features add convenience, including Lutron Caseta switches/outlets throughout much of the main level, smart shades, and Ecobee thermostats—all compatible with popular smart-home platforms including Apple HomeKit and Google Home. Upstairs you'll find 3 bedrooms, a full bath, walk-in closets, and a HUGE loft offering endless possibilities as a playroom, home office, second living room, or lounge area. The unfinished walk-out basement is clean and ready for your finishing touches, providing the opportunity to add even more living space. Outside, enjoy a covered front porch, upper deck, and a backyard that backs to trees for a more peaceful setting. Modern, spacious, smart, and move-in ready—this home has so much to offer!

Save
Ask
Tour
Hide
Share
Listing Snapshot
Price 
$464,900
Days On Site 
14 Days
Bedrooms 
4
Inside Area (SqFt) 
2,900 sqft
Total Baths 
3
Full Baths 
2
Partial Baths 
1
Lot Size 
0.16 Acres
Year Built 
2023
MLS® Number 
26059877
Status 
Active
Property Tax 
$4,474
HOA/Condo/Coop Fees 
$33.33 monthly
Sq Ft Source 
Other
Friends & Family
Recent Activity
6 days agoPrice changed to $464,900
6 days agoListing updated with changes from the MLS®
2 weeks agoListing first seen on site
General Features
Acres 
0.16
Attached Garage 
Yes
Disclosures 
See Seller's Disclosure
Foundation 
Concrete Perimeter
Garage 
Yes
Garage Spaces 
2
Levels 
Two
Parking 
ConcreteGarage
Parking Spaces 
2
Property Sub Type 
Single Family Residence
Sewer 
Public Sewer
Special Circumstances 
Standard
SqFt Above 
2900
Style 
Traditional
Utilities 
Electricity Connected
Water Source 
Public
Interior Features
Appliances 
DishwasherMicrowaveRangeRefrigerator
Basement 
Bath/StubbedUnfinishedWalk-Out Access
Cooling 
Central AirZoned
Fireplace 
Yes
Fireplace Features 
GasLiving Room
Fireplaces 
1
Heating 
Forced AirZoned
Laundry Features 
Main Level
Main Level Bedrooms 
1
Bathroom 
Dimensions - 6x5Level - Main
Bedroom 
Dimensions - 13x12Level - Second
Bedroom 2 
Dimensions - 14x14Level - Upper
Bedroom 3 
Dimensions - 13x14Level - Upper
Dining Room 
Dimensions - 11x16Level - Main
Kitchen 
Dimensions - 11x18Level - Main
Living Room 
Dimensions - 22x18Level - Main
Loft 
Dimensions - 25x24Level - Second
Primary Bathroom 
Dimensions - 9x11Level - Main
Primary Bedroom 
Dimensions - 14x18Level - Main
Save
Ask
Tour
Hide
Share
Exterior Features
Construction Details 
Concrete
Lot Features 
Wooded
Other Structures 
None
Patio And Porch 
CoveredDeckPatioPorch
View 
Trees/Woods
Waterview 
Trees/Woods
Community Features
Association Amenities 
Other
Association Fee 
$400.0
Association Fee Frequency 
Annually
MLS Area 
395 - Festus
School District 
Festus R-VI
Financing Terms Available 
CashConventionalFHAVA Loan
Roads 
Concrete
Schools
School District
Festus R-VI
Elementary School
Festus Elem.
Middle School
Festus Middle
High School
Festus Sr. High
Listing courtesy of Keller Williams Pinnacle


Based on information submitted to the MLS GRID as of 2026-10-03 12:09 AM UTC. All data is obtained from various sources and may not have been verified by broker or MLS GRID. Supplied Open House Information is subject to change without notice. All information should be independently reviewed and verified for accuracy. Properties may or may not be listed by the office/agent presenting the information.

Neighborhood & Commute
Source: Walkscore
Disclosure: Community information and market data powered by Constellation Data Labs. Information is deemed reliable but not guaranteed.
Save
Ask
Tour
Hide
Share
Scroll to Top