Warning: Attempt to read property "ID" on null in /home/dkkqqci8ucee/deerwoodrealtystl.com/wp-content/plugins/elementor/core/base/document.php on line 356

Warning: Attempt to read property "ID" on null in /home/dkkqqci8ucee/deerwoodrealtystl.com/wp-content/plugins/elementor/core/base/document.php on line 356

3 Oxbow Road, St Peters, MO, 63376

Save
Ask
Tour
Hide
Share
$275,000
4 Days On Site

3 Oxbow Road
St Peters, MO 63376

Single Family Residence|Coming Soon
3
Beds
2
Total Baths
1
Full Bath
1
Partial Bath
1,560
SqFt
$176
/SqFt
1971
Built
Subdivision:
Country Hill Estate #1
County:
St. Charles
Call Now: (314) 667-4343
Is this the listing for you? We can help make it yours.
(314) 667-4343
Upcoming Open Houses
Sat, Oct 3, 1:00 PM - 4:00 PM
3 Oxbow Road3 Oxbow Road3 Oxbow Road3 Oxbow Road
Save
Ask
Tour
Hide
Share

Mortgage Calculator

Monthly Payment (Est.)

Enter an interest rate to see your estimated monthly payment.
Calculator powered by Showcase IDX, a Constellation1 Company. Copyright ©2026 Information is deemed reliable but not guaranteed.

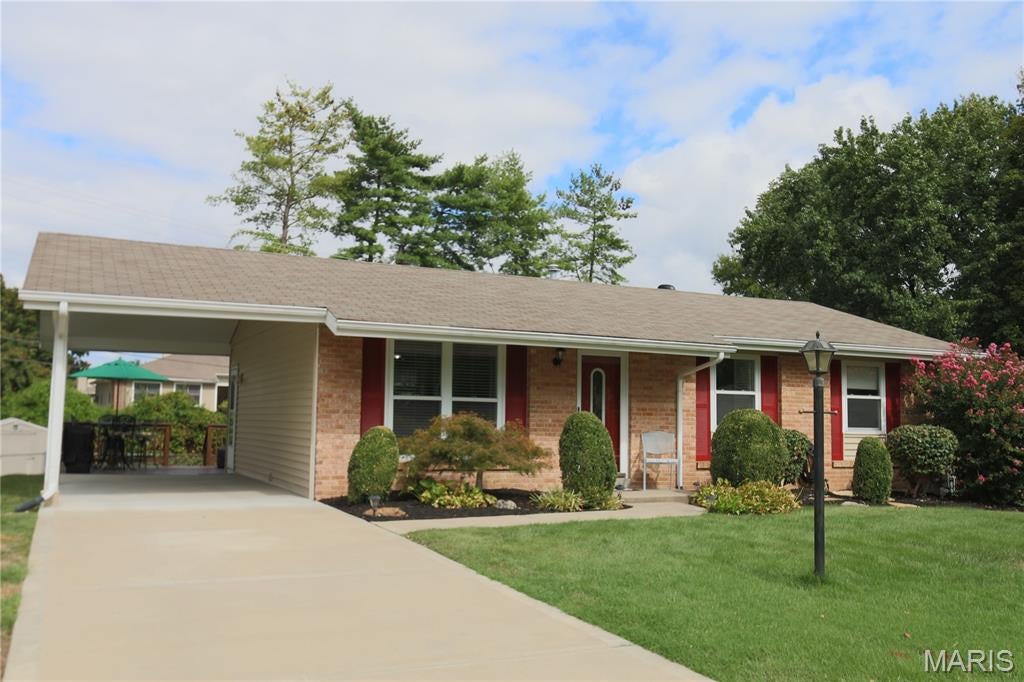
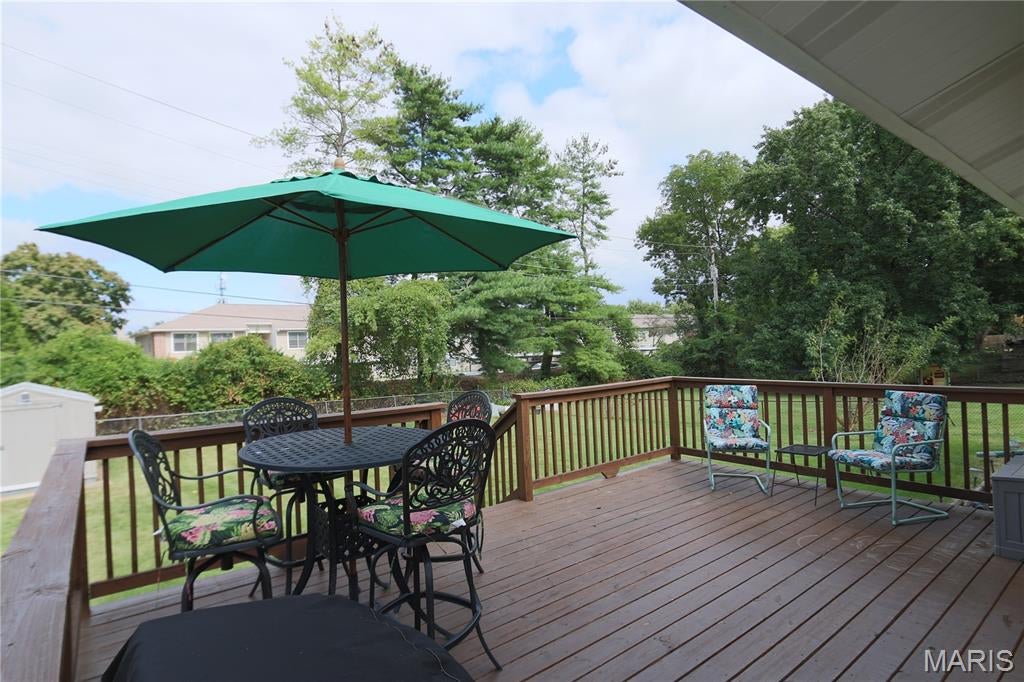
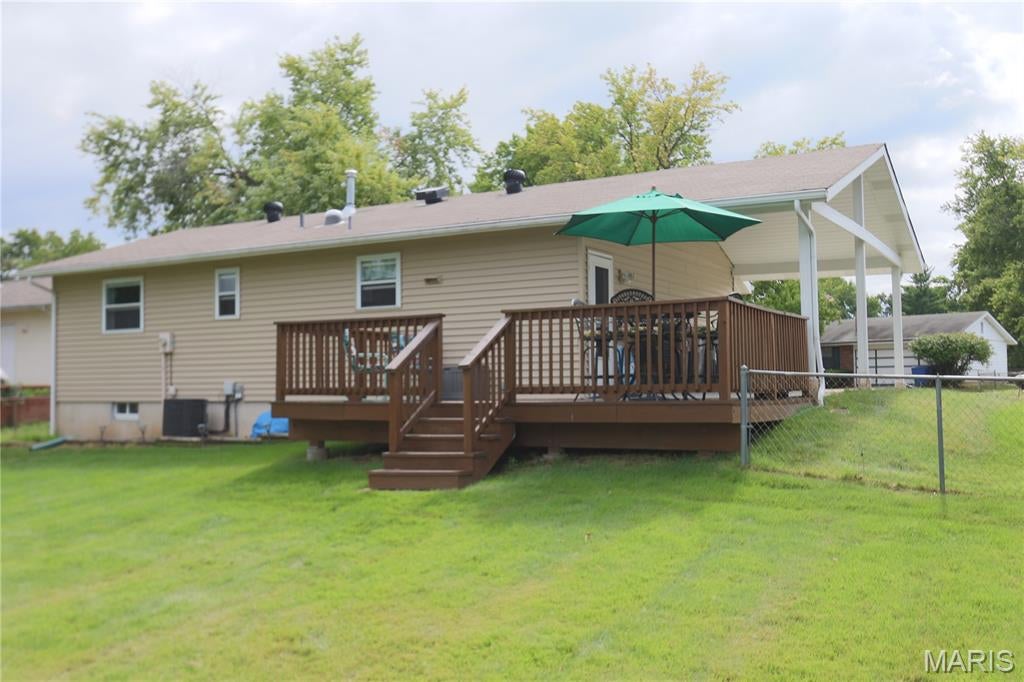
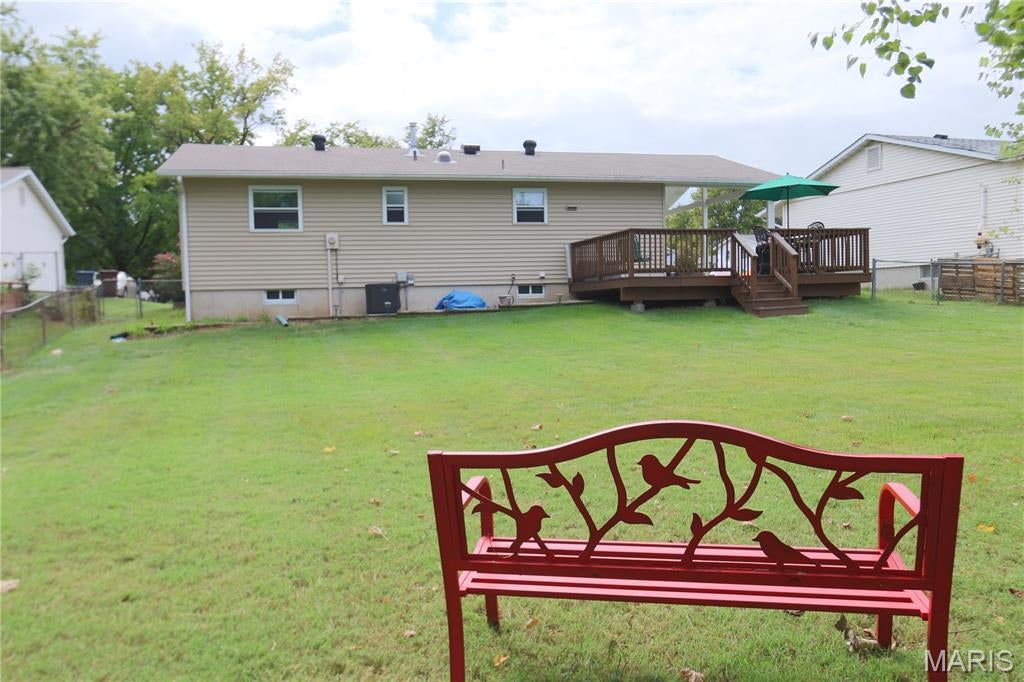
COMING SOON Oct. 3rd ..... FINALLY, the home you've been waiting for! (Interior photos - Oct 2nd) ..... Located in the heart of St Peters, this beautiful UPDATED RANCH with a bricked front has 3 Bedrooms & 1.5 Baths. The kitchen offers tall white cabinets, granite countertops, deep pantry with a large unique built-in spinning turntable, breakfast peninsula with storage and an inviting pass-through between family room and kitchen so you don't miss a thing & set-up for seating. All this and a fully finished basement with a built-in entertainment zone. Exterior offers tasteful landscaping with freshly painted doors and shutters. Rear yard is fenced with an expansive newly stained deck. Now add to all that, this home is conveniently located to everything: Hwy 70 & Hwy 370, Mid Rivers Mall with theatre, Costco, Menards, St Peters Rec-Plex & absolutely gobs of restaurants & shopping choices in all directions many in walking distance! Now is the perfect time to put that deck to good use for your early fall housewarming party to show off your new address. Just write that winning contract, close, move in & send out the invitations. Welcome Home!

Save
Ask
Tour
Hide
Share
Listing Snapshot
Price 
$275,000
Days On Site 
4 Days
Bedrooms 
3
Inside Area (SqFt) 
1,560 sqft
Total Baths 
2
Full Baths 
1
Partial Baths 
1
Lot Size 
0.2115 Acres
Year Built 
1971
MLS® Number 
26059878
Status 
Coming Soon
Property Tax 
$2,885
HOA/Condo/Coop Fees 
N/A
Sq Ft Source 
Public Records
Friends & Family
Recent Activity
5 days agoListing first seen on site
5 days agoListing updated with changes from the MLS®
General Features
Acres 
0.2115
Carport 
1
Disclosures 
Lead PaintSeller Property Disclosure
Home Warranty 
Yes
Levels 
One
Parking 
Attached CarportConcrete
Property Sub Type 
Single Family Residence
Sewer 
Public Sewer
Special Circumstances 
Standard
SqFt Above 
960
SqFt Below 
600
Style 
RanchTraditional
Utilities 
Cable ConnectedElectricity ConnectedSewer ConnectedWater Connected
Water Source 
Public
Interior Features
Appliances 
Stainless Steel Appliance(s)DishwasherDisposalExhaust FanMicrowaveFree-Standing Gas OvenSelf Cleaning OvenFree-Standing Gas RangeGas Water Heater
Basement 
Dimensions - 38x16Level - Basement
Cooling 
Attic FanCeiling Fan(s)Central AirExhaust FanRoof Turbine(s)
Electric 
220 Volts
Flooring 
CarpetCeramic TileWood
Heating 
Forced AirNatural GasExhaust Fan
Interior 
Breakfast BarCeiling Fan(s)Granite CountersHigh Speed InternetKitchen IslandPantryRecessed LightingSmart ThermostatSolar Tube(s)StorageWalk-In Closet(s)
Laundry Features 
In Basement
Main Level Bedrooms 
3
Bathroom 
Dimensions - 7x5Level - Main
Bedroom 2 
Dimensions - 12x10Level - Main
Bedroom 3 
Dimensions - 10x9Level - Main
Family Room 
Dimensions - 16x12Level - Main
Kitchen 
Dimensions - 12x10Level - Main
Primary Bathroom 
Dimensions - 5x4Level - Main
Primary Bedroom 
Dimensions - 13x11Level - Main
Save
Ask
Tour
Hide
Share
Exterior Features
Construction Details 
Brick Veneer
Fencing 
Back YardFenced
Lot Features 
Back YardFront Yard
Other Structures 
Shed(s)
Patio And Porch 
DeckFront Porch
Community Features
MLS Area 
406 - Fort Zumwalt East
School District 
Ft. Zumwalt R-II
Township 
St. Peters
Financing Terms Available 
CashConventionalFHAVA Loan
Schools
School District
Ft. Zumwalt R-II
Elementary School
Lewis & Clark Elem.
Middle School
DuBray Middle
High School
Ft. Zumwalt East High
Listing courtesy of Worth Clark Realty


Based on information submitted to the MLS GRID as of 2026-10-01 01:38 AM UTC. All data is obtained from various sources and may not have been verified by broker or MLS GRID. Supplied Open House Information is subject to change without notice. All information should be independently reviewed and verified for accuracy. Properties may or may not be listed by the office/agent presenting the information.

Neighborhood & Commute
Source: Walkscore
Disclosure: Community information and market data powered by Constellation Data Labs. Information is deemed reliable but not guaranteed.
Save
Ask
Tour
Hide
Share
Scroll to Top