9 N Euclid Avenue 302, St Louis, MO, 63108

Save
Ask
Tour
Hide
Share
$450,000
New Listing

Nine North Euclid
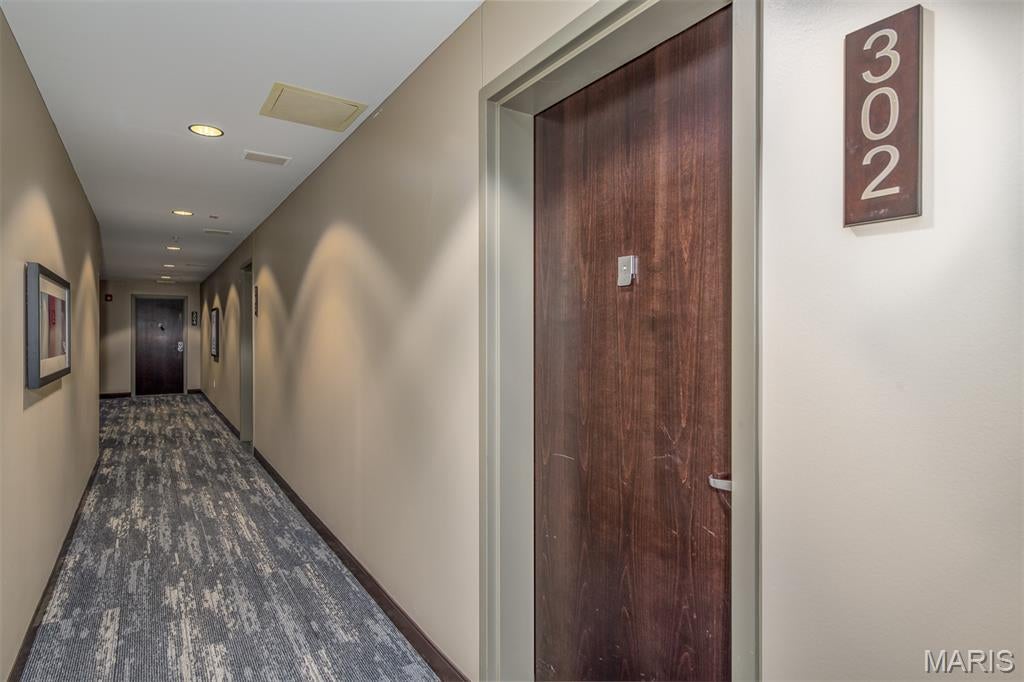
9 N Euclid Avenue 302
St Louis, MO 63108

For Sale|Condominium|Active
2
Beds
2
Total Baths
2
Full Baths
1,175
SqFt
$383
/SqFt
2009
Built
Subdivision:
Nine North
County:
St Louis City
Call Now: (314) 667-4343
Is this the listing for you? We can help make it yours.
(314) 667-4343
9 N Euclid Avenue 3029 N Euclid Avenue 3029 N Euclid Avenue 3029 N Euclid Avenue 302
Save
Ask
Tour
Hide
Share

Mortgage Calculator

Monthly Payment (Est.)

$2,053
Calculator powered by Showcase IDX, a Constellation1 Company. Copyright ©2026 Information is deemed reliable but not guaranteed.

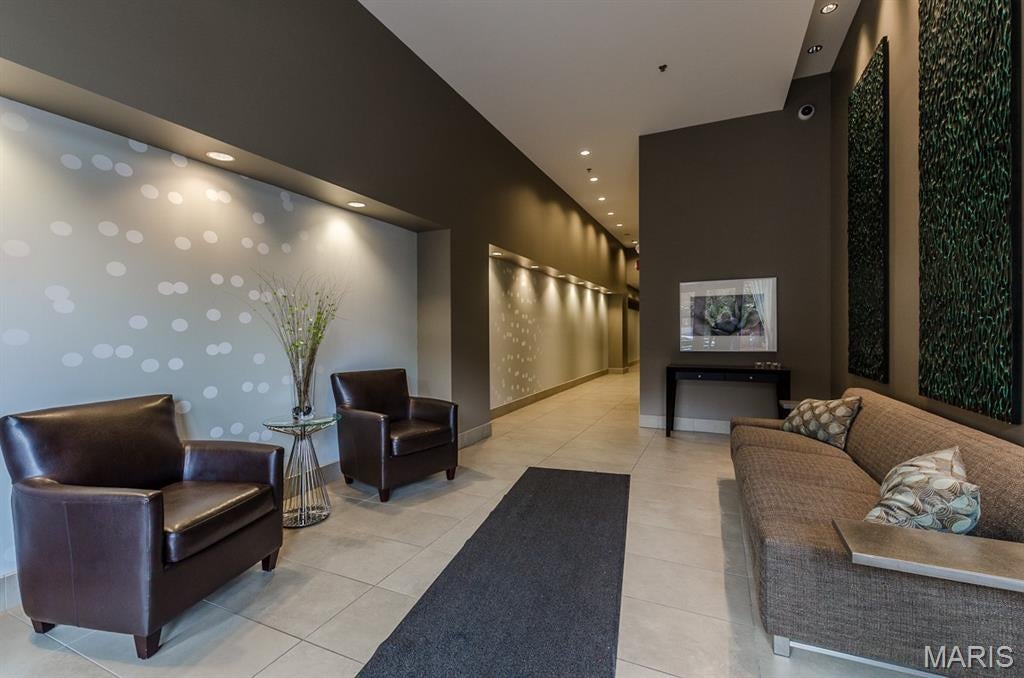
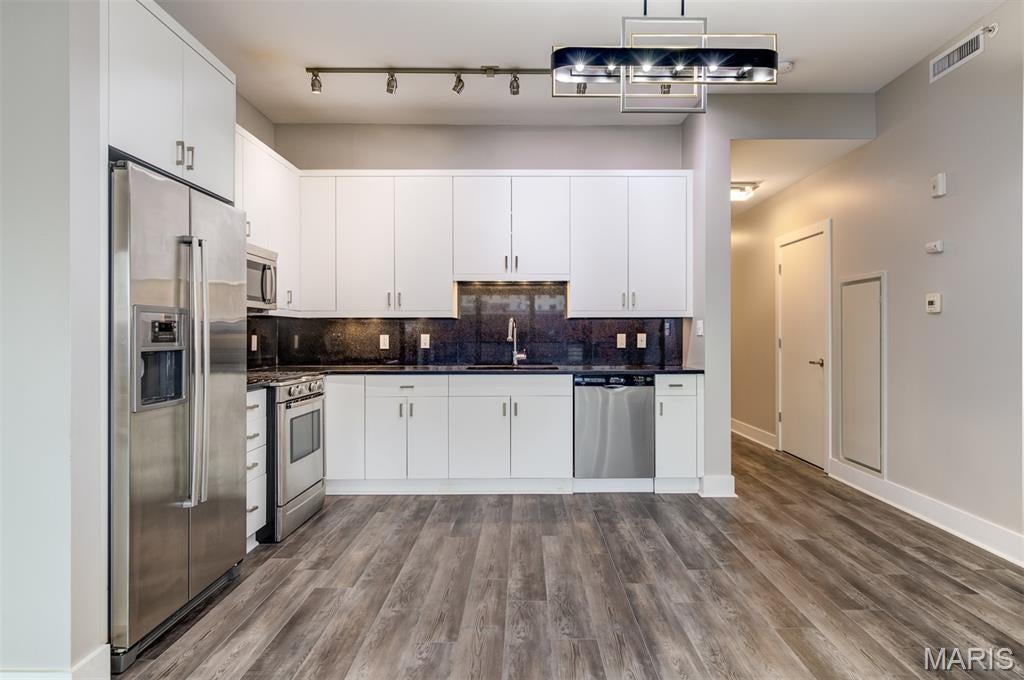
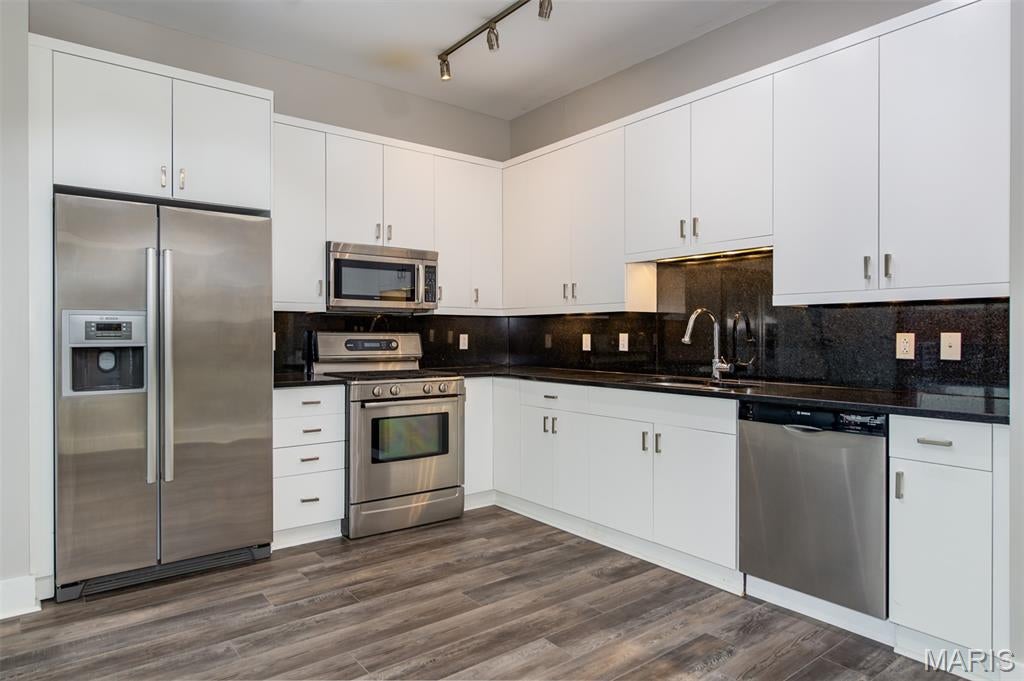
Location! Location! Location! Experience urban living at its finest here in the heart of the Central West End. You’ll walk to BJC, Wash U or out to dinner reservations at some of St. Louis’ finest restaurants. This 2 bedroom, 2 bath condo has been nicely renovated and includes 10 ft. ceilings, open floor plan and large Master Suite. The interior features include new lighting, beautiful granite countertops with full height backsplash, SS appliances with gas range, new luxury vinyl floors throughout and gorgeous ceramic tile baths. The Master Bath is even spa-like with an amazing oversized shower & large soaking tub. Garage parking is on the 3rd floor and storage is also included. This is a secure building with all of the necessary amenities: pool, urban garden, hot tub, grilling area & fitness center. There is limited availability at Nine North. Don’t miss this one!

Save
Ask
Tour
Hide
Share
Listing Snapshot
Price 
$450,000
Days On Site 
0 Days
Bedrooms 
2
Inside Area (SqFt) 
1,175 sqft
Total Baths 
2
Full Baths 
2
Partial Baths 
N/A
Lot Size 
N/A
Year Built 
2009
MLS® Number 
26059890
Status 
Active
Property Tax 
$6,066
HOA/Condo/Coop Fees 
$376 monthly
Sq Ft Source 
Builder
Friends & Family
Recent Activity
14 hours agoListing first seen on site
14 hours agoListing updated with changes from the MLS®
General Features
Attached Garage 
Yes
Cross Street 
Laclede Ave
Disclosures 
Occupancy Permit RequiredResale Certificate RequiredSeller Property Disclosure
Garage 
Yes
Garage Spaces 
1
Levels 
One
Parking 
Assigned
Parking Spaces 
1
Property Sub Type 
Condominium
Security 
Security System
Sewer 
Public Sewer
Special Circumstances 
Standard
SqFt Above 
1175
Style 
High-Rise-4+ StoriesContemporaryGarden
Utilities 
Cable AvailableNatural Gas AvailablePhone Available
Water Source 
Public
Interior Features
Appliances 
DishwasherDisposalDryerMicrowaveGas RangeGas OvenRefrigeratorWasher
Basement 
None
Cooling 
Central AirElectricGasOther
Fireplace Features 
None
Flooring 
CarpetHardwood
Heating 
ElectricForced AirHeat PumpNatural Gas
Interior 
Open FloorplanHigh CeilingsWalk-In Closet(s)ElevatorStorageHigh Speed Internet
Laundry Features 
Main Level
Bedroom 
Dimensions - 12x12Level - Main
Great Room 
Dimensions - 16x15Level - Main
Kitchen 
Dimensions - 10x12Level - Main
Primary Bedroom 
Dimensions - 16x12Level - Main
Save
Ask
Tour
Hide
Share
Exterior Features
Construction Details 
Brick Veneer
Exterior 
Balcony
Lot Features 
City LotCorner LotNear Public Transit
Patio And Porch 
Patio
Pool Features 
In Ground
Road Frontage 
City Street
View 
City
Waterview 
City
Community Features
Association Amenities 
Management
Association Fee 
$376.0
Association Fee Frequency 
Monthly
Community Features 
Fitness CenterPoolSidewalksStreet Lights
MLS Area 
4 - Central West
School District 
St. Louis City
Township 
St. Louis City
Financing Terms Available 
CashConventional
Schools
School District
St. Louis City
Elementary School
Adams Elem.
Middle School
L'Ouverture Middle
High School
Roosevelt High
Listing courtesy of Keller Williams Realty St. Louis


Based on information submitted to the MLS GRID as of 2026-09-20 08:24 AM UTC. All data is obtained from various sources and may not have been verified by broker or MLS GRID. Supplied Open House Information is subject to change without notice. All information should be independently reviewed and verified for accuracy. Properties may or may not be listed by the office/agent presenting the information.

Neighborhood & Commute
Source: Walkscore
Disclosure: Community information and market data powered by Constellation Data Labs. Information is deemed reliable but not guaranteed.
Save
Ask
Tour
Hide
Share
Scroll to Top