Warning: Attempt to read property "ID" on null in /home/dkkqqci8ucee/deerwoodrealtystl.com/wp-content/plugins/elementor/core/base/document.php on line 356

Warning: Attempt to read property "ID" on null in /home/dkkqqci8ucee/deerwoodrealtystl.com/wp-content/plugins/elementor/core/base/document.php on line 356

1210 N Sappington Road, Glendale, MO, 63122

Save
Ask
Tour
Hide
Share
$549,900
14 Days On Site

1210 N Sappington Road
Glendale, MO 63122

For Sale|Single Family Residence|Active
4
Beds
3
Total Baths
2
Full Baths
1
Partial Bath
2,527
SqFt
$218
/SqFt
1939
Built
Subdivision:
Catherine Erney Estate
County:
St. Louis
Call Now: (314) 667-4343
Is this the listing for you? We can help make it yours.
(314) 667-4343
1210 N Sappington Road1210 N Sappington Road1210 N Sappington Road1210 N Sappington Road
Save
Ask
Tour
Hide
Share

Mortgage Calculator

Monthly Payment (Est.)

Enter an interest rate to see your estimated monthly payment.
Calculator powered by Showcase IDX, a Constellation1 Company. Copyright ©2026 Information is deemed reliable but not guaranteed.

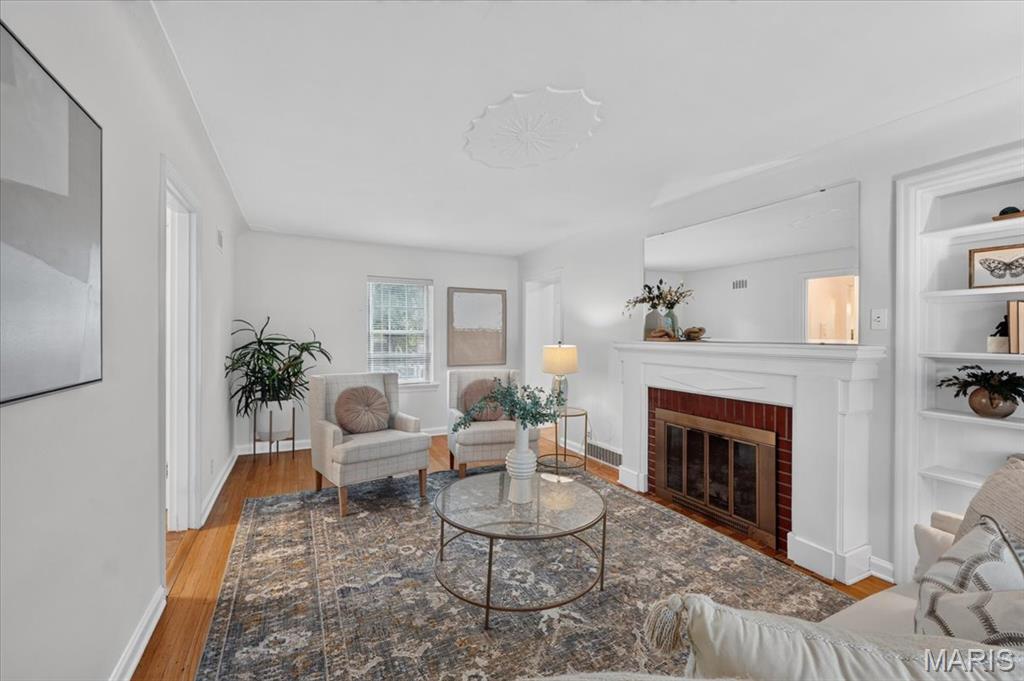
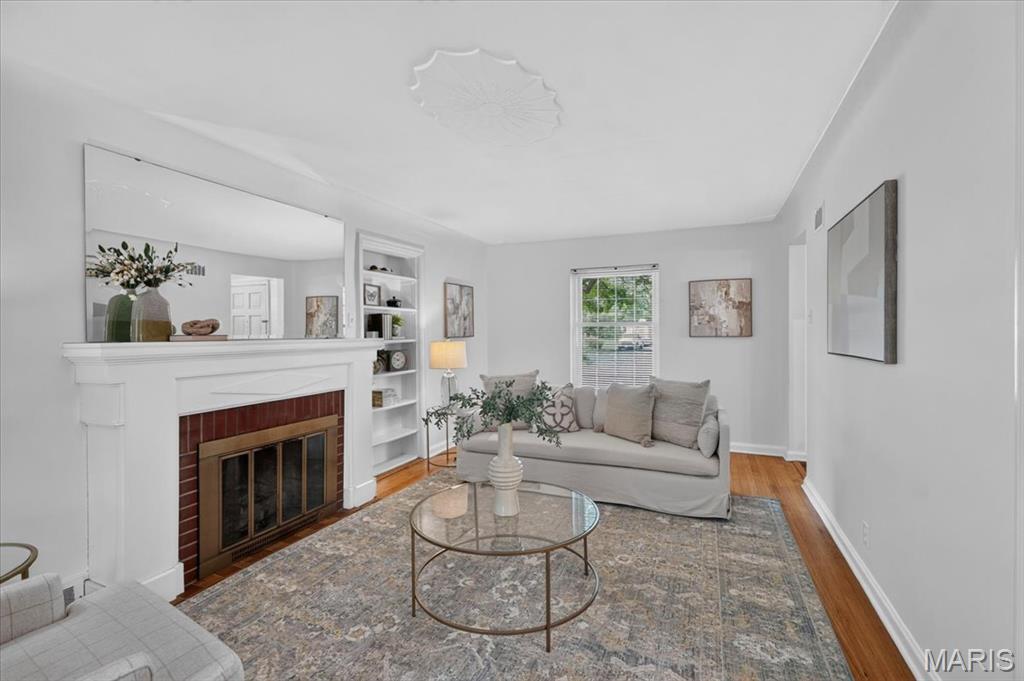
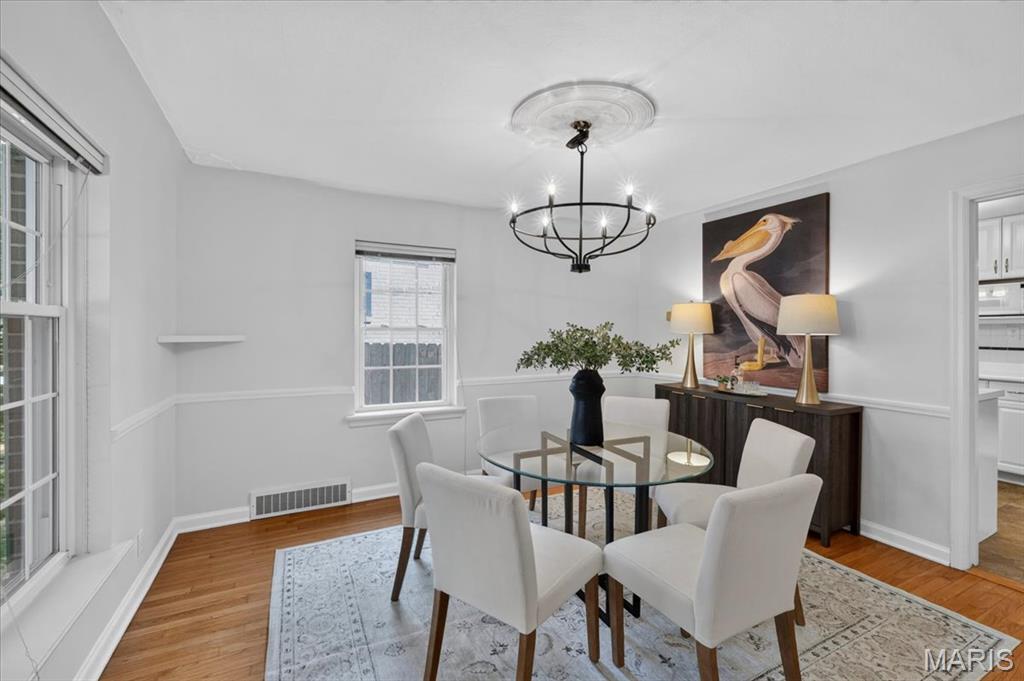
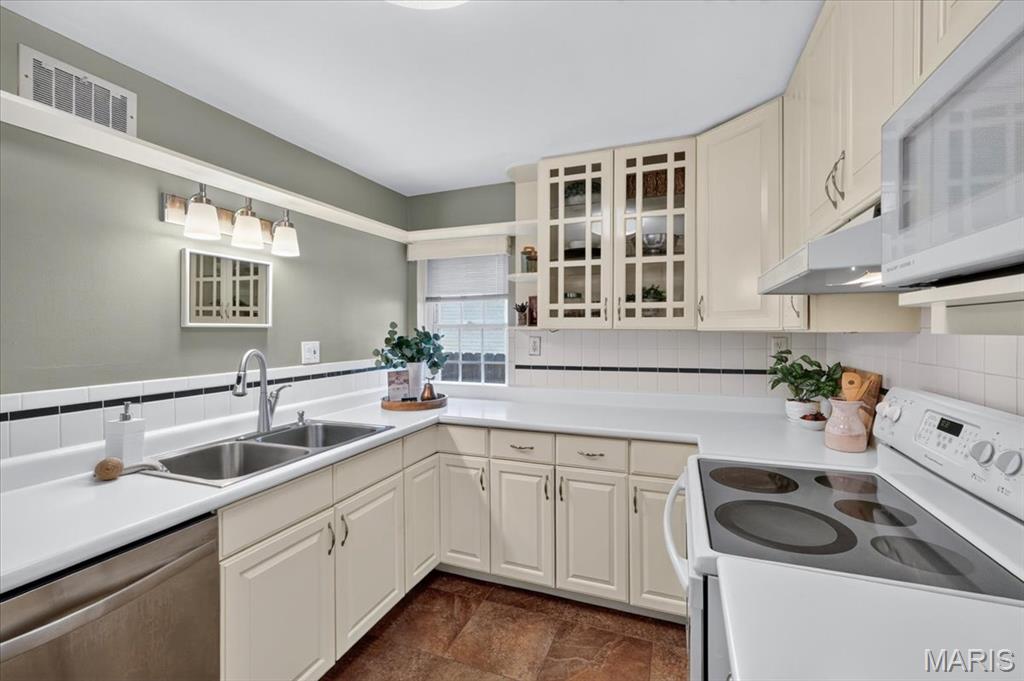
A lot of house, in a location that is hard to beat! 1210 N. Sappington is a rare opportunity to get into prized Glendale and the Kirkwood School District with an impressive amount of living space (2300+ sf), four generously sized bedrooms, and the kind of flexibility that is increasingly hard to find at this price point. Set on a corner lot in a well-established neighborhood, this classic brick home feels connected to the surrounding homes and streets rather than tucked away on its own. Inside, the main level offers an easy flow between the living room, dining room, kitchen and spacious family room, along with a true main-level primary suite. Upstairs are three additional large bedrooms, including one with the size and potential to become a fabulous second primary suite. The unfinished attic space is already roughed in for a bathroom, and plans are available showing the addition of a new bath and closet. Newly painted first-floor spaces and brand-new carpet and lighting fixtures in multiple rooms give the home a fresh feel and make it ready for its next chapter, with plenty of opportunity to add your own vision over time. Outside, a serene brick patio creates a lovely spot for morning coffee or evening gatherings, while the basketball hoop and concrete pad add a little fun. The **oversized two-car garage** is another standout, with plenty of room for cars, storage, bikes, projects and all the stuff that comes with real life. A bonus rec room in the basement creates even more opportunity to spread out. All of this in one of Glendale's most sought-after locations, close to the neighborhoods, parks, shops, restaurants and schools that make this part of St. Louis so desirable. For buyers looking for space, location and value, this one deserves a serious look.

Save
Ask
Tour
Hide
Share
Listing Snapshot
Price 
$549,900
Days On Site 
14 Days
Bedrooms 
4
Inside Area (SqFt) 
2,527 sqft
Total Baths 
3
Full Baths 
2
Partial Baths 
1
Lot Size 
0.2204 Acres
Year Built 
1939
MLS® Number 
26059934
Status 
Active
Property Tax 
$5,950
HOA/Condo/Coop Fees 
N/A
Sq Ft Source 
Other
Friends & Family
Recent Activity
2 weeks agoListing first seen on site
2 weeks agoListing updated with changes from the MLS®
General Features
Acres 
0.2204
Disclosures 
Lead PaintSeller Property Disclosure
Garage 
Yes
Garage Spaces 
2
Levels 
Two
Parking 
DetachedGarageOversized
Property Sub Type 
Single Family Residence
Sewer 
Public Sewer
Special Circumstances 
Standard
SqFt Above 
2318
SqFt Below 
209
Style 
Traditional
Utilities 
Cable AvailableElectricity ConnectedNatural Gas ConnectedPhone AvailableSewer ConnectedWater Connected
Water Source 
Public
Interior Features
Appliances 
Electric CooktopDishwasherDisposalMicrowave
Basement 
BlockConcretePartially FinishedWalk-Out Access
Cooling 
Central Air
Fireplace 
Yes
Fireplace Features 
GasVentless
Fireplaces 
1
Heating 
Forced AirNatural Gas
Laundry Features 
In Basement
Main Level Bedrooms 
1
Bedroom 2 
Dimensions - 13x14Level - Upper
Bedroom 3 
Dimensions - 21x11Level - Upper
Bedroom 4 
Dimensions - 17x12Level - Upper
Dining Room 
Dimensions - 12x13Level - Main
Family Room 
Dimensions - 19x10Level - Main
Kitchen 
Dimensions - 14x9Level - Main
Living Room 
Dimensions - 22x12Level - Main
Primary Bedroom 
Dimensions - 14x14Level - Main
Recreation Room 
Dimensions - 19x12Level - Lower
Save
Ask
Tour
Hide
Share
Exterior Features
Construction Details 
Brick
Lot Features 
Corner Lot
Community Features
MLS Area 
196 - Kirkwood
School District 
Kirkwood R-VII
Township 
Glendale
Financing Terms Available 
CashConventional
Schools
School District
Kirkwood R-VII
Elementary School
North Glendale Elem.
Middle School
Nipher Middle
High School
Kirkwood Sr. High
Listing courtesy of John Jackson Neighborhood Real Estate Company, LLC


Based on information submitted to the MLS GRID as of 2026-10-02 03:37 AM UTC. All data is obtained from various sources and may not have been verified by broker or MLS GRID. Supplied Open House Information is subject to change without notice. All information should be independently reviewed and verified for accuracy. Properties may or may not be listed by the office/agent presenting the information.

Neighborhood & Commute
Source: Walkscore
Disclosure: Community information and market data powered by Constellation Data Labs. Information is deemed reliable but not guaranteed.
Save
Ask
Tour
Hide
Share
Scroll to Top