
1816 Hickory StreetSt Louis, MO 63104
Mortgage Calculator
Monthly Payment (Est.)
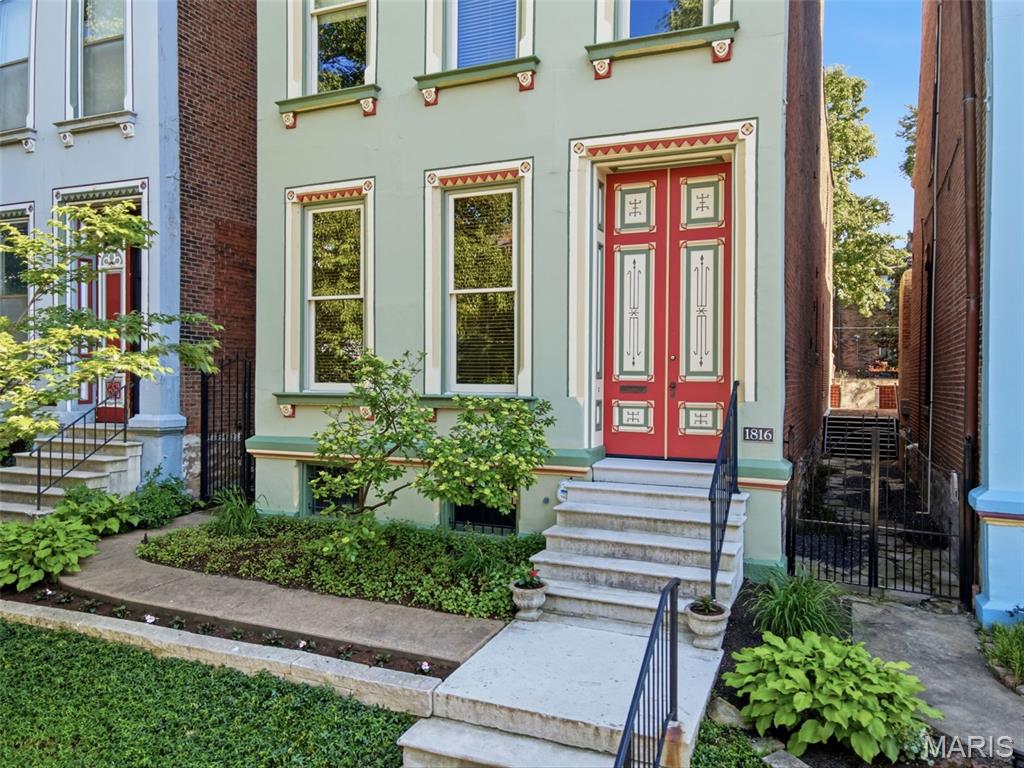
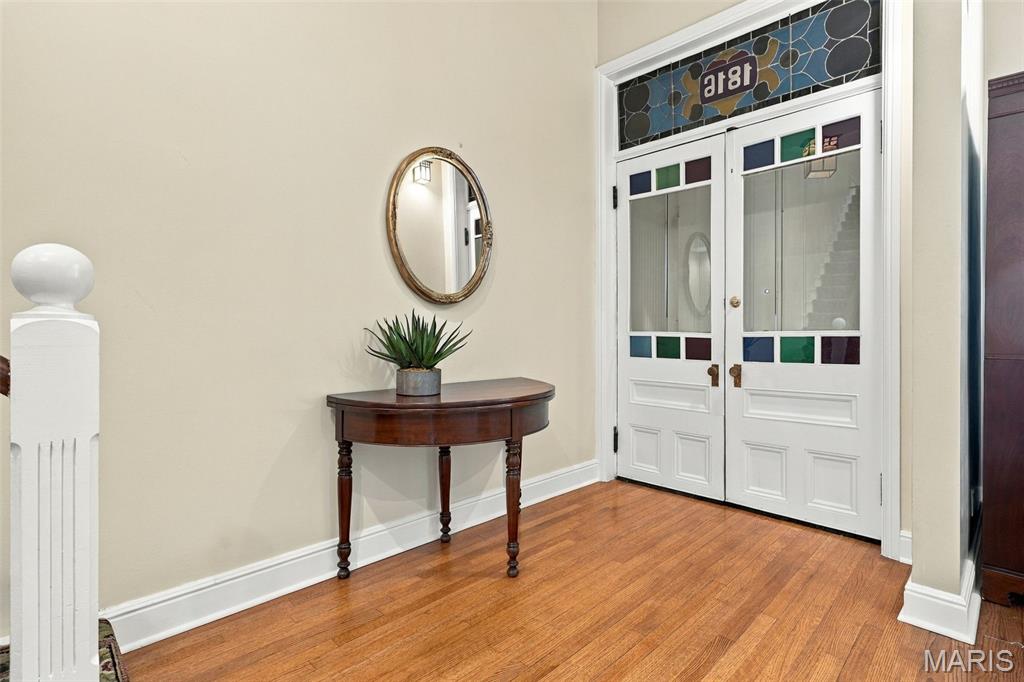
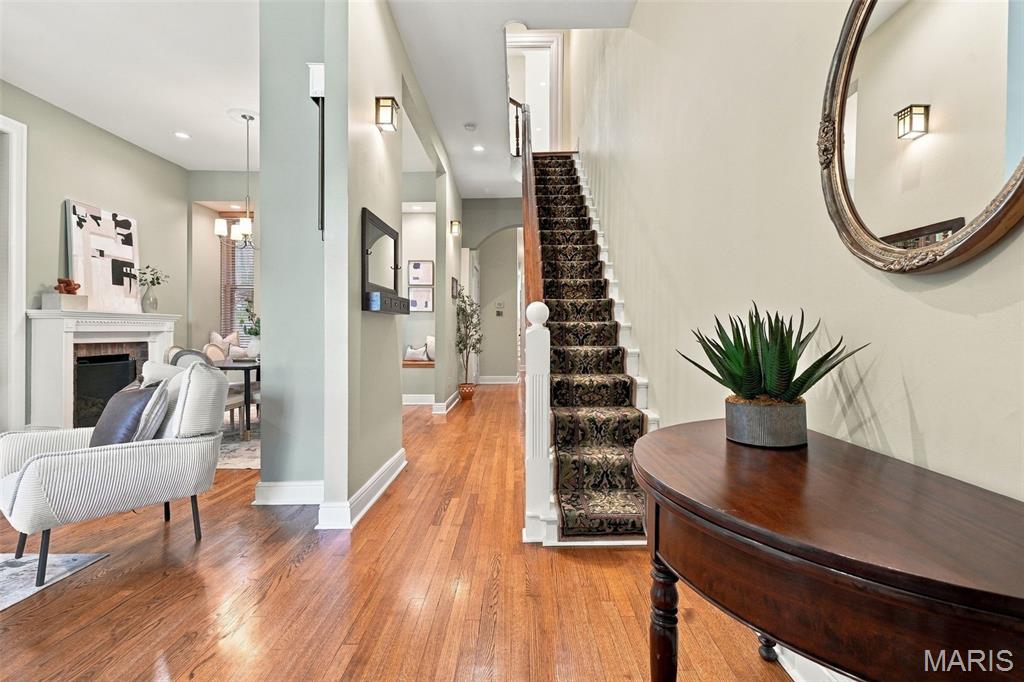
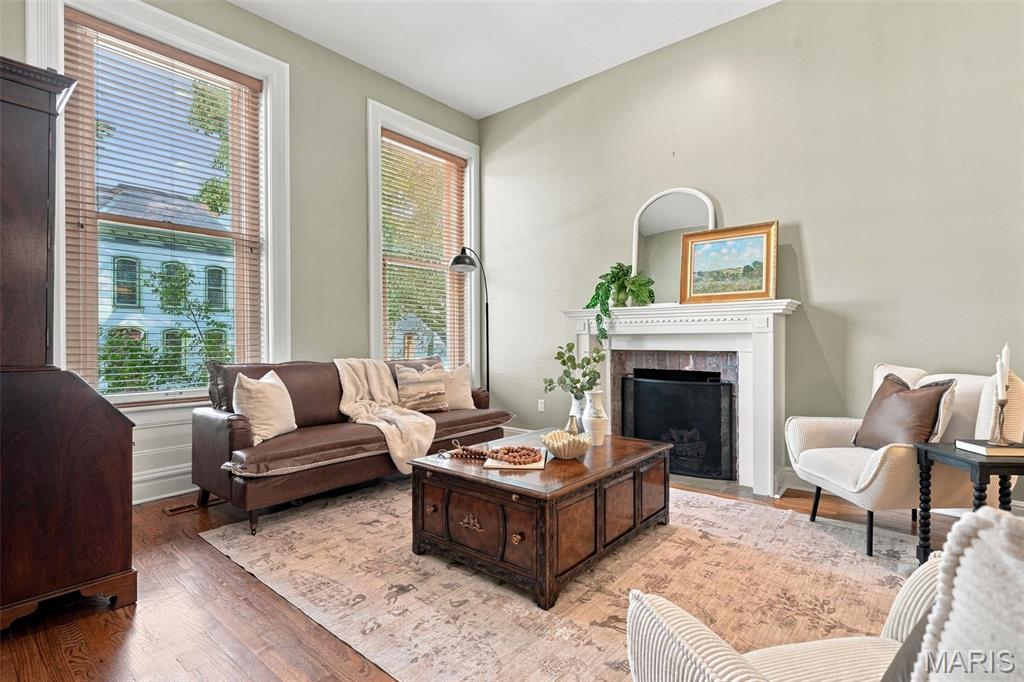
$3,308Open House Saturday, 9/19 from 11-1 pm- A rare opportunity to own an exceptional 3-story Painted Lady in the heart of historic Lafayette Square—where timeless architecture, thoughtful updates, and an incredible neighborhood lifestyle come together. Even better, this home can include a transferable Lafayette Square Pool & Tennis membership, currently with a 10-year waiting list! Lovingly restored and modernized over the past 25 years, this 3-bedroom, 4-bath home is filled with remarkable historic details, including stunning dual front doors with blown colored glass, soaring 11-foot ceilings, five beautiful mantles, 8-inch baseboards, many historic transoms, exposed brick, an original carved wood banister, window seats, and even a rolling library ladder. Grand living and dining rooms feature two gas fireplaces and a custom wet bar with glass-front cabinetry, hidden spirits nook, granite countertops, beverage refrigerator, and under-cabinet lighting. The updated kitchen-hearth room offers custom cabinetry, breakfast bar seating, stainless appliances with gas range, two oversized pantries. Work from home in the office nook with views of the enchanting private patio. Step outside to your own city oasis—a cobblestone patio surrounded by mature shade trees, charming iron gates, and lush landscaping. Upstairs, the impressive primary suite features a sitting area, a two-story dressing room with custom closets, second-floor laundry, 2nd bedroom, and a beautifully remodeled RSI bath with dual vanities, designer lighting, a glass shower, custom tilework, and abundant storage. The third floor provides another private suite with full bath, large walk-in closet, and direct access to the rooftop deck—perfect for morning coffee, sunset cocktails, and entertaining. A clean, spacious lower level provides excellent storage and hobby space. Choice Home Warranty is included, and the home has passed St. Louis City Occupancy Inspection. Historic character, modern comfort, incredible outdoor spaces, and one of Lafayette Square’s most coveted neighborhoods—this is more than a beautiful home; it’s the opportunity to enjoy independent restaurants and shops around historic Lafayette Square Park, plus amazing access to all that St. Louis has to offer.
| 15 hours ago | Listing first seen on site | |
| 15 hours ago | Listing updated with changes from the MLS® |

Based on information submitted to the MLS GRID as of 2026-09-19 08:36 AM UTC. All data is obtained from various sources and may not have been verified by broker or MLS GRID. Supplied Open House Information is subject to change without notice. All information should be independently reviewed and verified for accuracy. Properties may or may not be listed by the office/agent presenting the information.