
5 Barn Side CourtEureka, MO 63025
Mortgage Calculator
Monthly Payment (Est.)
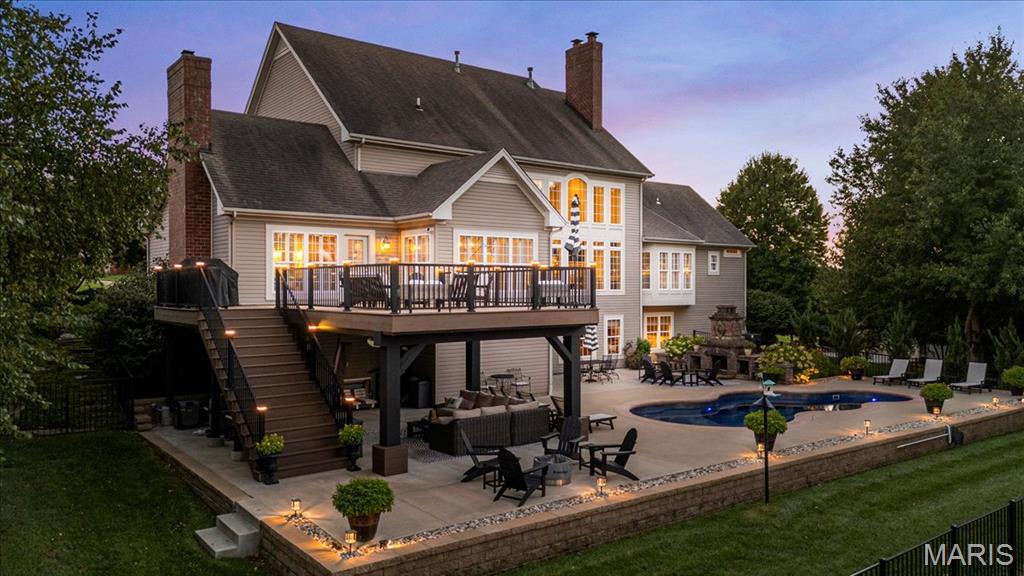
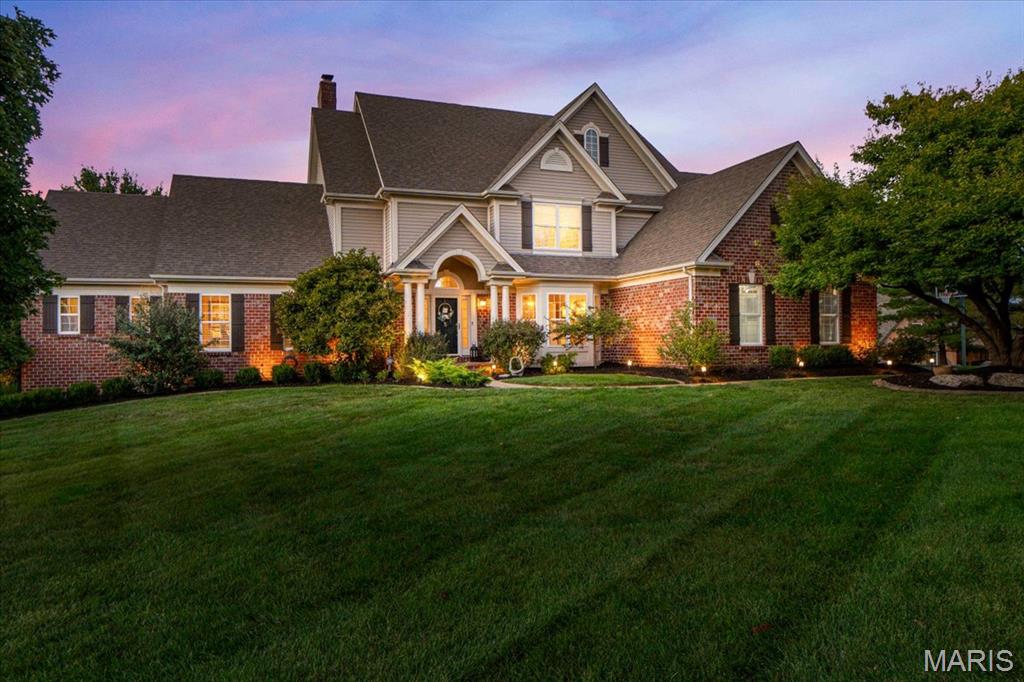
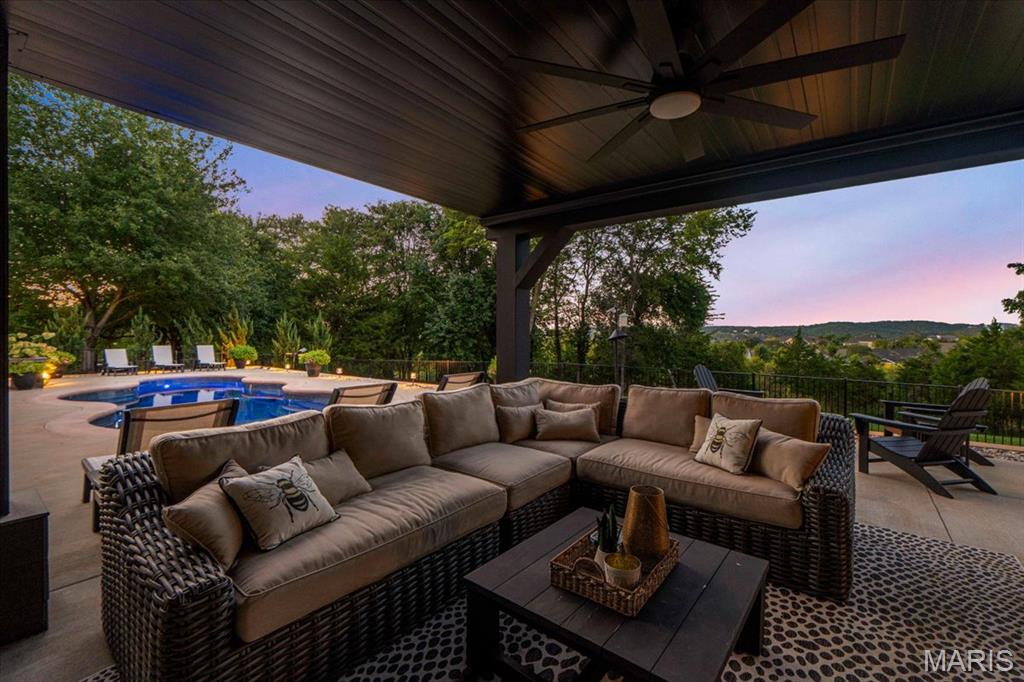
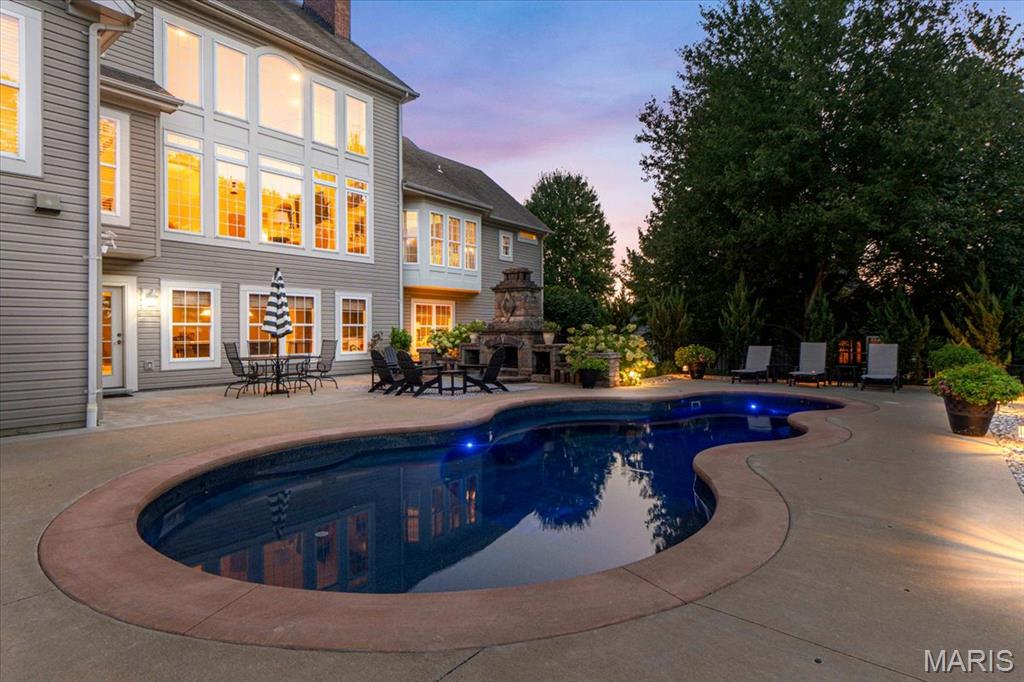
Enter an interest rate to see your estimated monthly payment.Experience timeless elegance in this beautiful traditional luxury Fischer and Frichtel built home, ideally situated on an expansive, private, level one-acre lot in the sought-after Pevely Farms neighborhood. Overlooking the golf course, this exceptional property pairs classic architecture with thoughtfully designed spaces for both everyday functional living and entertaining. Throughout the home, refined architectural details including crown molding, intricate millwork, graceful archways and custom built-ins add character, warmth and a sense of enduring luxury. At the heart of the home, a dramatic two-story great room is framed by soaring floor-to-ceiling windows, filling the space with natural light while showcasing beautiful views of the golf course. The chef’s kitchen offers a welcoming gathering place and flows effortlessly into the home’s living and entertaining spaces. A private main-floor primary suite and conveniently located main-level laundry provide the ease of one-level living while maintaining the generous scale of the home. The lower level offers an impressive amount of finished living and entertaining space, including an authentic wine cellar added in 2020. And as if the finished spaces weren’t enough, an abundance of unfinished space remains providing exceptional storage today with the flexibility to create even more finished living space in the future. Step outside to an expansive backyard designed to feel like a private retreat. A stunning pool, outdoor fireplace and generous outdoor living areas create an inviting space to enjoy throughout the seasons, all complemented by sweeping views of the golf course. Located within the Rockwood School District and serving Eureka High School, this Pevely Farms residence brings together timeless architectural details, an impressive floor plan, exceptional indoor and outdoor living spaces, and a beautiful golf course location.
| a week ago | Status changed to Pending | |
| a week ago | Listing updated with changes from the MLS® | |
| 2 weeks ago | Listing first seen on site |

Based on information submitted to the MLS GRID as of 2026-09-29 04:18 PM UTC. All data is obtained from various sources and may not have been verified by broker or MLS GRID. Supplied Open House Information is subject to change without notice. All information should be independently reviewed and verified for accuracy. Properties may or may not be listed by the office/agent presenting the information.