
6581 Hoffman AvenueSt Louis, MO 63139
Mortgage Calculator
Monthly Payment (Est.)
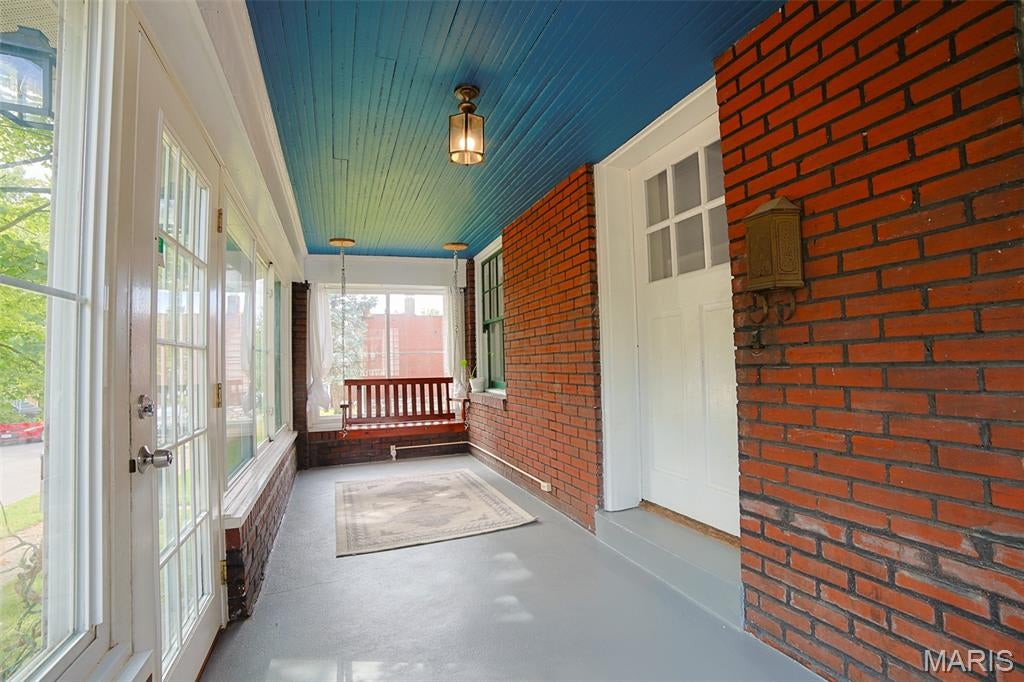
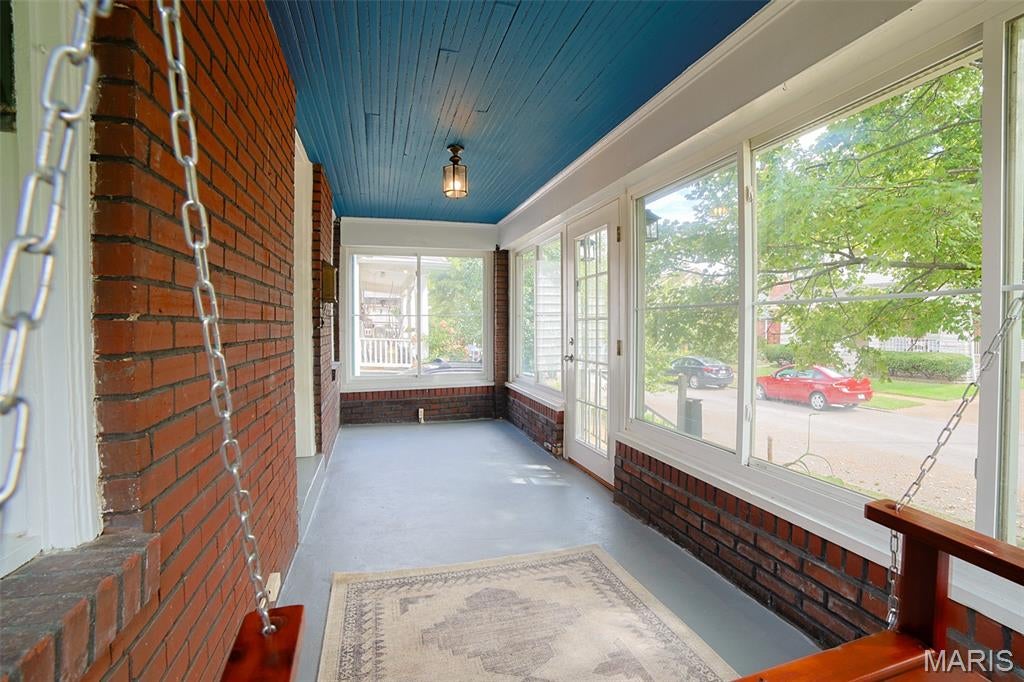
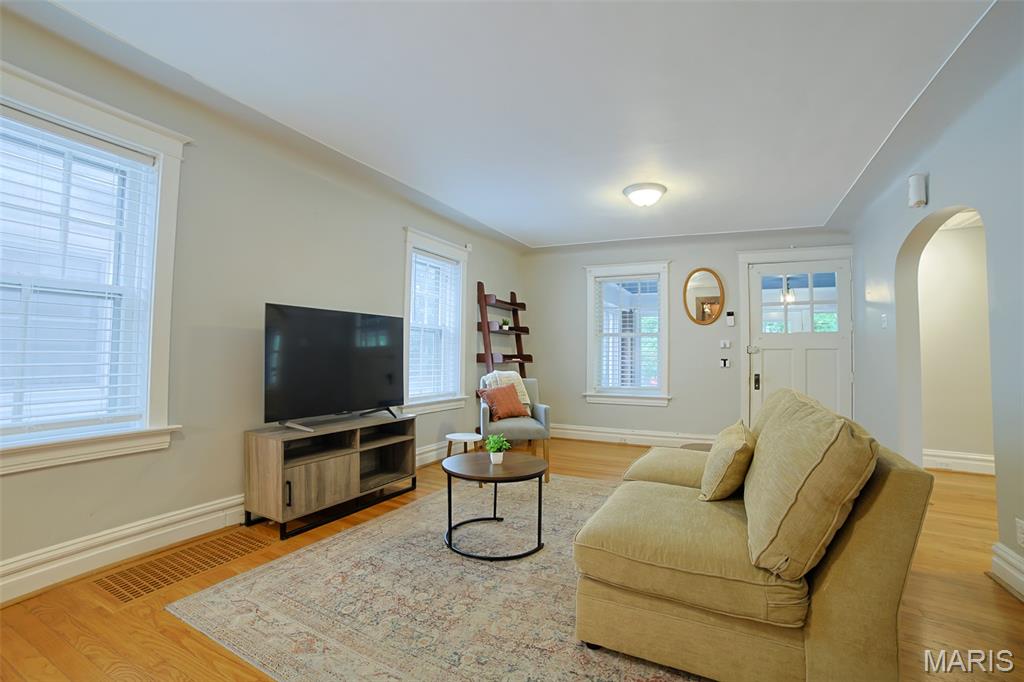
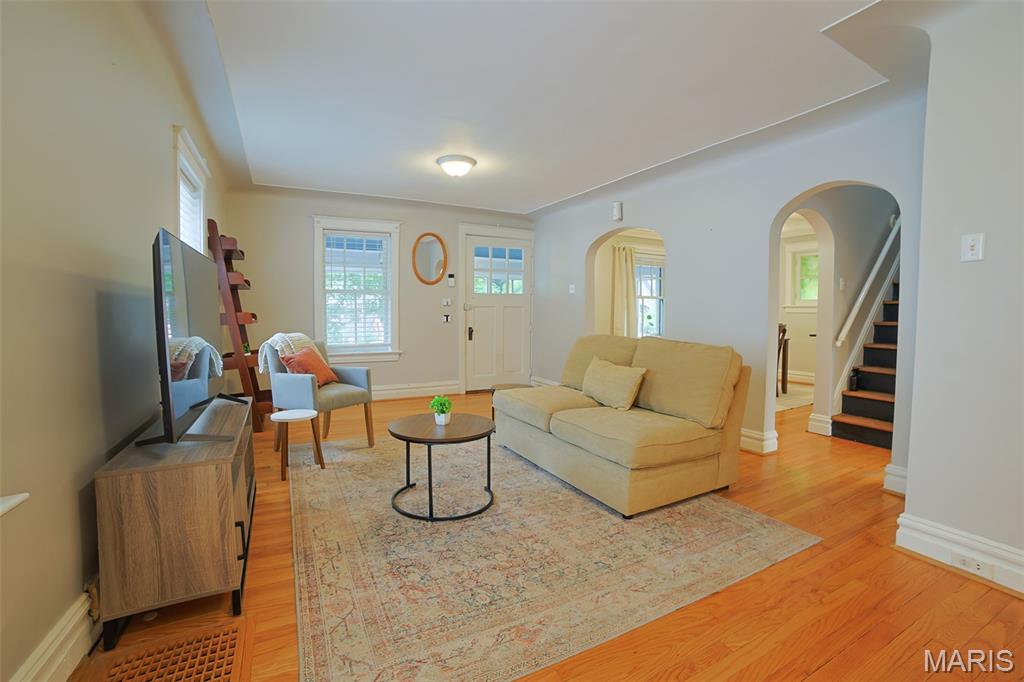
Enter an interest rate to see your estimated monthly payment.Welcome to this charming Clifton Heights home offering three spacious bedrooms, twobaths, classic character, and an abundance of thoughtful updates! A welcoming enclosed front porch with a porch swing sets the tone as you step inside. The main level features a comfortable open floor plan with living and dining areas, hardwood floors throughout much of the home, coved ceilings, stained glass windows, recessed lighting, built-in shelving, and a built-in wine rack. Freshly painted and filled with natural light, this home blends historic charm with modern conveniences. The kitchen overlooks the spacious backyard and has charming original black and white tile, updated flooring, newer windows, a 2023 dishwasher, and a 2024 refrigerator. Just off the kitchen, enjoy the convenience of main-floor laundry and a half bathroom perfect for guests. Upstairs, you'll find three generously sized bedrooms, an oversized full bathroom, and a second enclosed all-season sunporch—perfect for a home office, reading nook, or additional relaxing space. The lower level provides even more flexibility with a refurbished floor, updated lighting, additional storage, and a semi-finished bonus area created in 2024. The basement layout offers a separate storage/HVAC area and the additional space that can be used for recreation, hobbies, a home office, or whatever suits your needs. Step outside to a fully fenced and beautifully landscaped backyard featuring a low-maintenance Trex deck with vinyl railing, established landscaping along the fence, and plenty of room for gardening or outdoor entertaining. Enjoy gathering around the built-in firepit! There is also ample off-street parking. Major updates include a brand-new roof in 2026, new AC and plumbing stack in 2022, numerous newer windows, and extensive interior improvements. Located in desirable Clifton Heights with easy access to neighborhood amenities, parks, shopping, dining, and major roadways, this home offers the space, character, updates, and outdoor living you've been looking for! City of St. Louis occupancy certificate obtained. Showings start Friday October 9th. Open House Sunday October 11th.
| yesterday | Listing first seen on site | |
| yesterday | Listing updated with changes from the MLS® |

Based on information submitted to the MLS GRID as of 2026-10-03 12:09 AM UTC. All data is obtained from various sources and may not have been verified by broker or MLS GRID. Supplied Open House Information is subject to change without notice. All information should be independently reviewed and verified for accuracy. Properties may or may not be listed by the office/agent presenting the information.