10418 Quaker Dr, Dellwood, MO, 63136

Save
Ask
Tour
Hide
Share
$160,000
15 Days On Site

10418 Quaker Dr
Dellwood, MO 63136

For Sale|Single Family Residence|Active
3
Beds
2
Total Baths
2
Full Baths
1,514
SqFt
$106
/SqFt
1963
Built
Subdivision:
Northland Hills 8 1
County:
St. Louis
Call Now: (314) 667-4343
Is this the listing for you? We can help make it yours.
(314) 667-4343
10418 Quaker Dr10418 Quaker Dr10418 Quaker Dr10418 Quaker Dr
Save
Ask
Tour
Hide
Share

Mortgage Calculator

Monthly Payment (Est.)

Enter an interest rate to see your estimated monthly payment.
Calculator powered by Showcase IDX, a Constellation1 Company. Copyright ©2026 Information is deemed reliable but not guaranteed.

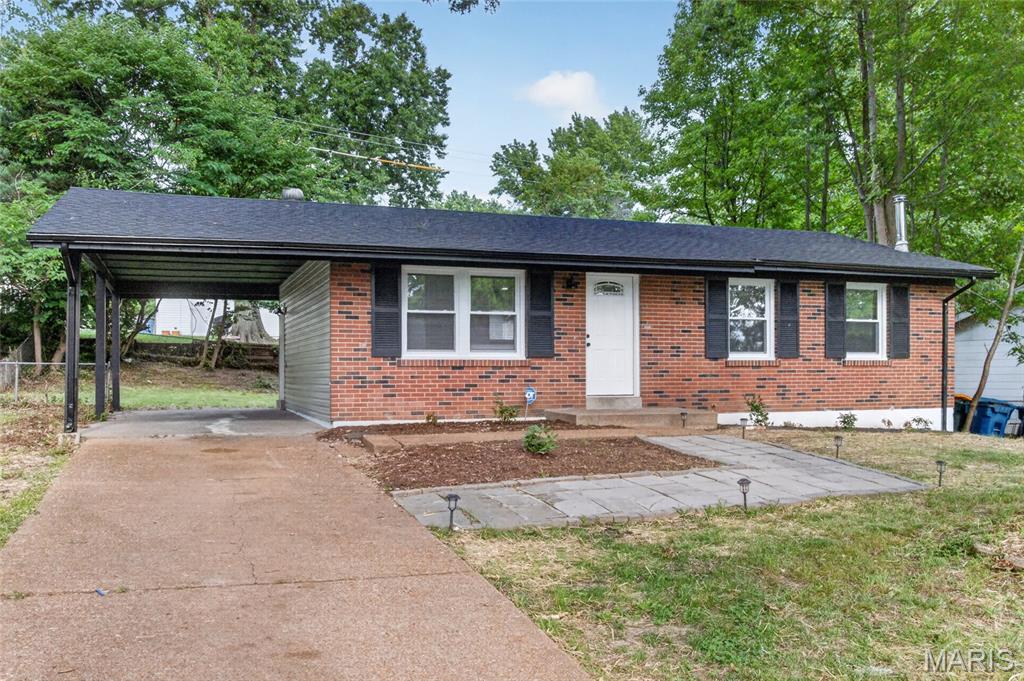
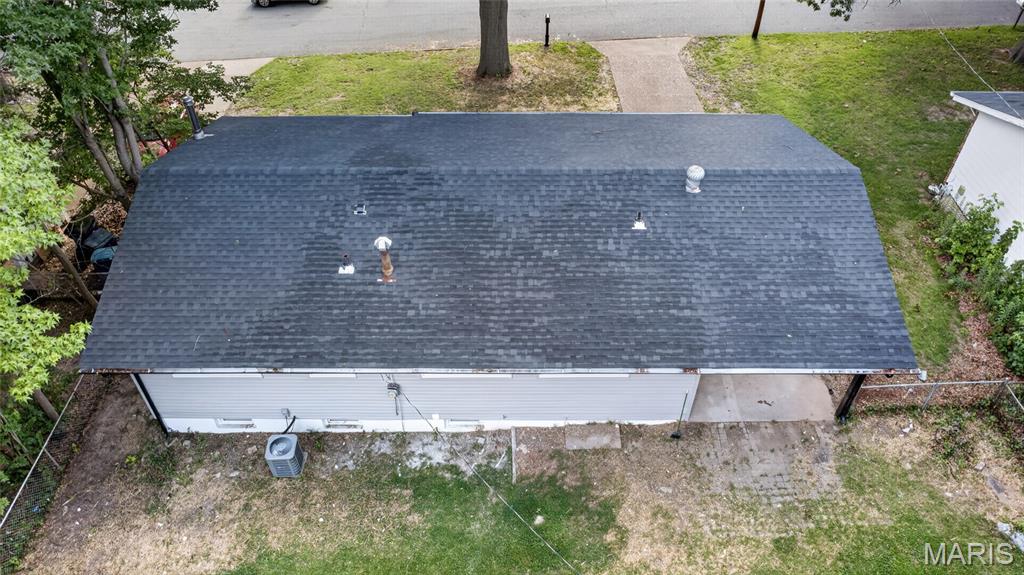
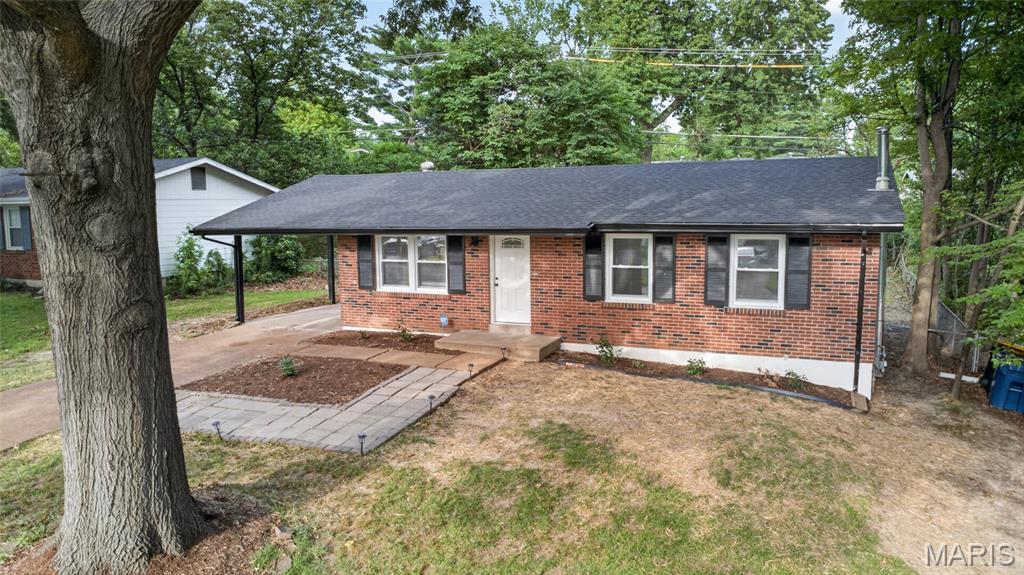
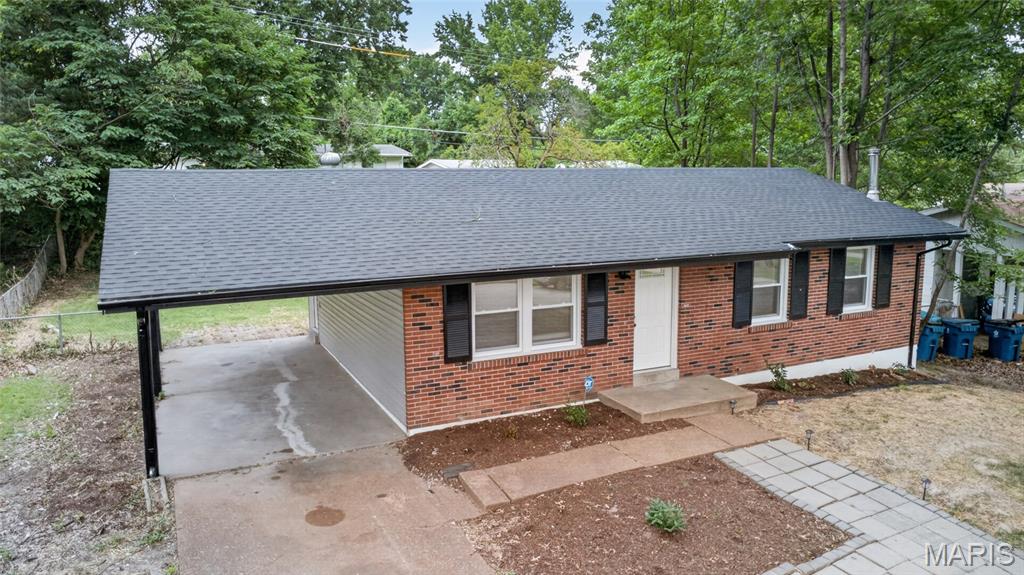
Welcome to 10418 Quaker Dr in Dellwood — a beautifully renovated 3-bedroom, 2-bathroom brick ranch offering 1,014 sq ft of living space above grade plus an approximately 500 sq ft finished basement. This move-in-ready home has been thoughtfully updated with modern finishes and major system improvements, including: * New roof, siding, gutters, and downspouts * Brand-new kitchen with new cabinetry and appliances * Two fully renovated bathrooms, including a private en-suite in the primary bedroom * New luxury vinyl flooring throughout * All-new plumbing * Brand-new HVAC system, including furnace and AC * New lighting fixtures and fresh landscaping The home also features a custom fireplace with built-in bookshelf, a convenient carport, and a finished basement offering additional flexible living space — perfect for a home office, entertainment area, playroom, gym, or recreation room. Peace of mind comes with passed municipal occupancy inspections, and the property has an appraised value of $180,000. With extensive renovations already completed, this home offers an excellent opportunity for a buyer looking for a move-in-ready property with additional finished living space. Conveniently located minutes from Sam’s Club, Walmart, Highway 270, and other everyday amenities. Schedule your private showing today and come see everything 10418 Quaker Dr has to offer!

Save
Ask
Tour
Hide
Share
Listing Snapshot
Price 
$160,000
Days On Site 
15 Days
Bedrooms 
3
Inside Area (SqFt) 
1,514 sqft
Total Baths 
2
Full Baths 
2
Partial Baths 
N/A
Lot Size 
N/A
Year Built 
1963
MLS® Number 
26060021
Status 
Active
Property Tax 
N/A
HOA/Condo/Coop Fees 
N/A
Sq Ft Source 
Estimated
Friends & Family
Recent Activity
12 hours agoPrice changed to $160,000
12 hours agoListing updated with changes from the MLS®
2 weeks agoStatus changed to Active
2 weeks agoListing first seen on site
General Features
Building Features 
BasementOther
Carport 
1
Disclosures 
Agent Owned
Levels 
One
Property Sub Type 
Single Family Residence
Sewer 
Public Sewer
Special Circumstances 
Standard
SqFt Above 
1014
SqFt Below 
500
Style 
Ranch
Utilities 
Electricity ConnectedNatural Gas ConnectedSewer ConnectedWater Connected
Water Source 
Public
Interior Features
Appliances 
DishwasherDisposalMicrowaveGas OvenGas Water Heater
Basement 
FinishedFull
Cooling 
Central AirElectric
Electric 
220 Volts
Fireplace 
Yes
Fireplaces 
1
Heating 
Natural Gas
Main Level Bedrooms 
3
Living Room 
Level - MainDescription - New Vinyl Flooring
Save
Ask
Tour
Hide
Share
Exterior Features
Construction Details 
BrickVinyl Siding
Fencing 
Chain Link
Lot Features 
Back YardFront YardLevel
Roof 
Shingle
Community Features
MLS Area 
31 - Riverview Gardens
School District 
Riverview Gardens
Township 
Dellwood
Financing Terms Available 
CashConventionalFHAVA Loan
Schools
School District
Riverview Gardens
Elementary School
Lemasters Elem.
Middle School
Westview Middle
High School
Riverview Gardens Sr. High
Listing courtesy of EXP Realty, LLC


Based on information submitted to the MLS GRID as of 2026-10-02 03:56 PM UTC. All data is obtained from various sources and may not have been verified by broker or MLS GRID. Supplied Open House Information is subject to change without notice. All information should be independently reviewed and verified for accuracy. Properties may or may not be listed by the office/agent presenting the information.

Neighborhood & Commute
Source: Walkscore
Disclosure: Community information and market data powered by Constellation Data Labs. Information is deemed reliable but not guaranteed.
Save
Ask
Tour
Hide
Share
Scroll to Top