
Save
Ask
Tour
Hide
$176,000
13 Days On Site
5429 Nantucket CourtHigh Ridge, MO 63049
For Sale|Single Family Residence|Active
3
Beds
2
Total Baths
2
Full Baths
1,360
SqFt
$129
/SqFt
1976
Built
Subdivision:
Capetown Village 02
County:
Jefferson
Call Now: (314) 667-4343
Is this the listing for you? We can help make it yours.
(314) 667-4343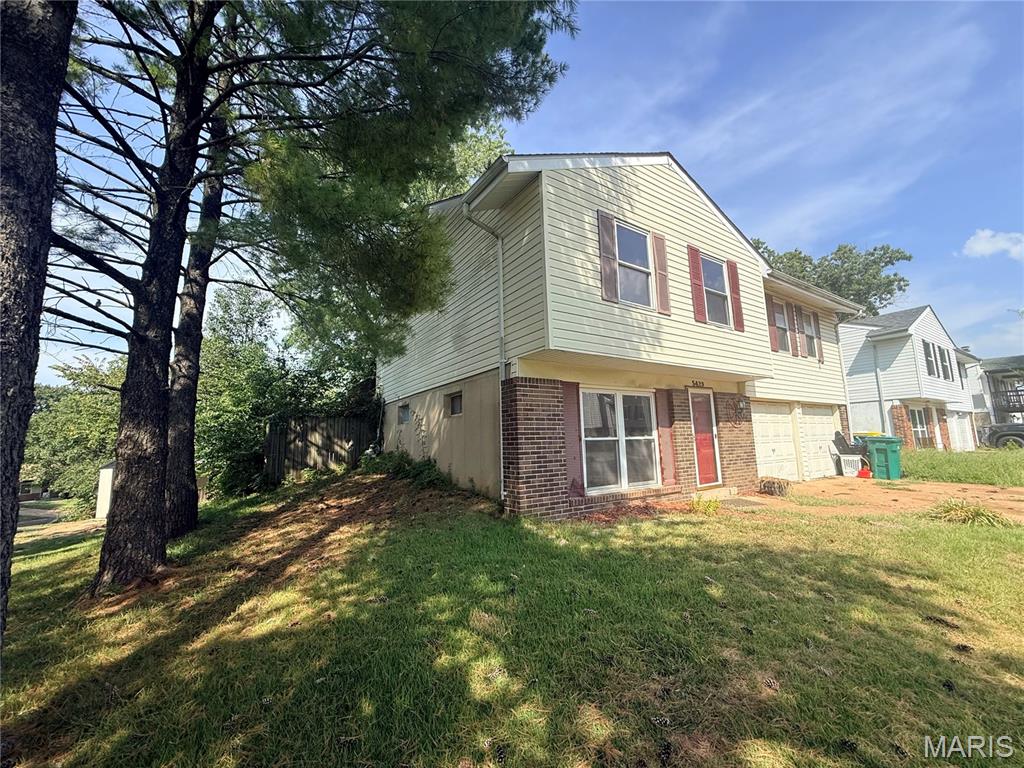
Save
Ask
Tour
Hide
Mortgage Calculator
Monthly Payment (Est.)
Enter an interest rate to see your estimated monthly payment.Calculator powered by Showcase IDX, a Constellation1 Company. Copyright ©2026 Information is deemed reliable but not guaranteed.
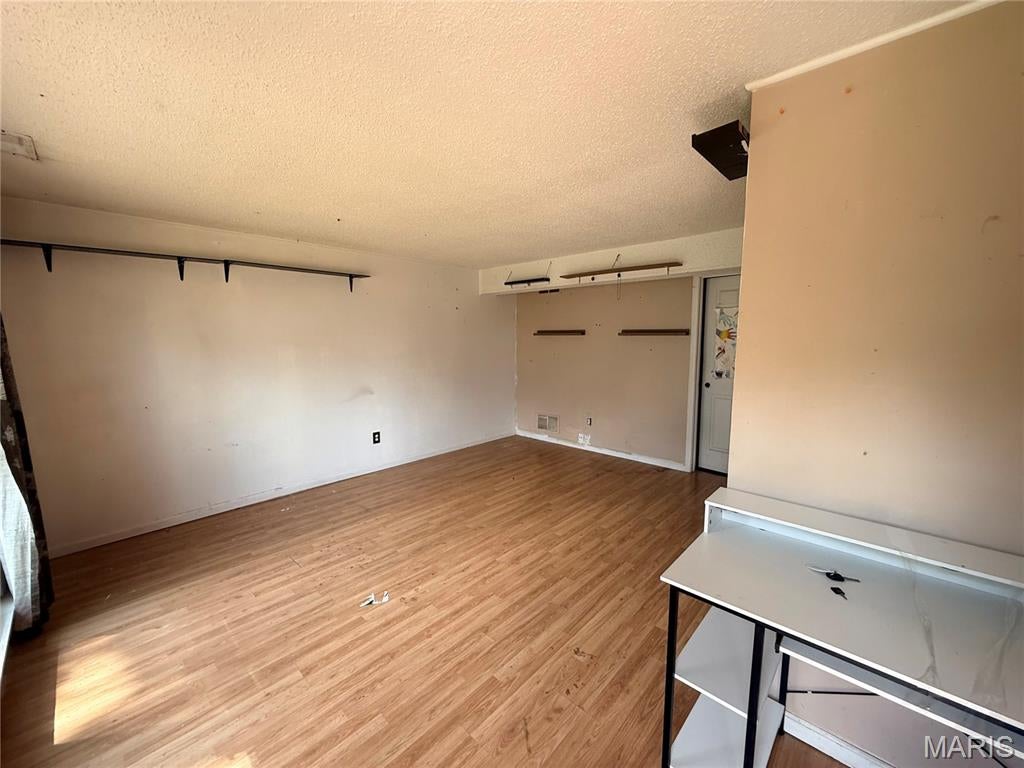
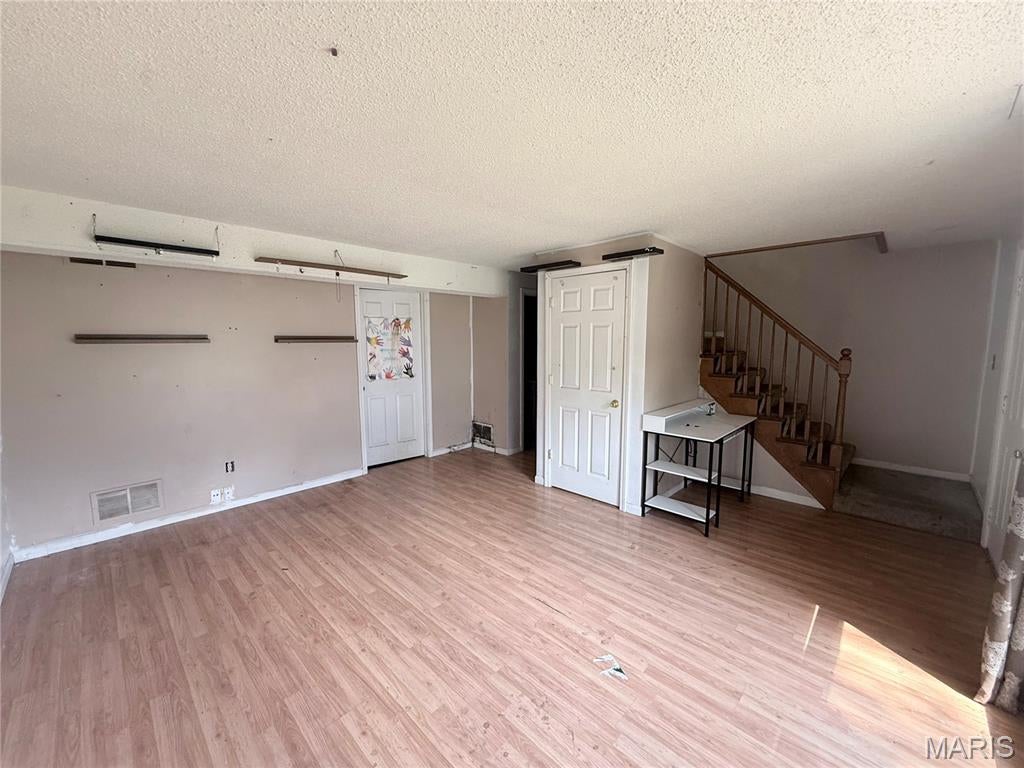
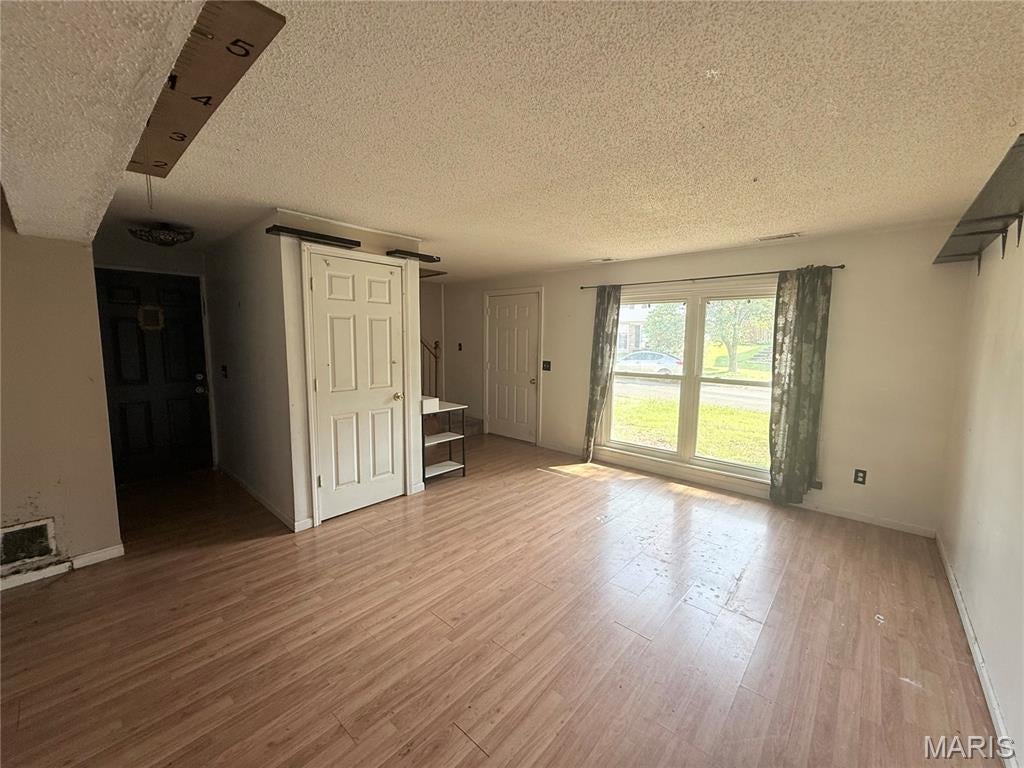
Back on market! No fault to seller! ?? DON'T BLINK OR YOU'LL MISS IT! ??Looking for a home where you can build instant equity? This fantastic 3-bed, 2-bath raised ranch is your perfect match! It needs a little bit of love, but the instant equity is undeniable. Bring your design ideas and make it uniquely yours!?? Wont last long—come see it TODAY before it's gone!
Save
Ask
Tour
Hide
Listing Snapshot
Price
$176,000
Days On Site
13 Days
Bedrooms
3
Inside Area (SqFt)
1,360 sqft
Total Baths
2
Full Baths
2
Partial Baths
N/A
Lot Size
0.1872 Acres
Year Built
1976
MLS® Number
26060026
Status
Active
Property Tax
$1,418
HOA/Condo/Coop Fees
$12.5 monthly
Sq Ft Source
Public Records
Friends & Family
Recent Activity
| 7 days ago | Price changed to $176,000 | |
| 7 days ago | Listing updated with changes from the MLS® | |
| 7 days ago | Status changed to Active | |
| 2 weeks ago | Listing first seen on site |
General Features
Acres
0.1872
Attached Garage
Yes
Disclosures
None
Garage
Yes
Garage Spaces
2
Levels
Multi/Split
Property Sub Type
Single Family Residence
Sewer
Public Sewer
SqFt Above
1040
SqFt Below
450
Style
Split Level
Utilities
Cable AvailableElectricity ConnectedNatural Gas ConnectedSewer ConnectedWater Connected
Water Source
Public
Interior Features
Basement
Partially FinishedStorage SpaceBath/Stubbed
Cooling
Central Air
Electric
220 Volts
Flooring
Carpet
Heating
Forced Air
Interior
Open Floorplan
Main Level Bedrooms
3
Save
Ask
Tour
Hide
Exterior Features
Construction Details
Vinyl Siding
Exterior
Private Yard
Fencing
Back Yard
Lot Features
Back Yard
View
None
Waterview
None
Windows/Doors
Sliding Doors
Community Features
Association Fee
$150.0
Association Fee Frequency
Annually
MLS Area
392 - Northwest
School District
Northwest R-I
Financing Terms Available
CashConventional
Schools
School District
Northwest R-I
Elementary School
Brennan Woods Elem.
Middle School
Northwest Valley School
High School
Northwest High
Listing courtesy of Chapa Realty

Based on information submitted to the MLS GRID as of 2026-10-01 06:57 PM UTC. All data is obtained from various sources and may not have been verified by broker or MLS GRID. Supplied Open House Information is subject to change without notice. All information should be independently reviewed and verified for accuracy. Properties may or may not be listed by the office/agent presenting the information.
Based on information submitted to the MLS GRID as of 2026-10-01 06:57 PM UTC. All data is obtained from various sources and may not have been verified by broker or MLS GRID. Supplied Open House Information is subject to change without notice. All information should be independently reviewed and verified for accuracy. Properties may or may not be listed by the office/agent presenting the information.
Neighborhood & Commute
Source: Walkscore
Disclosure: Community information and market data powered by Constellation Data Labs. Information is deemed reliable but not guaranteed.
Save
Ask
Tour
Hide
Did you know? You can invite friends and family to your search. They can join your search, rate and discuss listings with you.