Warning: Attempt to read property "ID" on null in /home/dkkqqci8ucee/deerwoodrealtystl.com/wp-content/plugins/elementor/core/base/document.php on line 356

Warning: Attempt to read property "ID" on null in /home/dkkqqci8ucee/deerwoodrealtystl.com/wp-content/plugins/elementor/core/base/document.php on line 356

8619 Eulalie Avenue, Brentwood, MO, 63144

Save
Ask
Tour
Hide
Share
$415,000
13 Days On Site

8619 Eulalie Avenue
Brentwood, MO 63144

Single Family Residence|Pending
3
Beds
2
Total Baths
2
Full Baths
2,153
SqFt
$193
/SqFt
1940
Built
Subdivision:
Summit Park Resub
County:
St. Louis
Call Now: (314) 667-4343
Is this the listing for you? We can help make it yours.
(314) 667-4343
8619 Eulalie Avenue8619 Eulalie Avenue8619 Eulalie Avenue8619 Eulalie Avenue
Save
Ask
Tour
Hide
Share

Mortgage Calculator

Monthly Payment (Est.)

Enter an interest rate to see your estimated monthly payment.
Calculator powered by Showcase IDX, a Constellation1 Company. Copyright ©2026 Information is deemed reliable but not guaranteed.

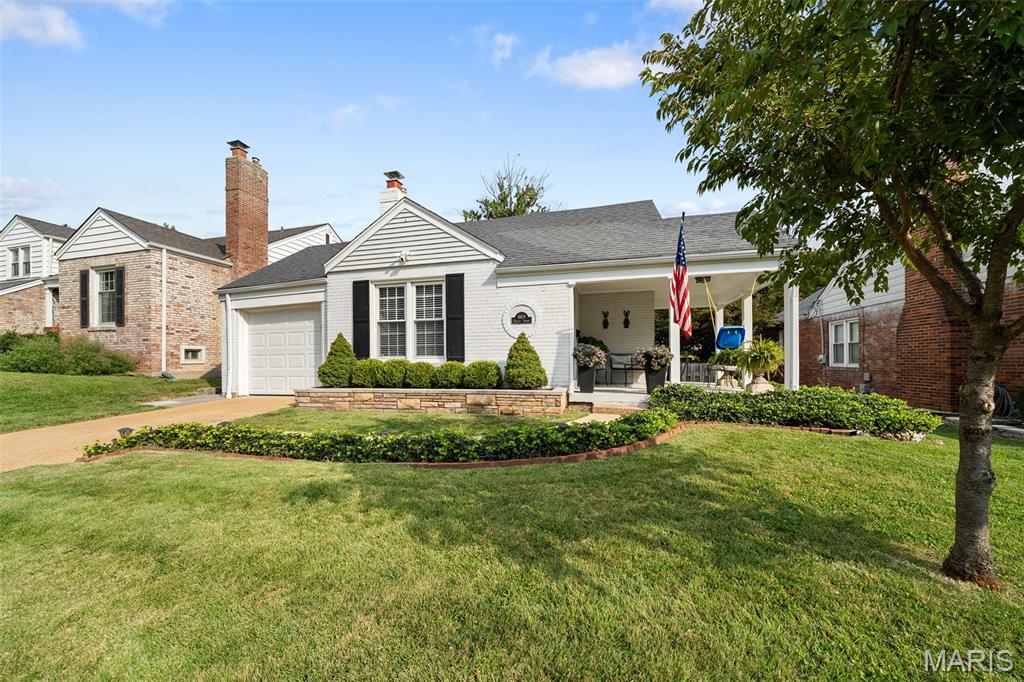
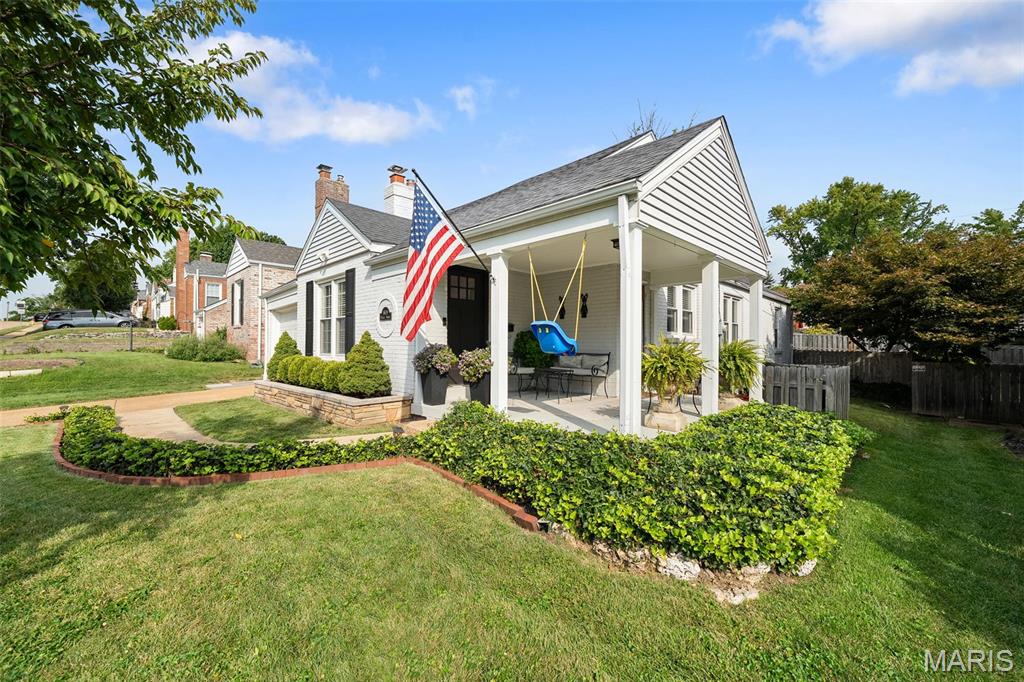
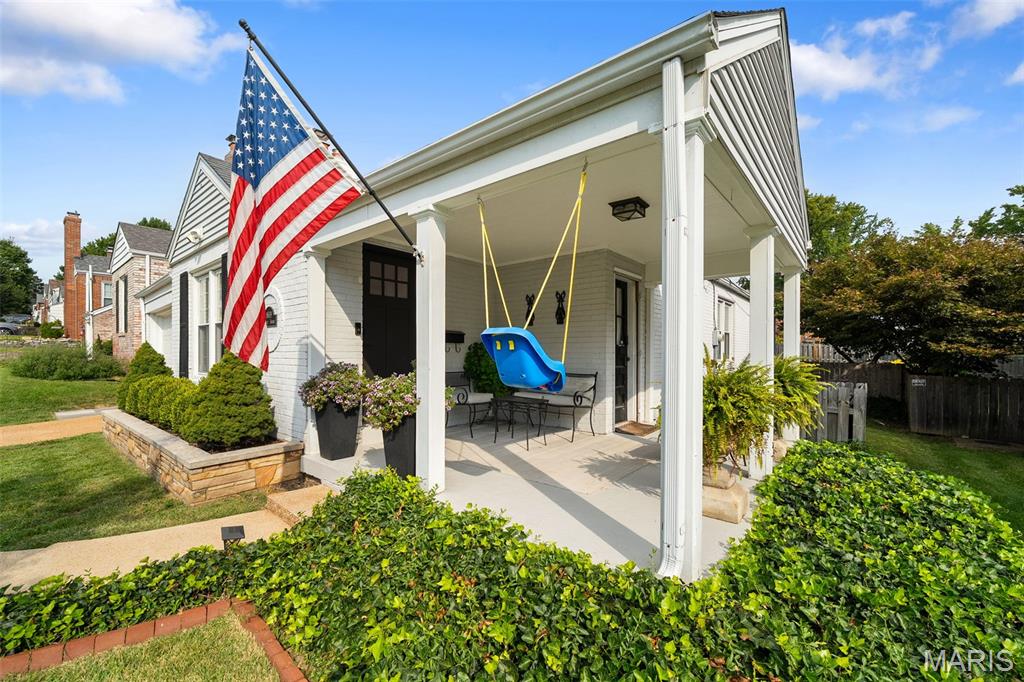
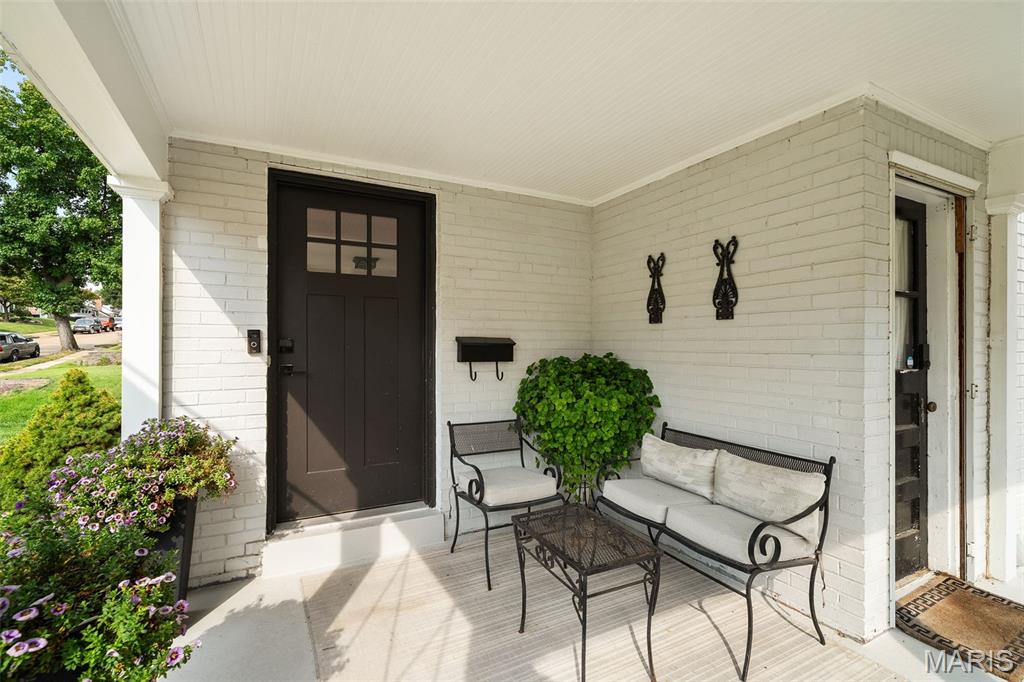
Welcome to 8619 Eulalie Avenue, a charming Brentwood home that perfectly blends historical character with thoughtful updates for modern living. From the moment you arrive, you’ll be welcomed by a covered front porch and a beautifully landscaped path leading to the home. Inside, classic architectural details are complemented by updated kitchens and baths, creating a comfortable balance of charm and functionality. The remodeled lower level adds valuable living and entertaining space and features an egress window, providing the flexibility for a recreation room, home office, guest area, or gathering space. Step outside to enjoy the fenced backyard, complete with an irrigation system for easy lawn and landscape maintenance. The large rear deck is an ideal spot for summer BBQs, relaxing outdoors, or entertaining friends and family. Located in the welcoming community of Brentwood, this home offers convenient access to parks, including Brentwood Park's Destination Playground, nearby schools, major highways for an easy commute, and an array of shopping and dining options. With its inviting outdoor spaces, remodeled lower level, updated kitchen and baths, and timeless historical details, this home is ready for you to move right in and enjoy—without the need for a list of projects or major updates. Simply unpack, settle in, and enjoy all this wonderful home and community have to offer.

Save
Ask
Tour
Hide
Share
Listing Snapshot
Price 
$415,000
Days On Site 
13 Days
Bedrooms 
3
Inside Area (SqFt) 
2,153 sqft
Total Baths 
2
Full Baths 
2
Partial Baths 
N/A
Lot Size 
0.1515 Acres
Year Built 
1940
MLS® Number 
26060058
Status 
Pending
Property Tax 
$4,433
HOA/Condo/Coop Fees 
N/A
Sq Ft Source 
Plans
Friends & Family
Recent Activity
a week agoStatus changed to Pending
a week agoListing updated with changes from the MLS®
2 weeks agoListing first seen on site
General Features
Acres 
0.1515
Attached Garage 
Yes
Disclosures 
Flood Plain NoLead PaintOccupancy Permit RequiredSee Seller's Disclosure
Garage 
Yes
Garage Spaces 
1
Levels 
One
Parking 
AttachedGarageGarage Door Opener
Property Sub Type 
Single Family Residence
Security 
Security System
Sewer 
Public Sewer
Special Circumstances 
Standard
SqFt Above 
1165
Style 
Traditional
Utilities 
Electricity AvailableElectricity ConnectedNatural Gas AvailableNatural Gas ConnectedSewer AvailableSewer ConnectedWater AvailableWater Connected
Water Source 
Public
Interior Features
Basement 
Bath/Stubbed
Cooling 
Ceiling Fan(s)Central AirElectric
Fireplace 
Yes
Fireplace Features 
GasLiving Room
Fireplaces 
1
Flooring 
CarpetWood
Heating 
Forced AirNatural Gas
Interior 
BookcasesCeiling Fan(s)Dry Bar
Laundry Features 
In Basement
Main Level Bedrooms 
3
Bedroom 
Dimensions - 16x10Level - Main
Dining Room 
Dimensions - 11x12Level - Main
Kitchen 
Dimensions - 11x10Level - Main
Laundry 
Dimensions - 8x7Level - Lower
Living Room 
Dimensions - 12x17Level - Main
Primary Bedroom 
Dimensions - 12x11Level - Main
Recreation Room 
Dimensions - 30x21Level - Lower
Save
Ask
Tour
Hide
Share
Exterior Features
Construction Details 
Brick
Fencing 
Back Yard
Lot Features 
Back YardSprinklers In FrontSprinklers In Rear
Patio And Porch 
CoveredFront Porch
Roof 
Asphalt
Windows/Doors 
French Doors
Community Features
MLS Area 
211 - Brentwood
School District 
Brentwood
Township 
Brentwood
Financing Terms Available 
CashConventional
Schools
School District
Brentwood
Elementary School
Mark Twain Elem.
Middle School
Brentwood Middle
High School
Brentwood High
Listing courtesy of Janet McAfee Inc.


Based on information submitted to the MLS GRID as of 2026-09-30 06:58 PM UTC. All data is obtained from various sources and may not have been verified by broker or MLS GRID. Supplied Open House Information is subject to change without notice. All information should be independently reviewed and verified for accuracy. Properties may or may not be listed by the office/agent presenting the information.

Neighborhood & Commute
Source: Walkscore
Disclosure: Community information and market data powered by Constellation Data Labs. Information is deemed reliable but not guaranteed.
Save
Ask
Tour
Hide
Share
Scroll to Top