Warning: Attempt to read property "ID" on null in /home/dkkqqci8ucee/deerwoodrealtystl.com/wp-content/plugins/elementor/core/base/document.php on line 356

Warning: Attempt to read property "ID" on null in /home/dkkqqci8ucee/deerwoodrealtystl.com/wp-content/plugins/elementor/core/base/document.php on line 356

10904 Ridgecrest Drive, St Ann, MO, 63074

Save
Ask
Tour
Hide
Share
$330,000
12 Days On Site

10904 Ridgecrest Drive
St Ann, MO 63074

For Sale|Single Family Residence|Active
3
Beds
3
Total Baths
2
Full Baths
1
Partial Bath
1,490
SqFt
$221
/SqFt
1958
Built
Subdivision:
St Kevin Estates 3
County:
St. Louis
Call Now: (314) 667-4343
Is this the listing for you? We can help make it yours.
(314) 667-4343
10904 Ridgecrest Drive10904 Ridgecrest Drive10904 Ridgecrest Drive10904 Ridgecrest Drive
Save
Ask
Tour
Hide
Share

Mortgage Calculator

Monthly Payment (Est.)

Enter an interest rate to see your estimated monthly payment.
Calculator powered by Showcase IDX, a Constellation1 Company. Copyright ©2026 Information is deemed reliable but not guaranteed.

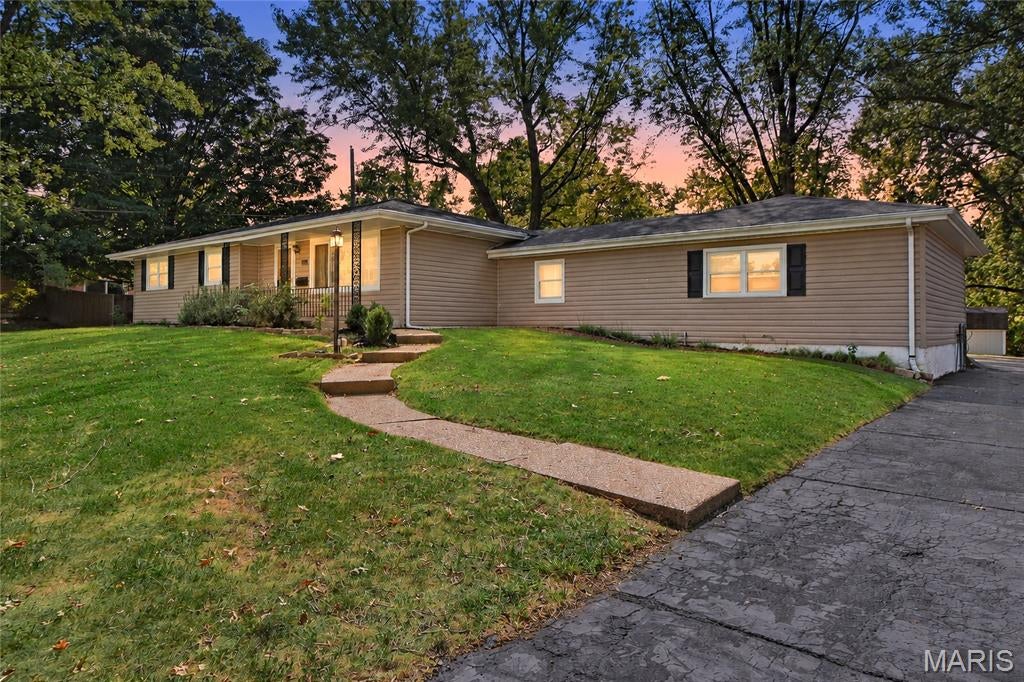
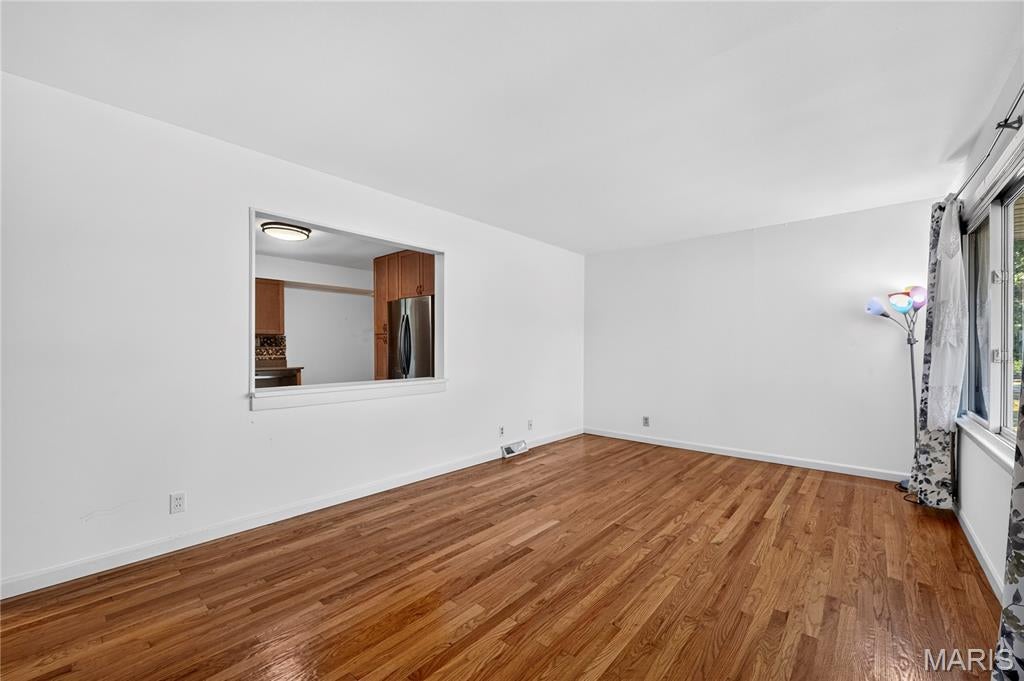
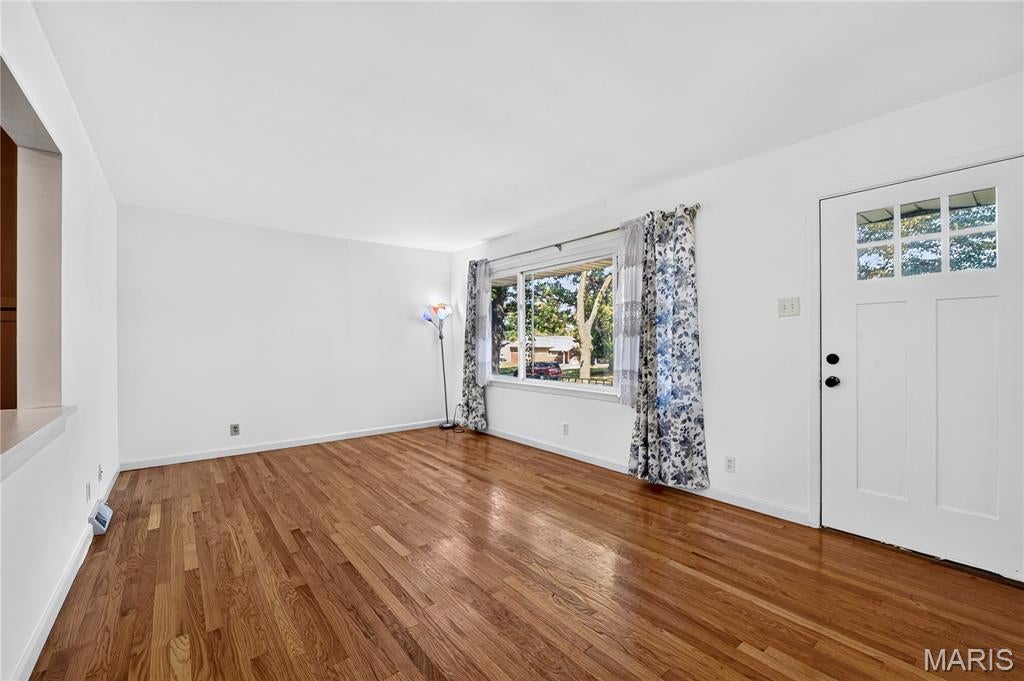
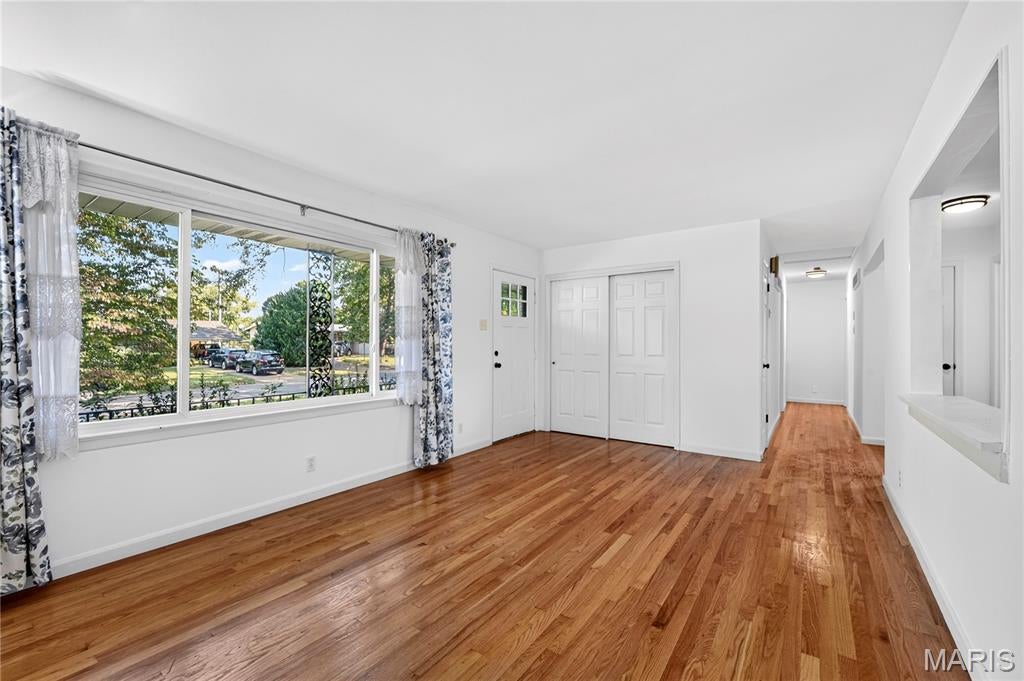
Welcome to 10904 Ridgecrest Drive! This beautiful, well-maintained 3-bedroom, 2.5-bath ranch offers abundant space and flexibility. Freshly painted walls and neutral finishes create a bright, move-in-ready atmosphere throughout. The kitchen features custom cabinetry, stainless-steel appliances, and solid-surface countertops. The spacious primary bedroom includes a private bathroom with a beautifully tiled shower. Enjoy multiple gathering spaces, including a sunroom and a finished lower level with two versatile bonus rooms—ideal for offices, hobby rooms, or additional sleeping areas—a recreation or family room, and a half bathroom. Outside, you’ll find an expansive driveway with rear entry, a very large garage, a storage shed, and a generous lot measuring more than half an acre. Conveniently located within walking distance of Tiemeyer Park, this inviting home is ready for its next owner!

Save
Ask
Tour
Hide
Share
Listing Snapshot
Price 
$330,000
Days On Site 
12 Days
Bedrooms 
3
Inside Area (SqFt) 
1,490 sqft
Total Baths 
3
Full Baths 
2
Partial Baths 
1
Lot Size 
0.5913 Acres
Year Built 
1958
MLS® Number 
26060061
Status 
Active
Property Tax 
$4,383
HOA/Condo/Coop Fees 
N/A
Sq Ft Source 
Estimated
Friends & Family
Recent Activity
4 days agoStatus changed to Active
4 days agoListing updated with changes from the MLS®
2 weeks agoListing first seen on site
General Features
Acres 
0.5913
Disclosures 
No Other Known Restrictions
Garage 
Yes
Levels 
One
Property Sub Type 
Single Family Residence
Sewer 
Public Sewer
Special Circumstances 
Standard
SqFt Above 
1490
SqFt Below 
700
Style 
Ranch
Utilities 
Electricity AvailableSewer AvailableWater Available
Water Source 
Public
Interior Features
Basement 
FinishedStorage SpaceBath/Stubbed
Cooling 
Ceiling Fan(s)Central AirElectric
Electric 
220 Volts
Heating 
Natural Gas
Main Level Bedrooms 
3
Save
Ask
Tour
Hide
Share
Exterior Features
Construction Details 
Vinyl Siding
Lot Features 
Back YardLevel
Community Features
MLS Area 
76 - Pattonville
School District 
Pattonville R-III
Township 
St. Ann
Schools
School District
Pattonville R-III
Elementary School
Robert Drummond Elem.
Middle School
Holman Middle
High School
Pattonville Sr. High
Listing courtesy of Platinum Realty of St. Louis


Based on information submitted to the MLS GRID as of 2026-09-29 06:55 AM UTC. All data is obtained from various sources and may not have been verified by broker or MLS GRID. Supplied Open House Information is subject to change without notice. All information should be independently reviewed and verified for accuracy. Properties may or may not be listed by the office/agent presenting the information.

Neighborhood & Commute
Source: Walkscore
Disclosure: Community information and market data powered by Constellation Data Labs. Information is deemed reliable but not guaranteed.
Save
Ask
Tour
Hide
Share
Scroll to Top