262 Carmel Woods Drive, Ellisville, MO, 63021

Save
Ask
Tour
Hide
Share
$209,000
3 Days On Site

262 Carmel Woods Drive
Ellisville, MO 63021

For Sale|Condominium|Active
2
Beds
3
Total Baths
2
Full Baths
1
Partial Bath
1,360
SqFt
$154
/SqFt
1989
Built
Subdivision:
Carmel Woods Estates Condo Two
County:
St. Louis
Call Now: (314) 667-4343
Is this the listing for you? We can help make it yours.
(314) 667-4343
262 Carmel Woods Drive262 Carmel Woods Drive262 Carmel Woods Drive262 Carmel Woods Drive
Save
Ask
Tour
Hide
Share

Mortgage Calculator

Monthly Payment (Est.)

Enter an interest rate to see your estimated monthly payment.
Calculator powered by Showcase IDX, a Constellation1 Company. Copyright ©2026 Information is deemed reliable but not guaranteed.

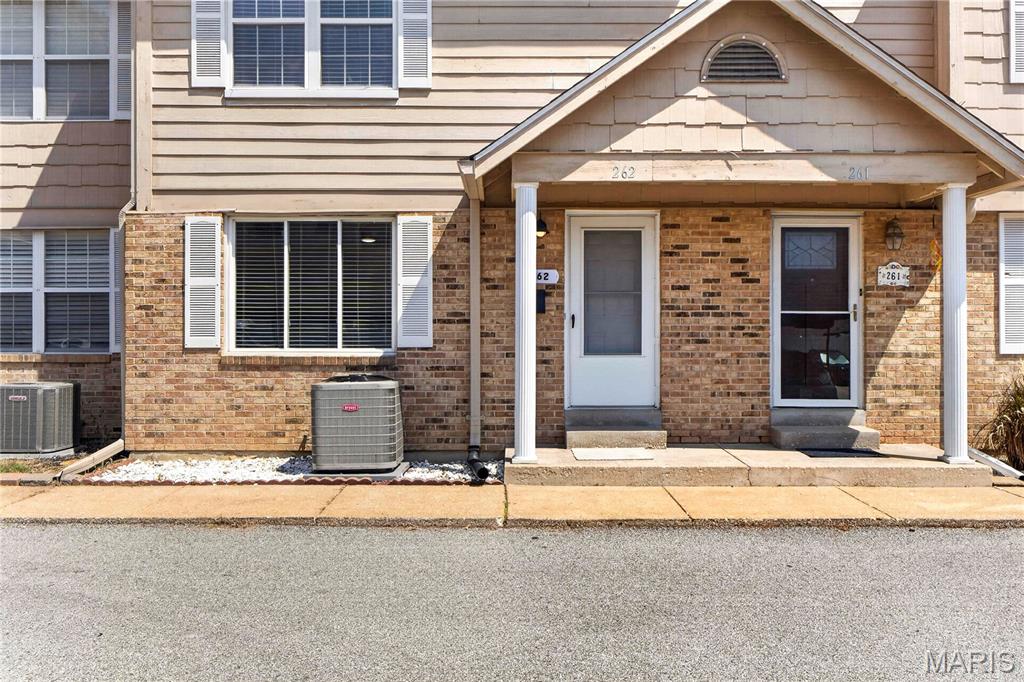
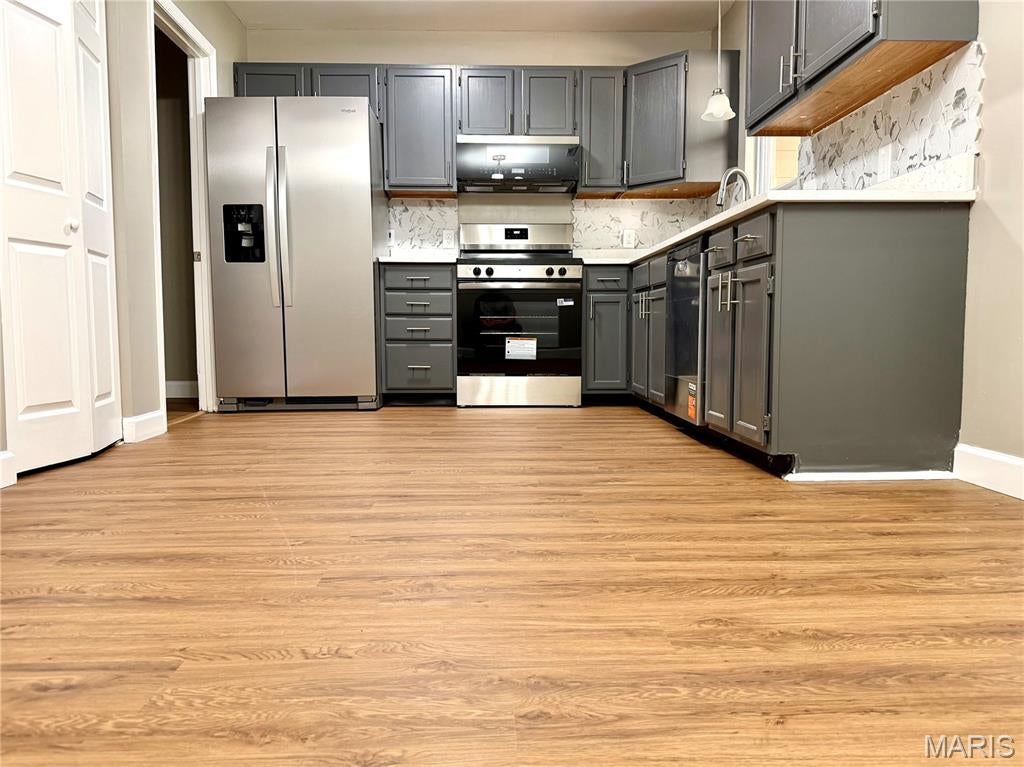
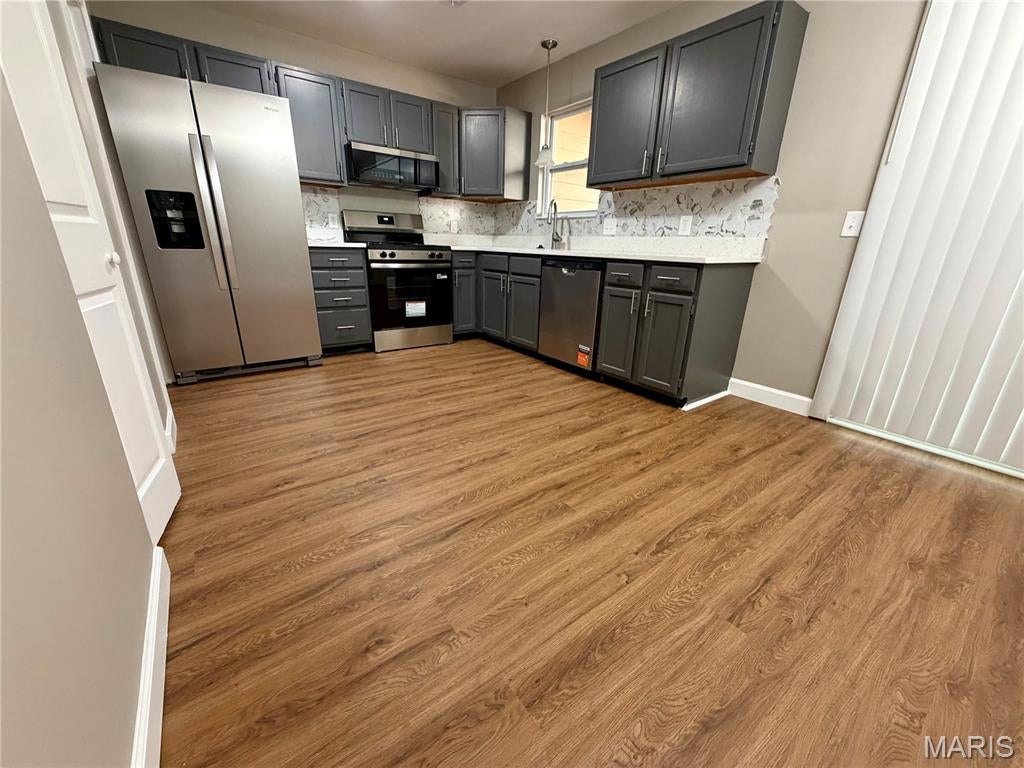
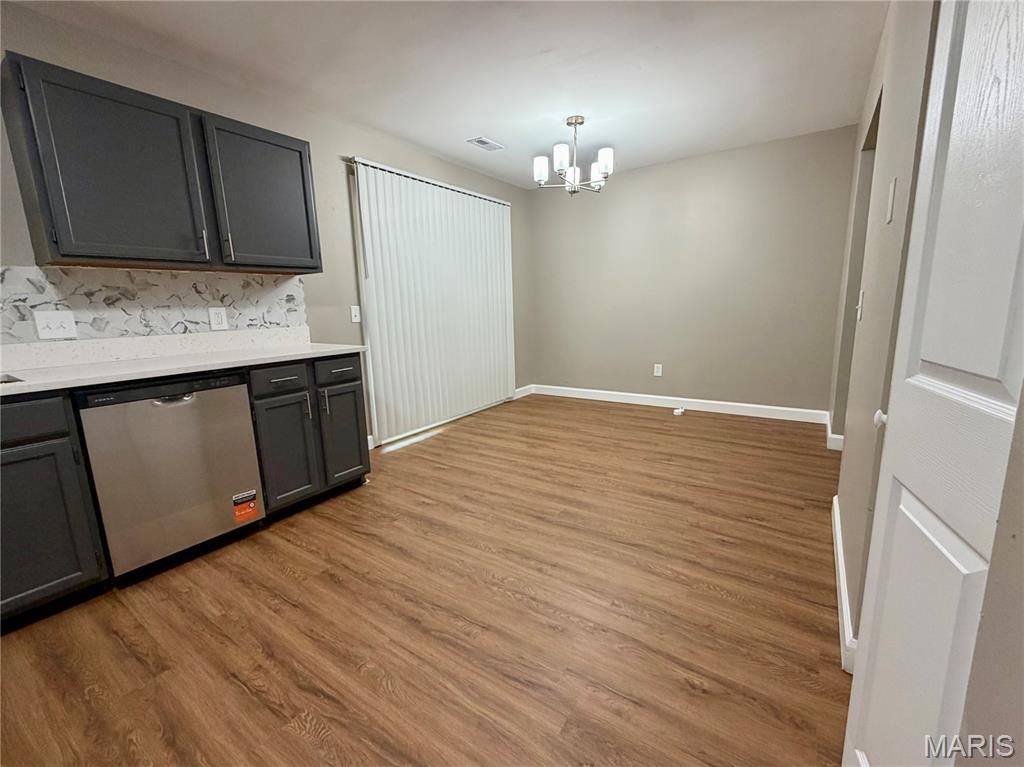
Welcome home to 262 Carmel Woods Drive, a townhome that has been renovated from top to bottom and is ready for you to move in. This 2-bedroom, 2.5-bath home has new flooring and updated lighting throughout, so every room feels bright, fresh and current. The kitchen is the centerpiece, with brand-new stainless steel appliances and plenty of room to cook, gather and entertain. Upstairs, the primary suite has a brand-new bath with a skylight that fills the room with natural light and makes it feel like your own private retreat. Step outside and you'll find peaceful green space right behind the home. It's a rare view of nature that makes mornings with coffee and evenings outdoors feel far from the busy world. Downstairs, the versatile lower level gives you room to grow. Use it as a home office, gym, media room, guest space or whatever fits your life. Day-to-day living is easy, with two covered carport spaces for convenient, protected parking. You're minutes from Bluebird Park, the Oakhill Trail and Klamberg Woods Conservation Area, with shopping, dining and major roads close by. The home is also in the highly regarded Rockwood School District. Renovated, low-maintenance and surrounded by green space, this home offers something special at an exceptional value. Schedule your private showing today! This home is owned by a licensed MO Real Estate Broker.

Save
Ask
Tour
Hide
Share
Listing Snapshot
Price 
$209,000
Days On Site 
3 Days
Bedrooms 
2
Inside Area (SqFt) 
1,360 sqft
Total Baths 
3
Full Baths 
2
Partial Baths 
1
Lot Size 
0.067 Acres
Year Built 
1989
MLS® Number 
26060064
Status 
Active
Property Tax 
$2,389
HOA/Condo/Coop Fees 
$376 monthly
Sq Ft Source 
Public Records
Friends & Family
Recent Activity
3 days agoListing first seen on site
3 days agoListing updated with changes from the MLS®
General Features
Acres 
0.067
Carport 
2
Disclosures 
Unknown
Levels 
Two
Parking 
CarportDetachedSide By Side
Parking Spaces 
2
Property Condition 
Updated/Remodeled
Property Sub Type 
Condominium
Sewer 
Public Sewer
Special Circumstances 
Standard
SqFt Above 
1360
Style 
Contemporary
Utilities 
Cable Available
Water Source 
Public
Interior Features
Basement 
FullSump PumpUnfinished
Cooling 
Ceiling Fan(s)Central Air
Fireplace Features 
None
Heating 
Forced AirNatural Gas
Interior 
Eat-in Kitchen
Save
Ask
Tour
Hide
Share
Exterior Features
Construction Details 
Brick VeneerFrame
Lot Features 
Level
Community Features
Association Amenities 
Clubhouse
Association Fee 
$376.0
Association Fee Frequency 
Monthly
MLS Area 
348 - Marquette
School District 
Rockwood R-VI
Township 
Unincorporated
Financing Terms Available 
CashConventional
Schools
School District
Rockwood R-VI
Elementary School
Ellisville Elem.
Middle School
Crestview Middle
High School
Marquette Sr. High
Listing courtesy of Manor Real Estate


Based on information submitted to the MLS GRID as of 2026-10-02 08:58 PM UTC. All data is obtained from various sources and may not have been verified by broker or MLS GRID. Supplied Open House Information is subject to change without notice. All information should be independently reviewed and verified for accuracy. Properties may or may not be listed by the office/agent presenting the information.

Neighborhood & Commute
Source: Walkscore
Disclosure: Community information and market data powered by Constellation Data Labs. Information is deemed reliable but not guaranteed.
Save
Ask
Tour
Hide
Share
Scroll to Top