Warning: Attempt to read property "ID" on null in /home/dkkqqci8ucee/deerwoodrealtystl.com/wp-content/plugins/elementor/core/base/document.php on line 356

Warning: Attempt to read property "ID" on null in /home/dkkqqci8ucee/deerwoodrealtystl.com/wp-content/plugins/elementor/core/base/document.php on line 356

10412 Savannah Avenue, Frontenac, MO, 63131

Save
Ask
Tour
Hide
Share
$499,900
12 Days On Site

10412 Savannah Avenue
Frontenac, MO 63131

Single Family Residence|Pending
4
Beds
3
Total Baths
3
Full Baths
2,424
SqFt
$206
/SqFt
1959
Built
Subdivision:
West End Park
County:
St. Louis
Call Now: (314) 667-4343
Is this the listing for you? We can help make it yours.
(314) 667-4343
10412 Savannah Avenue10412 Savannah Avenue10412 Savannah Avenue10412 Savannah Avenue
Save
Ask
Tour
Hide
Share

Mortgage Calculator

Monthly Payment (Est.)

Enter an interest rate to see your estimated monthly payment.
Calculator powered by Showcase IDX, a Constellation1 Company. Copyright ©2026 Information is deemed reliable but not guaranteed.

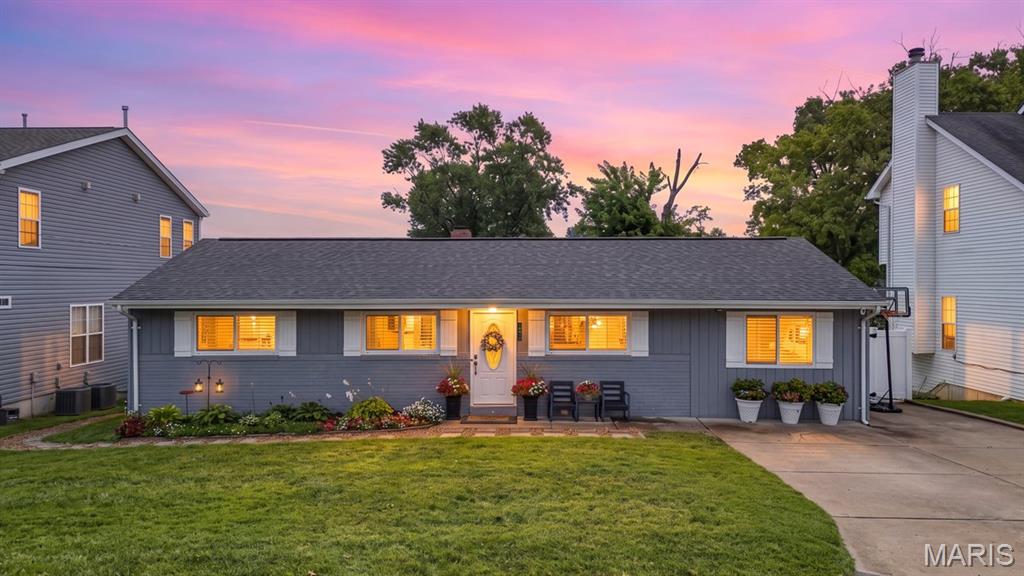
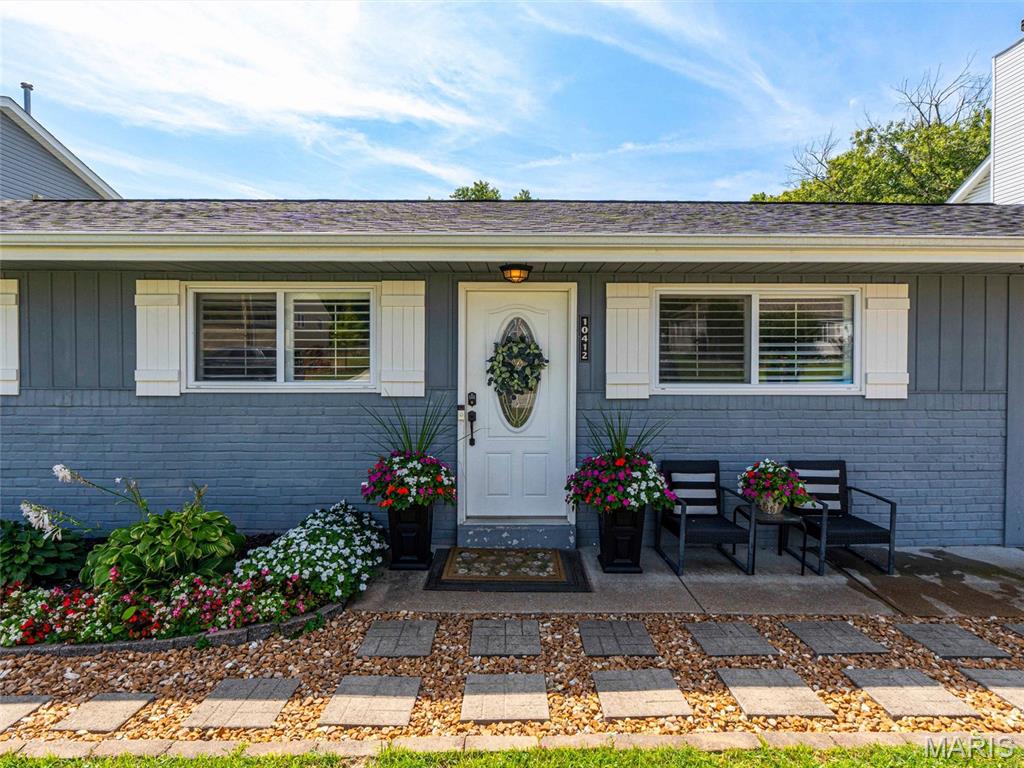
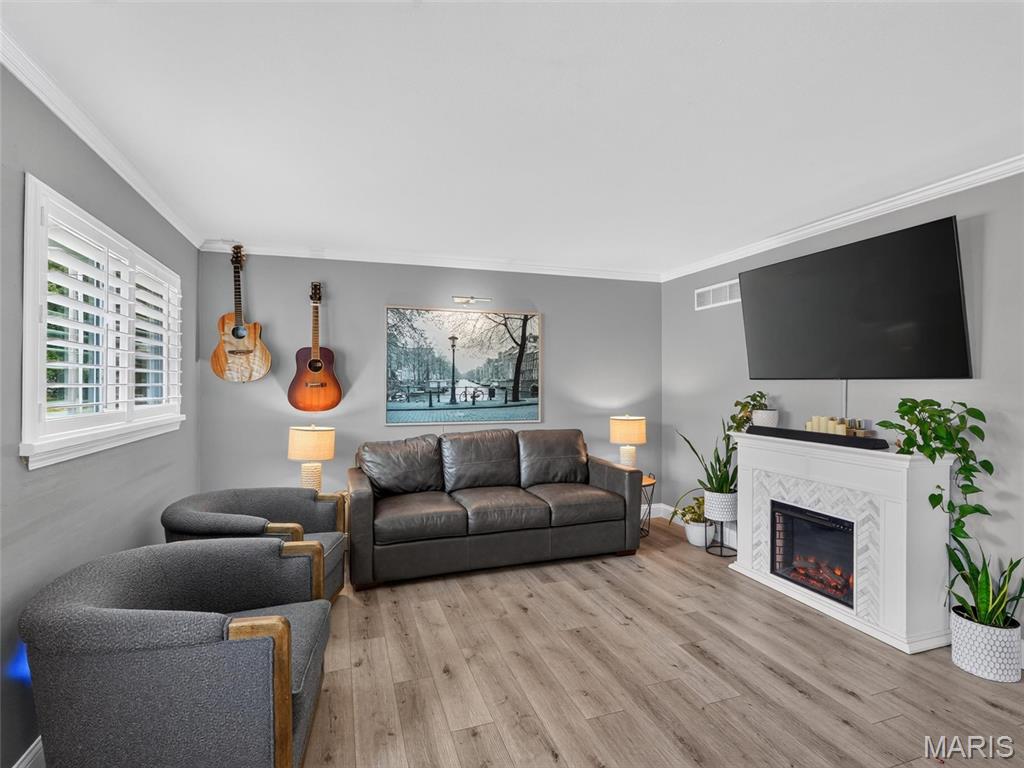
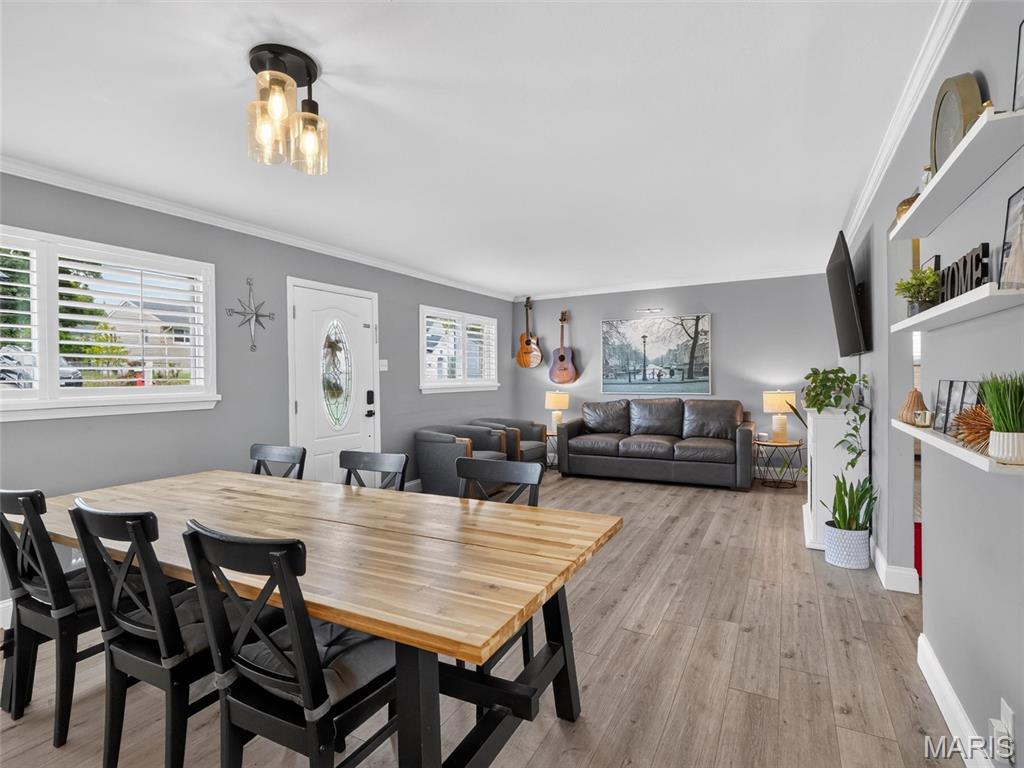
Welcome to 10412 Savannah! Opportunities like this do not come around often in the prestigious Ladue School District. What an incredible opportunity to secure a move-in ready home in Ladue at a great price point! The main level features a bright living area, a classic floor plan, 3 main-level bedrooms, and 2 full baths. Downstairs, the fully finished walk-out basement provides valuable additional living space, complete with a sleeping area/additional bedroom, and a full bathroom. Outside, enjoy a level, fully-fenced yard with 6ft vinyl privacy fencing, a 30x12 custom stone patio, a private garden, lighting, fire pit, and outdoor grill set-up, perfect for relaxing or entertaining. Situated in West End Park, you are just minutes from I-64/US-40, Lindbergh Boulevard, Plaza Frontenac, premier dining, local parks, and medical centers. Showings begin at 9am Saturday 9/26 at 9am! Make your appointment today!

Save
Ask
Tour
Hide
Share
Listing Snapshot
Price 
$499,900
Days On Site 
12 Days
Bedrooms 
4
Inside Area (SqFt) 
2,424 sqft
Total Baths 
3
Full Baths 
3
Partial Baths 
N/A
Lot Size 
0.1722 Acres
Year Built 
1959
MLS® Number 
26060082
Status 
Pending
Property Tax 
$4,086
HOA/Condo/Coop Fees 
N/A
Sq Ft Source 
Estimated
Friends & Family
Recent Activity
3 days agoStatus changed to Pending
3 days agoListing updated with changes from the MLS®
2 weeks agoListing first seen on site
General Features
Acres 
0.1722
Disclosures 
Flood Plain NoSeller Property Disclosure
Levels 
One
Parking 
DrivewayOff StreetOn StreetParking Pad
Property Sub Type 
Single Family Residence
Sewer 
Public Sewer
Special Circumstances 
Standard
SqFt Above 
1424
SqFt Below 
1000
Style 
Ranch
Utilities 
Cable AvailableElectricity AvailableNatural Gas AvailablePhone AvailableSewer ConnectedWater Connected
Water Source 
Public
Interior Features
Basement 
Exterior EntryFinishedFullWalk-Out AccessBath/Stubbed
Cooling 
Ceiling Fan(s)Central Air
Heating 
Forced AirNatural Gas
Main Level Bedrooms 
3
Window Features 
Insulated Windows
Save
Ask
Tour
Hide
Share
Exterior Features
Construction Details 
Brick
Exterior 
Fire PitGardenLightingOutdoor GrillPrivate Yard
Fencing 
FencedFull
Lot Features 
Back YardGardenLandscapedLevelPrivate
Patio And Porch 
Patio
Windows/Doors 
Insulated Windows
Community Features
MLS Area 
151 - Ladue
School District 
Ladue
Township 
Frontenac
Financing Terms Available 
CashConventionalFHAVA Loan
Schools
School District
Ladue
Elementary School
Conway Elem.
Middle School
Ladue Middle
High School
Ladue Horton Watkins High
Listing courtesy of Redfin Corporation


Based on information submitted to the MLS GRID as of 2026-09-30 05:35 PM UTC. All data is obtained from various sources and may not have been verified by broker or MLS GRID. Supplied Open House Information is subject to change without notice. All information should be independently reviewed and verified for accuracy. Properties may or may not be listed by the office/agent presenting the information.

Neighborhood & Commute
Source: Walkscore
Disclosure: Community information and market data powered by Constellation Data Labs. Information is deemed reliable but not guaranteed.
Save
Ask
Tour
Hide
Share
Scroll to Top