Warning: Attempt to read property "ID" on null in /home/dkkqqci8ucee/deerwoodrealtystl.com/wp-content/plugins/elementor/core/base/document.php on line 356

Warning: Attempt to read property "ID" on null in /home/dkkqqci8ucee/deerwoodrealtystl.com/wp-content/plugins/elementor/core/base/document.php on line 356

17 Rydal Place, St Charles, MO, 63303

Save
Ask
Tour
Hide
Share
$365,000
1 Day On Site

17 Rydal Place
St Charles, MO 63303

Single Family Residence|Coming Soon
3
Beds
3
Total Baths
2
Full Baths
1
Partial Bath
1,660
SqFt
$220
/SqFt
2020
Built
Subdivision:
Montclair Crossing #2
County:
St. Charles
Call Now: (314) 667-4343
Is this the listing for you? We can help make it yours.
(314) 667-4343
Upcoming Open Houses
Sat, Oct 3, 12:00 PM - 2:00 PM
17 Rydal Place17 Rydal Place17 Rydal Place17 Rydal Place
Save
Ask
Tour
Hide
Share

Mortgage Calculator

Monthly Payment (Est.)

Enter an interest rate to see your estimated monthly payment.
Calculator powered by Showcase IDX, a Constellation1 Company. Copyright ©2026 Information is deemed reliable but not guaranteed.

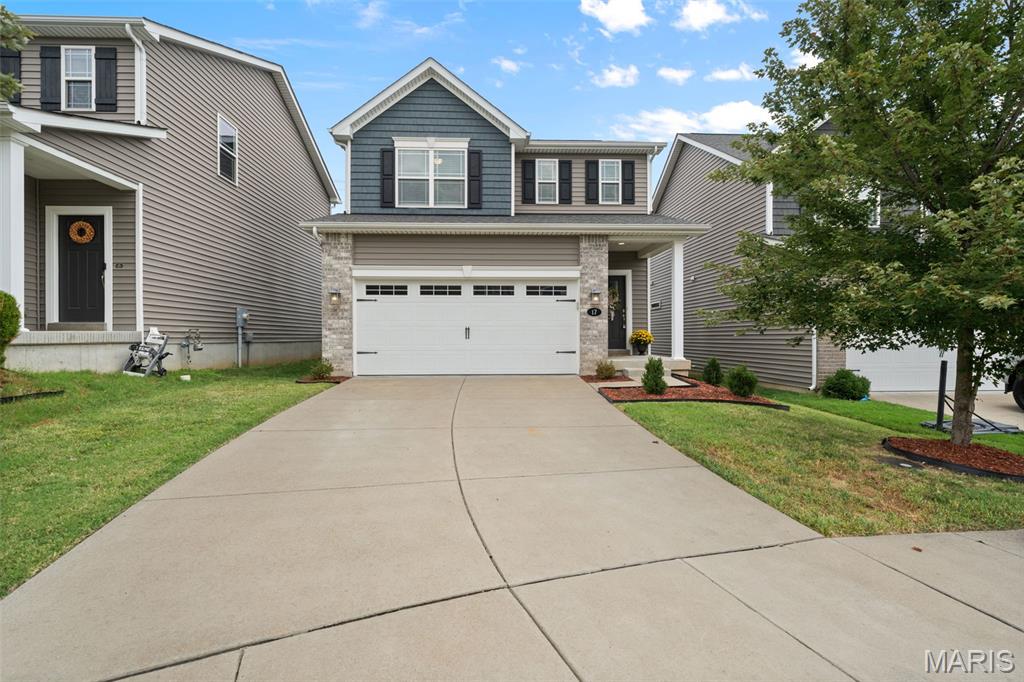
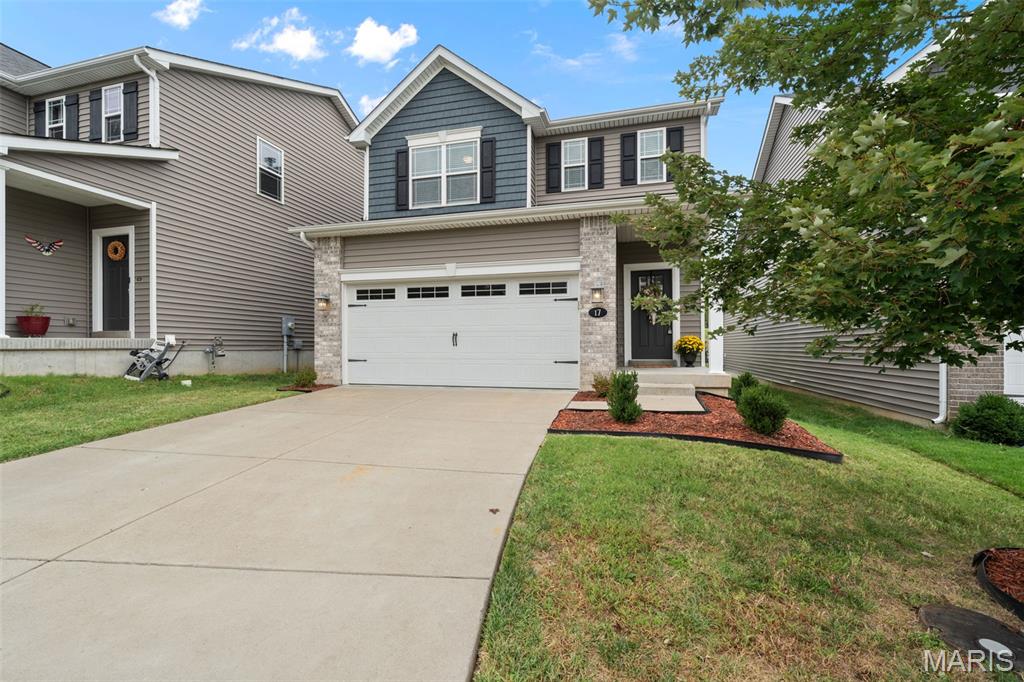
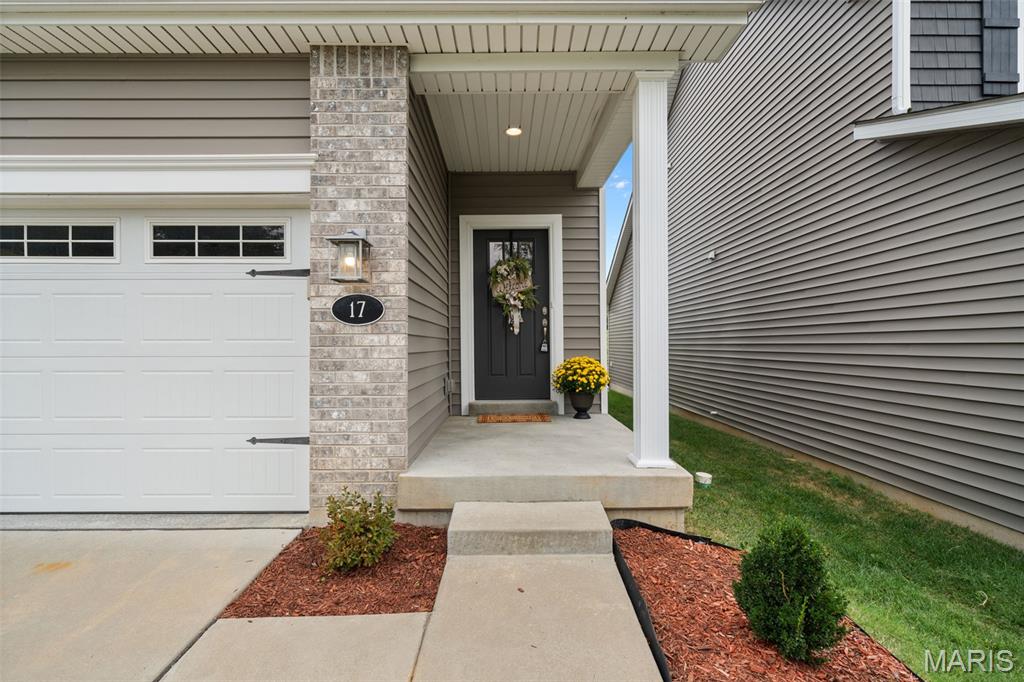
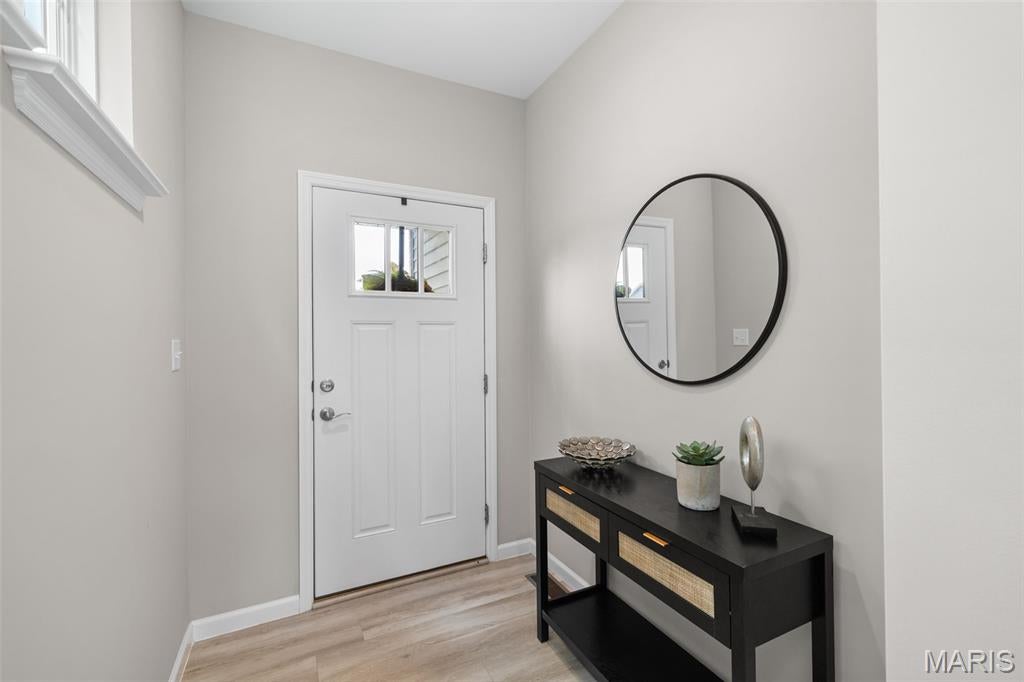
Welcome to 17 Rydal Place! This 2020-built 2-story home offers 3 bedrooms, 2.5 baths, 1,629 sq ft and a 2-car garage, all tucked away on a cul-de-sac in a convenient St. Charles location. The main level features an open, comfortable layout with a kitchen offering newer stainless steel appliances, including a gas range/oven and refrigerator, plus a pantry and sliding glass door leading to the patio and backyard. Upstairs, you’ll find a spacious primary suite with a large walk-in closet and private bath with double vanity, along with two additional bedrooms, both featuring walk-in closets. A second full bath also offers a double vanity, and the upstairs landing provides a versatile spot for a home office, reading nook or additional gathering space. A linen closet adds convenient storage. The lower level offers even more potential with a partially finished basement, laundry area, egress window and roughed-in plumbing for a future bathroom, giving the finished space the flexibility to potentially be converted to a bedroom if desired. Outside, enjoy the patio and backyard without the maintenance of a huge lot, plus a PestShield preventative pest-control system around the foundation. The location is hard to beat with easy access to Hwy 364 and I-70, plus you’re just minutes from The Streets of St. Charles, Historic Main Street, the Katy Trail and Family Arena. And there’s even more happening nearby, with the planned Riverpointe development envisioned as a new mixed-use riverfront destination extending between The Streets of St. Charles and the Family Arena, bringing additional dining, retail, office, residential and recreational opportunities to the area.

Save
Ask
Tour
Hide
Share
Listing Snapshot
Price 
$365,000
Days On Site 
1 Day
Bedrooms 
3
Inside Area (SqFt) 
1,660 sqft
Total Baths 
3
Full Baths 
2
Partial Baths 
1
Lot Size 
0.111 Acres
Year Built 
2020
MLS® Number 
26060085
Status 
Coming Soon
Property Tax 
$3,481
HOA/Condo/Coop Fees 
$50 monthly
Sq Ft Source 
Assessor
Friends & Family
Recent Activity
14 hours agoStatus changed to Coming Soon
14 hours agoPrice changed to $365,000
14 hours agoListing updated with changes from the MLS®
yesterdayListing first seen on site
General Features
Acres 
0.111
Attached Garage 
Yes
Cross Street 
Friendens Rd
Disclosures 
Seller Property Disclosure
Foundation 
Concrete Perimeter
Garage 
Yes
Garage Spaces 
2
Levels 
Two
Parking 
Additional ParkingGarageGarage Door OpenerGarage Faces Front
Property Sub Type 
Single Family Residence
Sewer 
Public Sewer
Special Circumstances 
Standard
SqFt Above 
1660
Style 
Other
Utilities 
Electricity ConnectedNatural Gas ConnectedSewer ConnectedWater Connected
Water Source 
Public
Interior Features
Appliances 
DishwasherDisposalMicrowaveFree-Standing Gas RangeRefrigerator
Basement 
ConcretePartially FinishedBath/Stubbed
Cooling 
Ceiling Fan(s)Central Air
Fireplace Features 
None
Flooring 
Carpet
Heating 
Forced AirNatural Gas
Interior 
Breakfast BarCeiling Fan(s)Double VanityOpen FloorplanPantryWalk-In Closet(s)
Laundry Features 
In BasementWasher Hookup
Window Features 
Blinds
Save
Ask
Tour
Hide
Share
Exterior Features
Construction Details 
FrameVinyl Siding
Lot Features 
Back Yard
Patio And Porch 
Patio
Roof 
Asphalt
Windows/Doors 
Blinds
Community Features
Association Amenities 
Parking
Association Fee 
$600.0
Association Fee Frequency 
Annually
MLS Area 
403 - St. Charles
School District 
Francis Howell R-III
Township 
St. Charles
Financing Terms Available 
CashConventionalFHAVA Loan
Roads 
Concrete
Schools
School District
Francis Howell R-III
Elementary School
Harvest Ridge Elem.
Middle School
Barnwell Middle
High School
Francis Howell North High
Listing courtesy of Coldwell Banker Realty - Gundaker West Regional


Based on information submitted to the MLS GRID as of 2026-09-30 05:35 PM UTC. All data is obtained from various sources and may not have been verified by broker or MLS GRID. Supplied Open House Information is subject to change without notice. All information should be independently reviewed and verified for accuracy. Properties may or may not be listed by the office/agent presenting the information.

Neighborhood & Commute
Source: Walkscore
Disclosure: Community information and market data powered by Constellation Data Labs. Information is deemed reliable but not guaranteed.
Save
Ask
Tour
Hide
Share
Scroll to Top