Warning: Attempt to read property "ID" on null in /home/dkkqqci8ucee/deerwoodrealtystl.com/wp-content/plugins/elementor/core/base/document.php on line 356

Warning: Attempt to read property "ID" on null in /home/dkkqqci8ucee/deerwoodrealtystl.com/wp-content/plugins/elementor/core/base/document.php on line 356

8333 Kingsbury Boulevard, Clayton, MO, 63105

Save
Ask
Tour
Hide
Share
$1,250,000
12 Days On Site

8333 Kingsbury Boulevard
Clayton, MO 63105

Single Family Residence|Pending
4
Beds
4
Total Baths
2
Full Baths
2
Partial Baths
4,108
SqFt
$304
/SqFt
1999
Built
Subdivision:
Clayton Gardens
County:
St. Louis
Call Now: (314) 667-4343
Is this the listing for you? We can help make it yours.
(314) 667-4343
8333 Kingsbury Boulevard8333 Kingsbury Boulevard8333 Kingsbury Boulevard8333 Kingsbury Boulevard
Save
Ask
Tour
Hide
Share

Mortgage Calculator

Monthly Payment (Est.)

Enter an interest rate to see your estimated monthly payment.
Calculator powered by Showcase IDX, a Constellation1 Company. Copyright ©2026 Information is deemed reliable but not guaranteed.

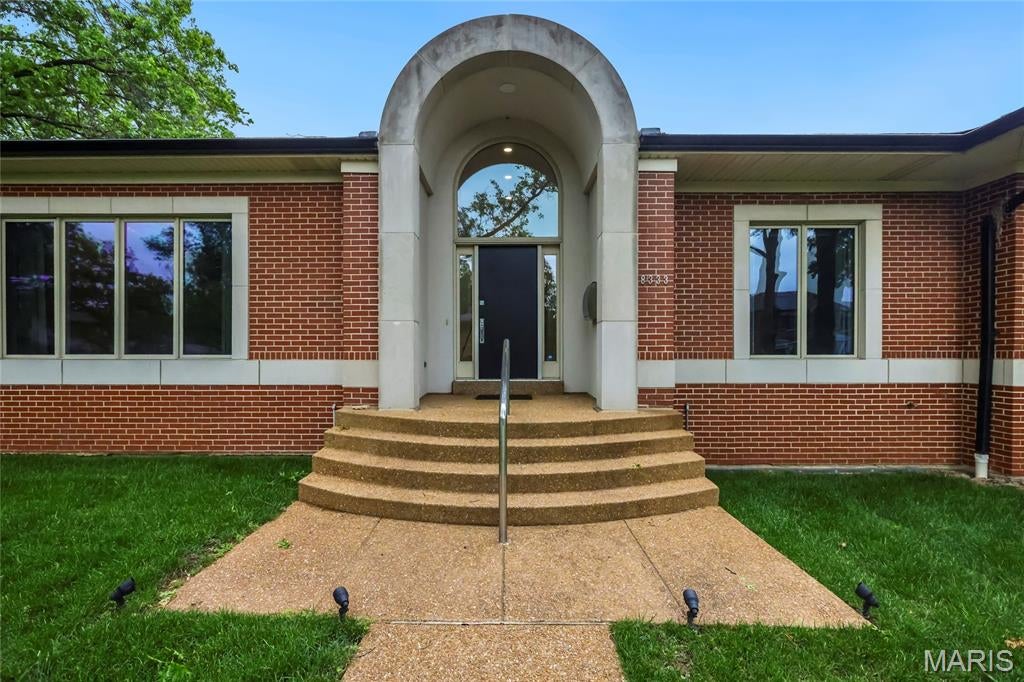
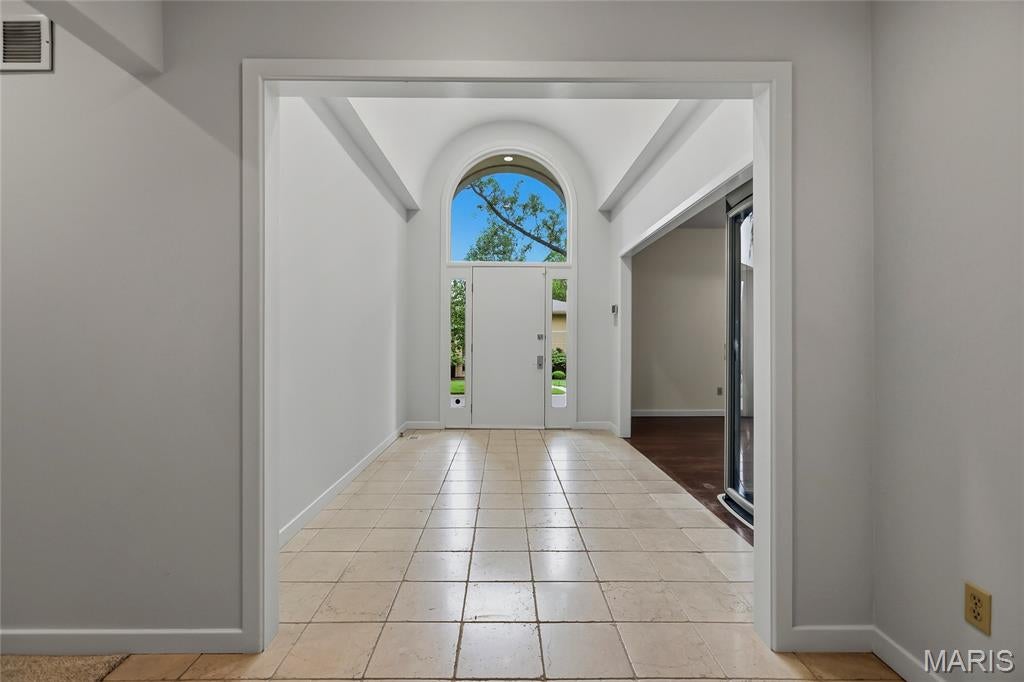
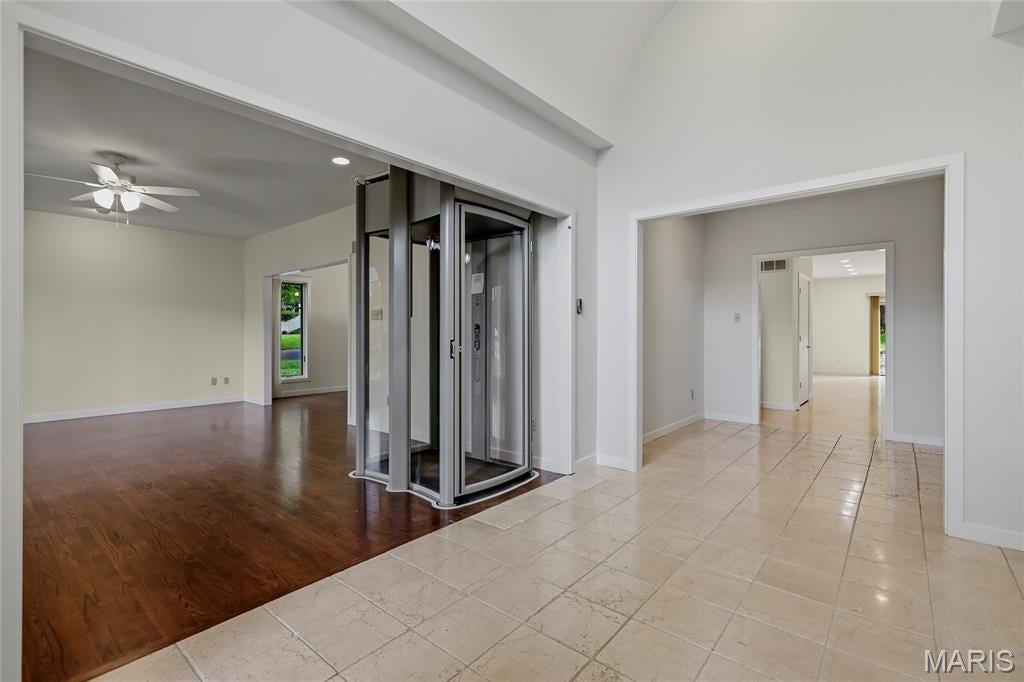
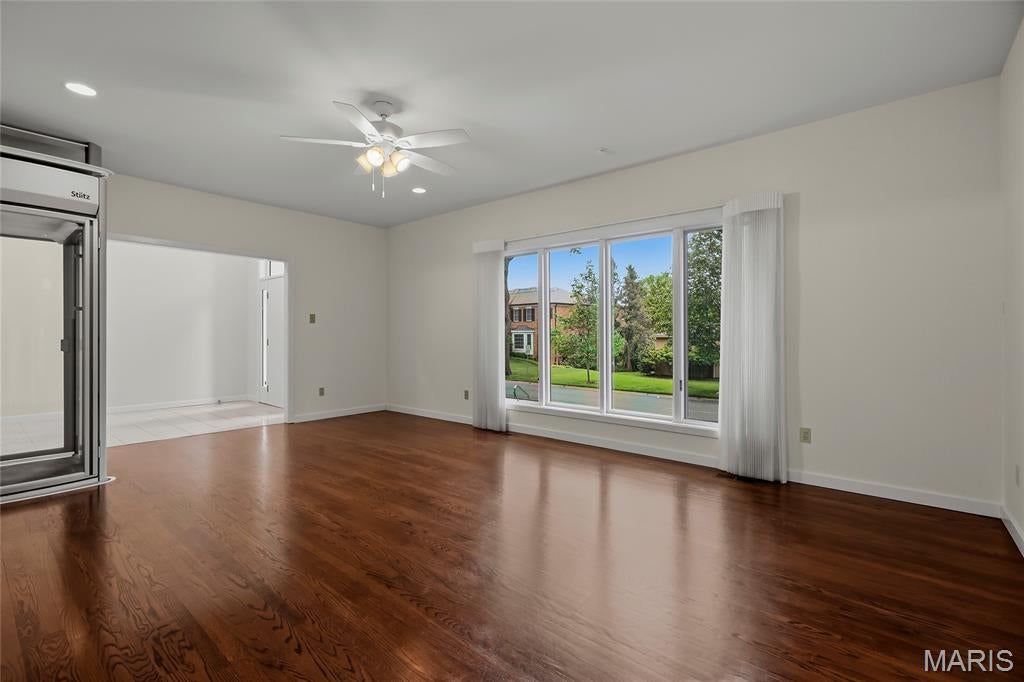
Experience the prestige of Clayton Gardens in this exceptional contemporary ranch, gracefully positioned on a prominent corner lot in one of Clayton’s most sought-after settings. With over 4,100 square feet including the finished lower level, this distinguished residence offers an impressive blend of timeless scale, comfort, and thoughtful updates. Four generously sized bedrooms, elegant architectural arches, and expansive living spaces create an atmosphere that is both refined and inviting from the moment you enter. The gracious floor plan flows beautifully from the entry into the formal and casual living areas, while the dining room is enhanced by a distinctive granite table and shelf that remain with the home, adding both character and functionality. The spacious primary suite is a true private retreat, featuring a new luxury walk-in tub with water jets, air jets, color lighting, and aroma therapy features for a spa-inspired experience at home. This residence has also been carefully improved with accessibility in mind, offering a rare combination of elegance and convenience, including a brand-new elevator to the lower level, a handicap-accessible garage ramp, and the beautifully appointed walk-in tub. Additional recent upgrades include a new wall oven, built-in microwave, and updated lighting. The lower level adds versatility with a bathroom and a room previously designed as a wine cellar, which could easily be restored for the next owner’s collection. The garage is further enhanced with electric service for an EV charger. A rare offering in the heart of Clayton Gardens, this is a home of comfort, stature, and lasting appeal. Schedule your showing today!

Save
Ask
Tour
Hide
Share
Listing Snapshot
Price 
$1,250,000
Days On Site 
12 Days
Bedrooms 
4
Inside Area (SqFt) 
4,108 sqft
Total Baths 
4
Full Baths 
2
Partial Baths 
2
Lot Size 
0.3542 Acres
Year Built 
1999
MLS® Number 
26060135
Status 
Pending
Property Tax 
$19,655
HOA/Condo/Coop Fees 
N/A
Sq Ft Source 
Estimated
Friends & Family
Recent Activity
2 weeks agoStatus changed to Pending
2 weeks agoListing updated with changes from the MLS®
2 weeks agoListing first seen on site
General Features
Acres 
0.3542
Attached Garage 
Yes
Disclosures 
See Seller's Disclosure
Garage 
Yes
Garage Spaces 
2
Levels 
One
Parking 
Additional ParkingAttachedElectric Vehicle Charging Station(s)Garage Door Opener
Property Sub Type 
Single Family Residence
Sewer 
Public Sewer
Special Circumstances 
Standard
SqFt Above 
3197
Style 
RanchTraditional
Water Source 
Public
Interior Features
Appliances 
OvenCooktopPlumbed For Ice MakerMicrowaveRefrigerator
Basement 
Dimensions - 13x29Level - Lower
Cooling 
Central AirElectric
Flooring 
CarpetCeramic TileWood
Heating 
Forced AirNatural Gas
Interior 
Elevator
Main Level Bedrooms 
4
Bedroom 
Dimensions - 11x17Level - Main
Breakfast Room 
Dimensions - 18x19Level - Main
Dining Room 
Dimensions - 13x16Level - Main
Kitchen 
Dimensions - 15x12Level - Main
Laundry 
Dimensions - 19x6Level - Main
Living Room 
Dimensions - 20x14Level - Main
Primary Bedroom 
Dimensions - 18x22Level - Main
Save
Ask
Tour
Hide
Share
Exterior Features
Construction Details 
Brick Veneer
Lot Features 
Corner LotLevel
Community Features
MLS Area 
226 - Clayton
School District 
Clayton
Township 
Clayton
Financing Terms Available 
CashConventionalFHAVA Loan
Schools
School District
Clayton
Elementary School
Meramec Elem.
Middle School
Wydown Middle
High School
Clayton High
Listing courtesy of EXP Realty, LLC


Based on information submitted to the MLS GRID as of 2026-09-30 08:04 PM UTC. All data is obtained from various sources and may not have been verified by broker or MLS GRID. Supplied Open House Information is subject to change without notice. All information should be independently reviewed and verified for accuracy. Properties may or may not be listed by the office/agent presenting the information.

Neighborhood & Commute
Source: Walkscore
Disclosure: Community information and market data powered by Constellation Data Labs. Information is deemed reliable but not guaranteed.
Save
Ask
Tour
Hide
Share
Scroll to Top