661 Parkside Street, Hillsboro, IL, 62049

Save
Ask
Tour
Hide
Share
$139,900
1 Day On Site

661 Parkside Street
Hillsboro, IL 62049

For Sale|Single Family Residence|Active
3
Beds
2
Total Baths
2
Full Baths
1,351
SqFt
$104
/SqFt
1980
Built
Subdivision:
Lakedrive Sub
County:
Montgomery
Call Now: (314) 667-4343
Is this the listing for you? We can help make it yours.
(314) 667-4343
661 Parkside Street661 Parkside Street661 Parkside Street661 Parkside Street
Save
Ask
Tour
Hide
Share

Mortgage Calculator

Monthly Payment (Est.)

Enter an interest rate to see your estimated monthly payment.
Calculator powered by Showcase IDX, a Constellation1 Company. Copyright ©2026 Information is deemed reliable but not guaranteed.

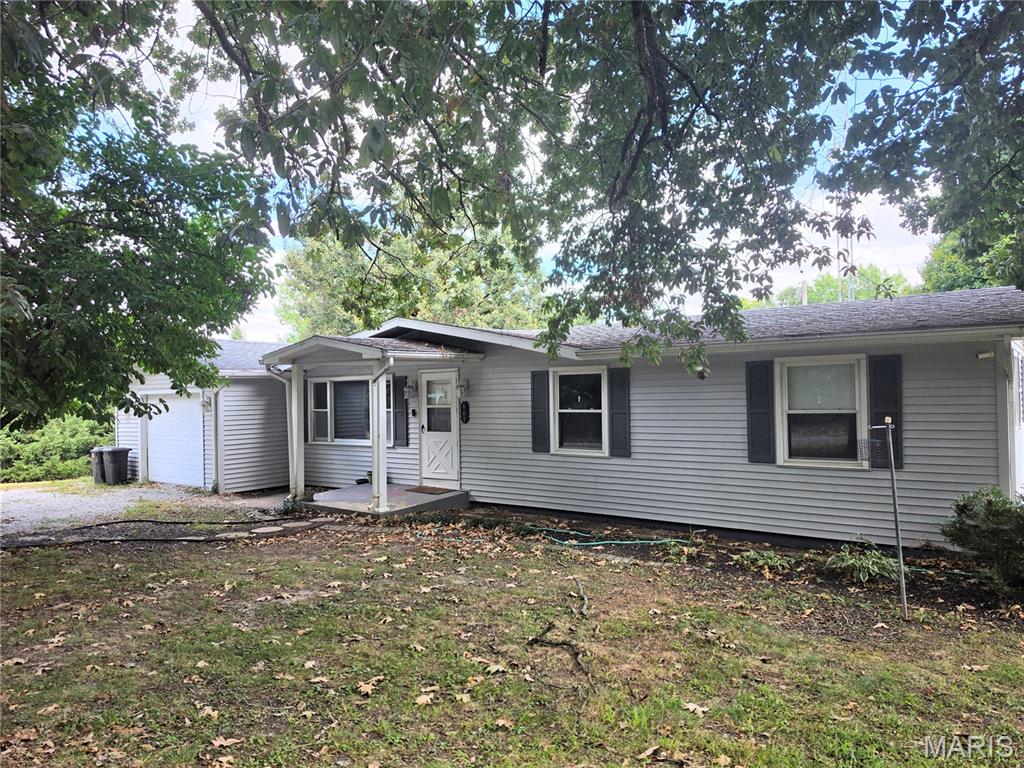
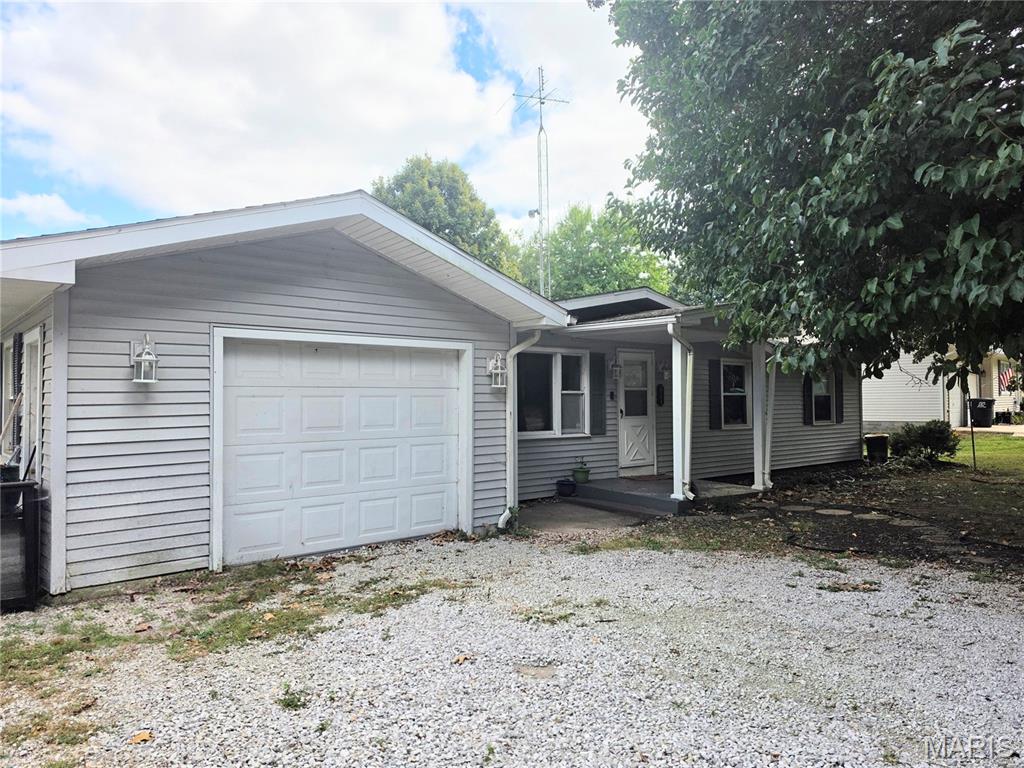
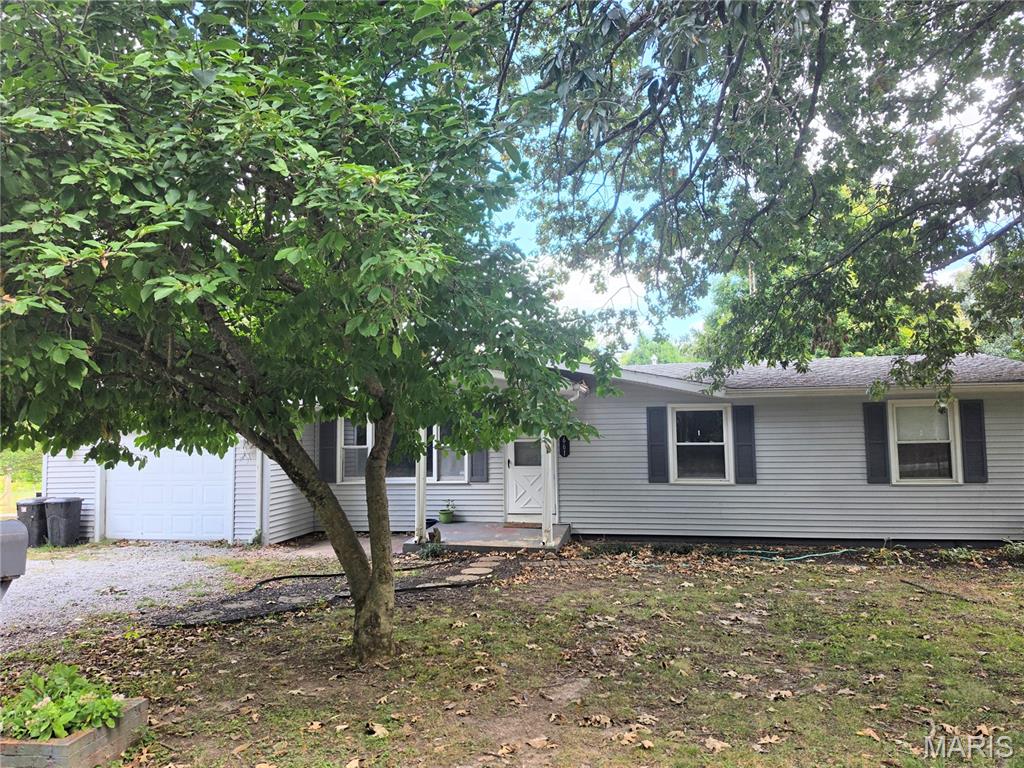
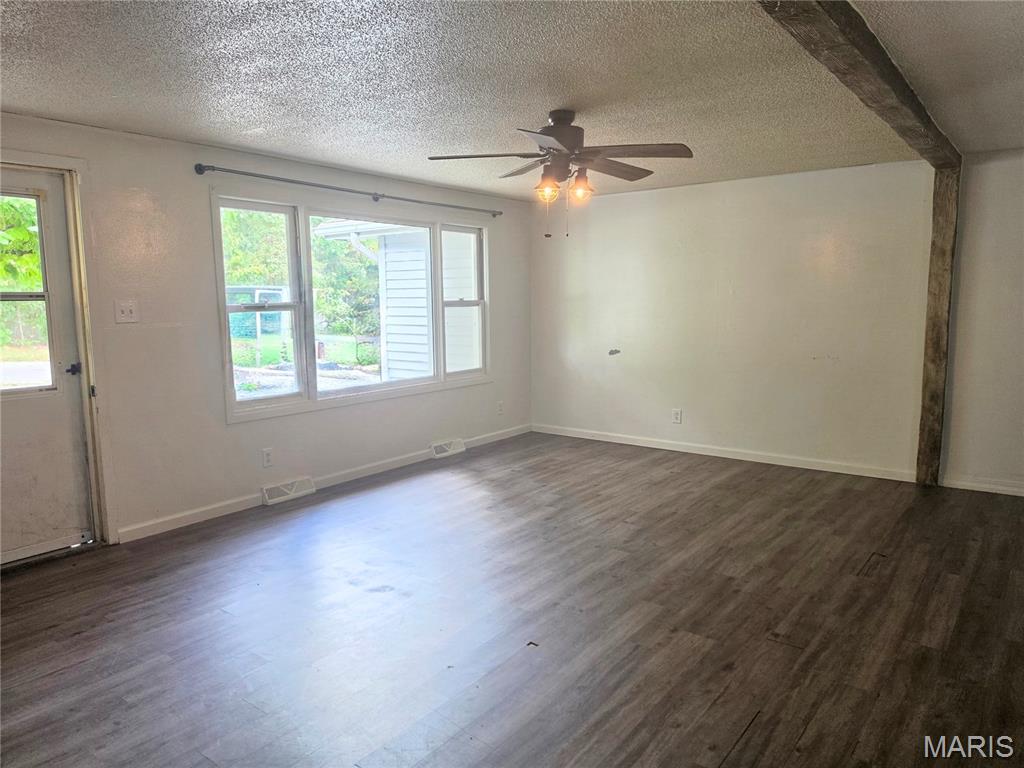
Welcome to this versatile 3-to-4-bedroom, 2-bathroom home perfectly situated in a highly desirable neighborhood subdivision. Located just minutes from the local sports complex, public pool, and country club, this property offers the ultimate blend of community convenience and active lifestyle living. The interior features a thoughtful layout with a spacious main living area and a flexible den that easily converts into a 4th bedroom, home office, or playroom to fit your needs. Storage and workspace are plentiful with a convenient single-car attached garage plus a large detached garage—ideal for a workshop, boat storage, or hobby space. Whether you are enjoying a round of golf, taking a summer swim, or relaxing in your private yard, this home offers an incredible location and layout. Schedule your tour today to see all the potential this property has to offer! Furnace and A/C in March 2016, septic pumped in 2024. Home also offers a storm shelter with even more storage! Come and take a look!

Save
Ask
Tour
Hide
Share
Listing Snapshot
Price 
$139,900
Days On Site 
1 Day
Bedrooms 
3
Inside Area (SqFt) 
1,351 sqft
Total Baths 
2
Full Baths 
2
Partial Baths 
N/A
Lot Size 
0.257 Acres
Year Built 
1980
MLS® Number 
26060151
Status 
Active
Property Tax 
$2,360
HOA/Condo/Coop Fees 
N/A
Sq Ft Source 
Assessor
Friends & Family
Recent Activity
yesterdayListing first seen on site
yesterdayListing updated with changes from the MLS®
General Features
Acres 
0.257
Attached Garage 
Yes
Cross Street 
City Lake Road
Disclosures 
Seller Property Disclosure
Foundation 
Block
Garage 
Yes
Garage Spaces 
2
Levels 
One
Parking 
AttachedGarageDetached
Parking Spaces 
2
Property Sub Type 
Single Family Residence
Sewer 
Septic Tank
Special Circumstances 
Standard
SqFt Above 
1351
Style 
Ranch
Utilities 
Cable AvailableElectricity ConnectedNatural Gas ConnectedPhone AvailableWater Connected
Water Source 
Public
Interior Features
Basement 
Partial
Cooling 
Central AirElectric
Fireplace Features 
None
Heating 
Natural GasForced Air
Interior 
Eat-in KitchenPantry
Laundry Features 
Main Level
Main Level Bedrooms 
3
Bathroom 
Dimensions - 8x5Level - Main
Bathroom 2 
Dimensions - 9x6Level - Main
Bedroom 2 
Dimensions - 12x12Level - Main
Bedroom 3 
Dimensions - 11x10Level - Main
Den 
Dimensions - 12x10Level - Main
Kitchen 
Dimensions - 18x8Level - Main
Living Room 
Dimensions - 20x15Level - Main
Primary Bedroom 
Dimensions - 16x13Level - Main
Save
Ask
Tour
Hide
Share
Exterior Features
Construction Details 
Vinyl Siding
Lot Features 
Level
Other Structures 
Garage(s)
Patio And Porch 
CoveredDeck
Pool Features 
Above Ground
Private Pool 
Yes
Community Features
School District 
HILLSBORO DIST 3
Financing Terms Available 
CashConventional
Roads 
Gravel
Schools
School District
HILLSBORO DIST 3
Elementary School
HILLSBORO DIST 3
Middle School
HILLSBORO DIST 3
High School
Hillsboro Community High Schoo
Listing courtesy of MCR Realty Professionals, Inc


Based on information submitted to the MLS GRID as of 2026-10-03 10:53 PM UTC. All data is obtained from various sources and may not have been verified by broker or MLS GRID. Supplied Open House Information is subject to change without notice. All information should be independently reviewed and verified for accuracy. Properties may or may not be listed by the office/agent presenting the information.

Neighborhood & Commute
Source: Walkscore
Disclosure: Community information and market data powered by Constellation Data Labs. Information is deemed reliable but not guaranteed.
Save
Ask
Tour
Hide
Share
Scroll to Top