6223 Clover Lake Drive, Cedar Hill, MO, 63016

Save
Ask
Tour
Hide
Share
$389,900
11 Days On Site

6223 Clover Lake Drive
Cedar Hill, MO 63016

Single Family Residence|Pending
3
Beds
3
Total Baths
3
Full Baths
1,817
SqFt
$215
/SqFt
1998
Built
Subdivision:
Clover Lake Estates
County:
Jefferson
Call Now: (314) 667-4343
Is this the listing for you? We can help make it yours.
(314) 667-4343
6223 Clover Lake Drive6223 Clover Lake Drive6223 Clover Lake Drive6223 Clover Lake Drive
Save
Ask
Tour
Hide
Share

Mortgage Calculator

Monthly Payment (Est.)

Enter an interest rate to see your estimated monthly payment.
Calculator powered by Showcase IDX, a Constellation1 Company. Copyright ©2026 Information is deemed reliable but not guaranteed.

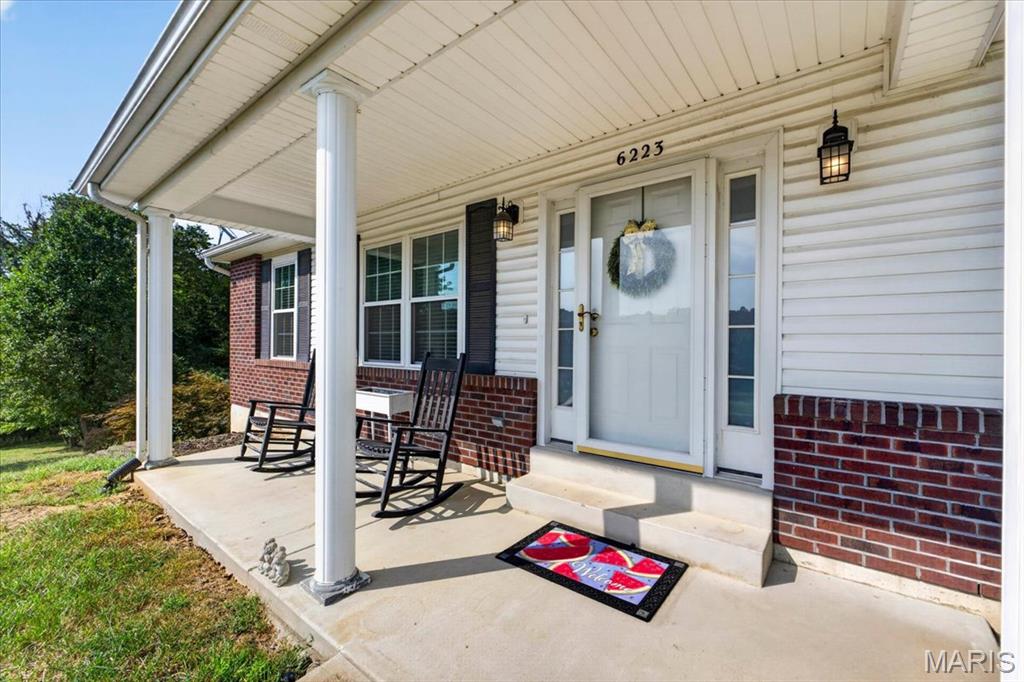
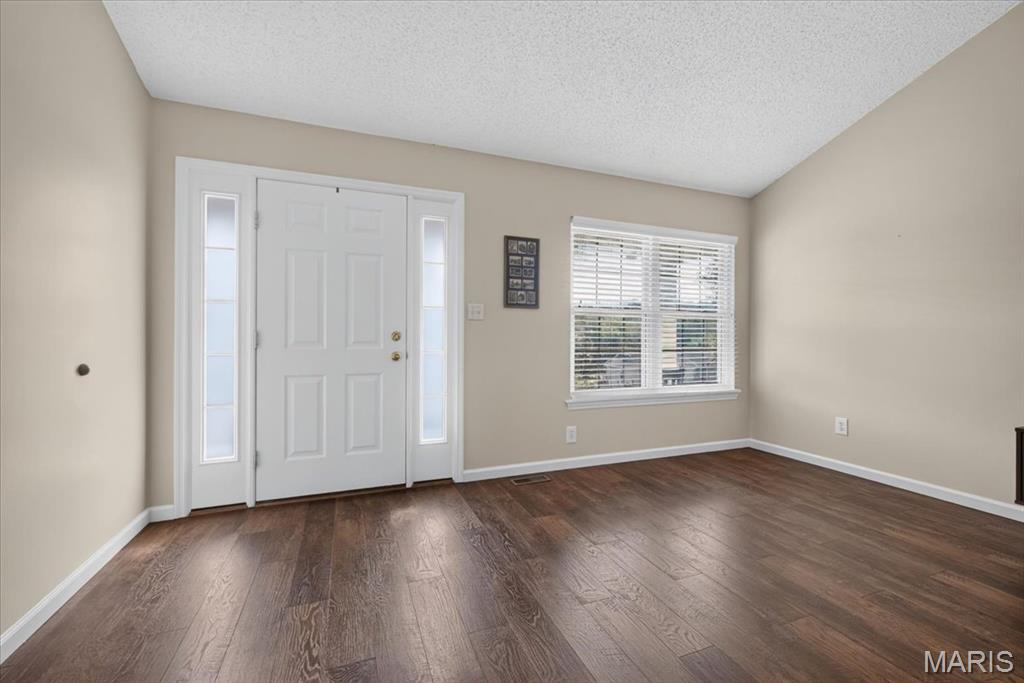
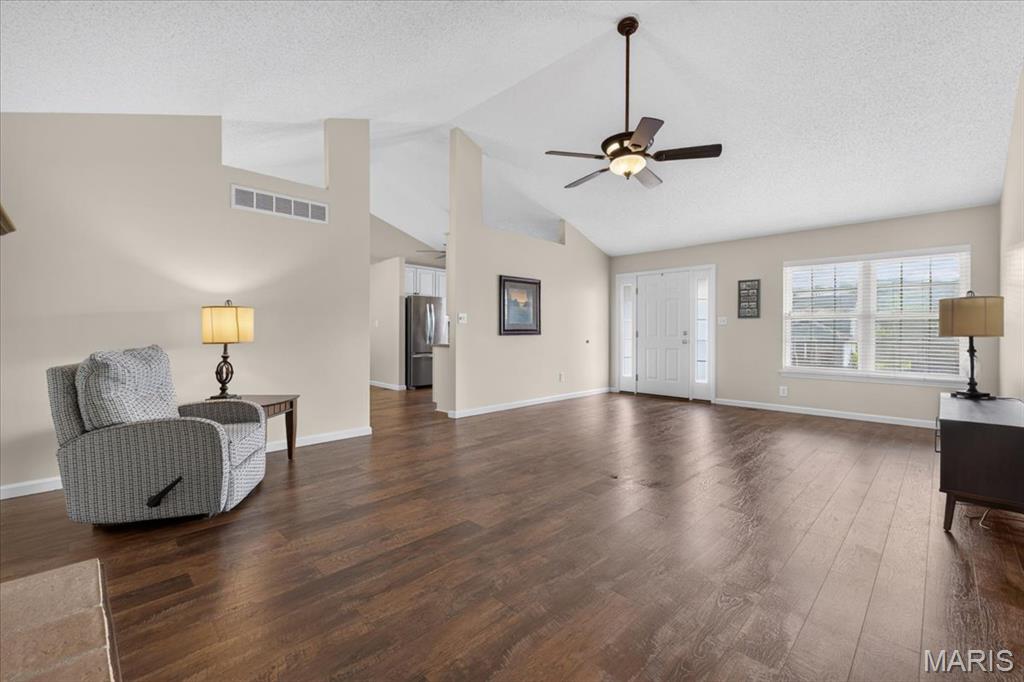
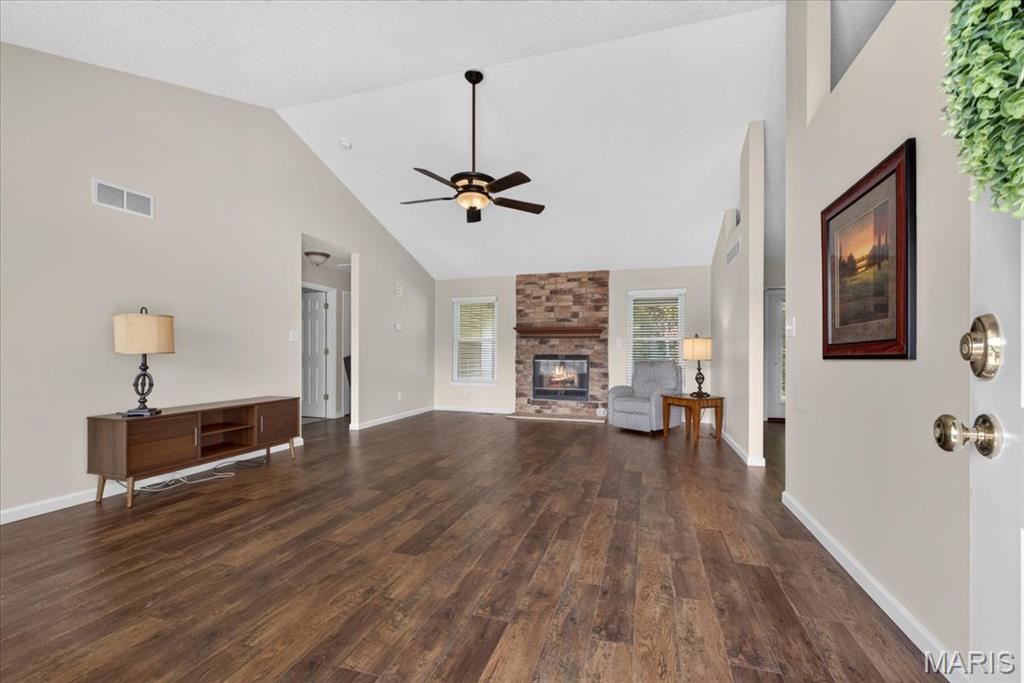
Welcome home to this beautifully updated ranch, offering the perfect blend of comfortable living, generous space, and a peaceful setting on nearly an acre. With 3 bedrooms, 3 full bathrooms, and over 1,800 square feet on the main level, this home has a layout that feels open and inviting from the moment you walk through the door. The spacious living room is filled with natural light and flows seamlessly into the dining area and kitchen, creating an easy space for everyday living and entertaining. The kitchen features custom cabinetry, stainless steel appliances, plenty of prep and storage space, and a clean, updated feel that carries throughout the home. A separate dining space gives you plenty of room for hosting family dinners and holidays, while vaulted ceilings add to the bright and airy feel of the main living areas. All three bedrooms are conveniently located on the main level, along with two full bathrooms and main-floor laundry, making the floor plan as functional as it is comfortable. Downstairs, the partially finished walk-out lower level adds an incredible amount of versatility with another full bathroom and plenty of space for a second living area, home office, workout space, game room, or whatever best fits your needs, while still offering additional storage. Outside is where this property really shines, sitting on approximately .92 acres with a large private yard, mature trees, a wooded backdrop, and plenty of room to spread out and enjoy the outdoors. The attached 2-car garage and additional storage shed add even more convenience, while access to the neighborhood lake gives you another way to enjoy the peaceful surroundings. Whether you’re relaxing at home, entertaining friends and family, or simply looking for a little more space inside and out, this home has so much to offer and is ready for its next chapter.

Save
Ask
Tour
Hide
Share
Listing Snapshot
Price 
$389,900
Days On Site 
11 Days
Bedrooms 
3
Inside Area (SqFt) 
1,817 sqft
Total Baths 
3
Full Baths 
3
Partial Baths 
N/A
Lot Size 
0.92 Acres
Year Built 
1998
MLS® Number 
26060161
Status 
Pending
Property Tax 
$3,425
HOA/Condo/Coop Fees 
$29.17 monthly
Sq Ft Source 
Public Records
Friends & Family
Recent Activity
a week agoStatus changed to Pending
a week agoListing updated with changes from the MLS®
2 weeks agoListing first seen on site
General Features
Acres 
0.92
Attached Garage 
Yes
Disclosures 
See Seller's Disclosure
Foundation 
Concrete Perimeter
Garage 
Yes
Garage Spaces 
2
Levels 
One
Parking 
DrivewayGarage
Parking Spaces 
2
Property Condition 
Updated/Remodeled
Property Sub Type 
Single Family Residence
Sewer 
Public Sewer
Special Circumstances 
Standard
SqFt Above 
1817
Style 
Ranch
Utilities 
Cable ConnectedElectricity ConnectedNatural Gas ConnectedPhone ConnectedSewer ConnectedUnderground UtilitiesWater Connected
Water Source 
Public
Interior Features
Appliances 
Stainless Steel Appliance(s)DishwasherDisposalDryerIce MakerMicrowaveConvection OvenElectric OvenRangeRefrigeratorVented Exhaust FanWasherWater Heater
Basement 
Level - Lower
Cooling 
Central AirElectricCeiling Fan(s)
Fireplace 
Yes
Fireplace Features 
Wood Burning
Fireplaces 
1
Flooring 
CarpetTile
Heating 
Forced AirNatural GasExhaust Fan
Interior 
Ceiling Fan(s)StorageVaulted Ceiling(s)Walk-In Closet(s)
Laundry Features 
Main Level
Main Level Bedrooms 
3
Bathroom 
Level - Main
Bathroom 2 
Level - Lower
Bathroom 3 
Level - Main
Bedroom 
Level - Main
Bedroom 2 
Level - Main
Bedroom 3 
Level - Main
Kitchen 
Level - Main
Laundry 
Level - Main
Living Room 
Level - Main
Save
Ask
Tour
Hide
Share
Exterior Features
Construction Details 
BrickVinyl Siding
Exterior 
Private Yard
Fencing 
None
Lot Features 
Back YardFront YardSprinklers In FrontSprinklers In Rear
Other Structures 
Shed(s)
Patio And Porch 
Front PorchRear Porch
Roof 
Shingle
View 
Neighborhood
Waterfront Features 
Lake
Waterview 
Neighborhood
Community Features
Association Fee 
$350.0
Association Fee Frequency 
Annually
Community Features 
Lake
MLS Area 
392 - Northwest
School District 
Northwest R-I
Township 
Unincorporated
Financing Terms Available 
CashConventional
Schools
School District
Northwest R-I
Elementary School
Cedar Springs Elem.
Middle School
Northwest Valley School
High School
Northwest High
Listing courtesy of The Agency


Based on information submitted to the MLS GRID as of 2026-10-03 02:08 AM UTC. All data is obtained from various sources and may not have been verified by broker or MLS GRID. Supplied Open House Information is subject to change without notice. All information should be independently reviewed and verified for accuracy. Properties may or may not be listed by the office/agent presenting the information.

Neighborhood & Commute
Source: Walkscore
Disclosure: Community information and market data powered by Constellation Data Labs. Information is deemed reliable but not guaranteed.
Save
Ask
Tour
Hide
Share
Scroll to Top