Warning: Attempt to read property "ID" on null in /home/dkkqqci8ucee/deerwoodrealtystl.com/wp-content/plugins/elementor/core/base/document.php on line 356
Warning: Attempt to read property "ID" on null in /home/dkkqqci8ucee/deerwoodrealtystl.com/wp-content/plugins/elementor/core/base/document.php on line 356
Skip to content
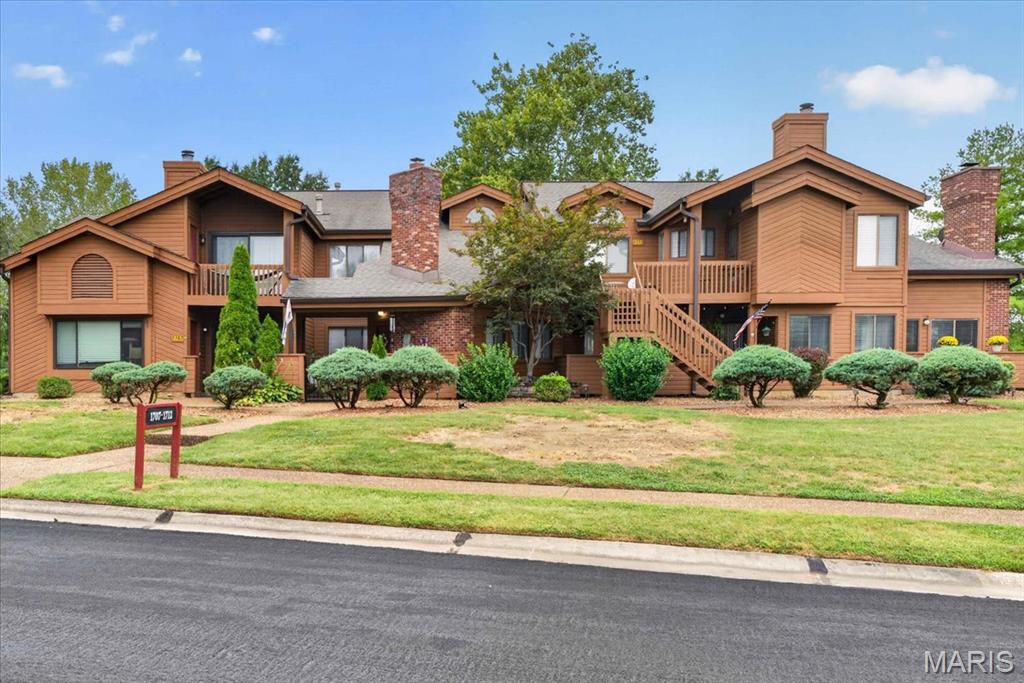
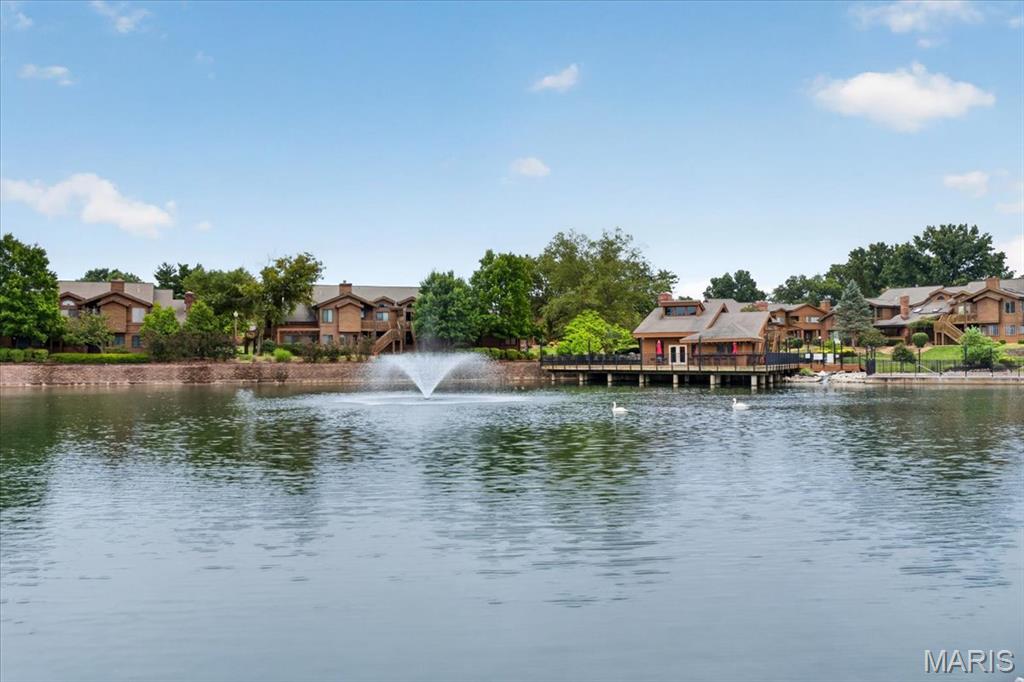
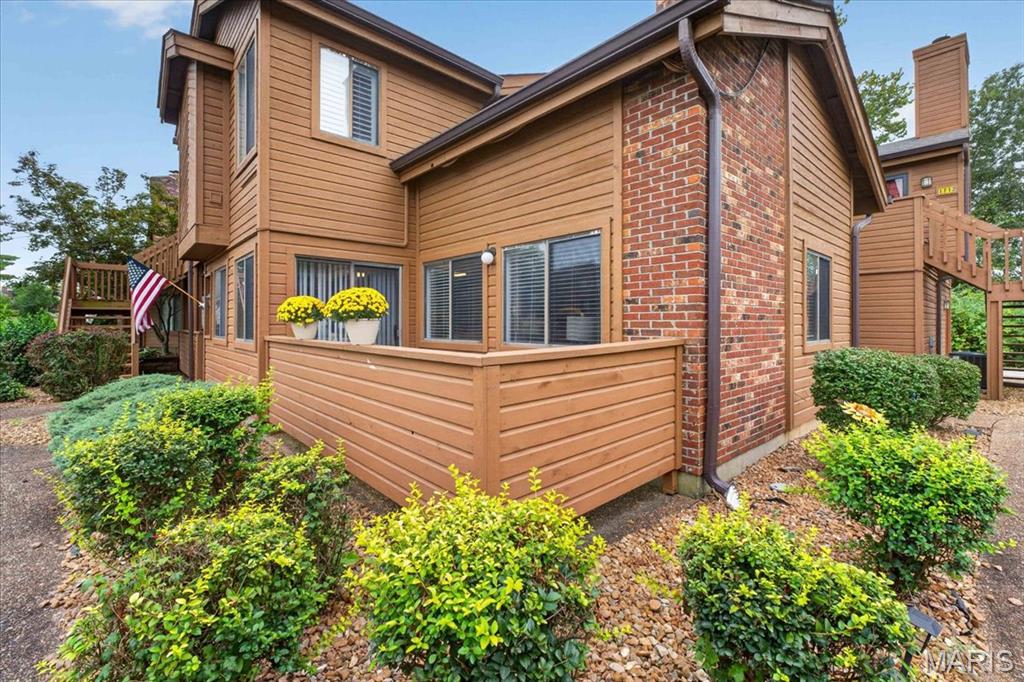
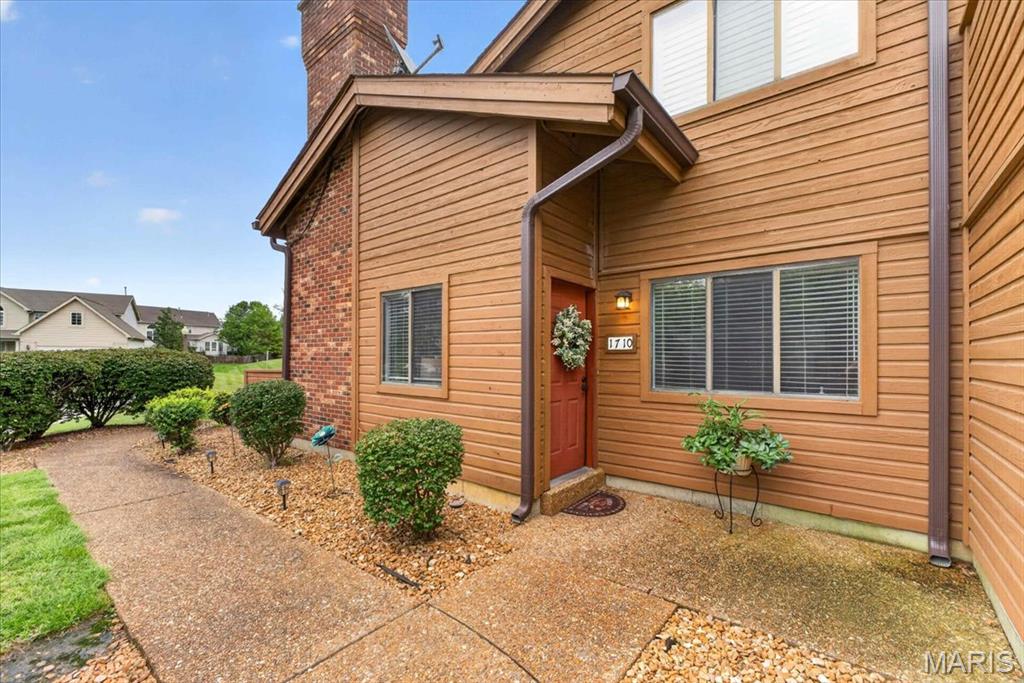
Spectacular Ranch Condo is tastefully updated, offering "No Steps" "End Unit" Plus an "Oversized 2 car garage" which is a Rare Find!! Open Floor Plan with Vaulted Ceilings with many updates including Newer Floors, Newer HVAC, Water Heater, Dishwasher & Updated 2 Baths!! The Designer Kitchen features a Center Island, Breakfast Bar, Mullen Glass Cabinets & overlooks the Sun- Lit Breakfast room with a wall of windows! The Primary Suite includes a large walk- in closet, plus extra area for Storage. The Updated Master Bath includes Subway tiled Shower/ Tub with Spacious Vanity. Completing this gorgeous Home is another large Bedroom and upgraded bath with a laundry room leading into the 2 Car garage which offers Cabinets for storage. Additional features include floor to ceiling brick fireplace, Covered & Enclosed Patio for Entertaining! Community Amenities offer a Club House, Pool, Picket Ball, Tennis Courts, Walking Trails and a Lake. This Turnkey Property offers a nice size Ranch with No Steps and your own 2 car garage. Easy Access to Hwy 94 and Hwy 40
Save
Ask
Tour
Hide
Share
Listing Snapshot
Price
$265,000
Days On Site
11 Days
Bedrooms
2
Inside Area (SqFt)
1,313 sqft
Total Baths
2
Full Baths
2
Partial Baths
N/A
Lot Size
N/A
Year Built
1986
MLS® Number
26060170
Status
Active
Property Tax
$2,480
HOA/Condo/Coop Fees
$500 monthly
Sq Ft Source
Assessor
Friends & Family
React
Invite
Recent Activity
4 days ago
Status changed to Active
4 days ago
Listing updated with changes from the MLS®
2 weeks ago
Listing first seen on site
General Features
Attached Garage
Yes
Disclosures
Lead PaintSeller Property Disclosure
Foundation
Concrete PerimeterSlab
Garage
Yes
Garage Spaces
2
Levels
One
Parking
Additional ParkingAttachedDrivewayEnclosedGarageGarage Door OpenerGarage Faces SideGuestKitchen LevelLightedOversizedPrivate
Back YardClose to ClubhouseFront YardLevelNear Public TransitWooded
Patio And Porch
CoveredPatio
Pool Features
CommunityFencedIn Ground
Waterfront Features
Lake
Windows/Doors
Insulated Windows
Community Features
Accessibility Features
Accessible Entrance
Association Amenities
ClubhousePoolTrail(s)
Association Fee
$500.0
Association Fee Frequency
Monthly
Community Features
ClubhouseLakePoolStreet LightsTennis Court(s)
MLS Area
410 - Francis Howell
School District
Francis Howell R-III
Township
Weldon Spring
Financing Terms Available
CashConventional
Roads
Concrete
Schools
School District
Francis Howell R-III
Elementary School
Independence Elem.
Middle School
Francis Howell Middle
High School
Francis Howell High
Listing courtesy of Coldwell Banker Realty - Gundaker
Based on information submitted to the MLS GRID as of 2026-09-29 04:30 AM UTC.
All data is obtained from various sources and may not have been verified by broker or MLS GRID. Supplied
Open House Information is subject to change without notice. All information should be independently reviewed
and verified for accuracy. Properties may or may not be listed by the office/agent presenting the information.
Neighborhood & Commute
Source: Walkscore
Disclosure: Community information and market data powered by Constellation Data Labs. Information is deemed reliable but not guaranteed.